Skip main navigation
Off market
  • Price Unknown

    24 Sunlake Gdns SE, Calgary, AB T2X 3G4

    3beds
    1,541sqft
    Single Family Residence
    Built in 1992
    3,484.8 Square Feet Lot
    $-- Zestimate®
    C$--/sqft
    C$2,127 Estimated rent

    Home value

    Not available

    Estimated sales range

    Not available

    Not available

    Loading
    Loading...

    Owner options

    List your home for rent

    C$2,127/mo

    Rent Zestimate®

    Find your next renter with Zillow Rental Manager. Plus, with online applications, you can quickly screen prospective tenants – for free.

    Learn more

    C$2,127/mo

    Rent Zestimate®

    Refinance and save

    Refinancing to a lower rate could help reduce your monthly payments and save thousands over the life of the loan.

    See today's rates

    Explore your selling options

    Work with a Zillow partner agent

    Leverage their expertise and Zillow's premium Showcase listings to get your home seen by more buyers.

    Get started

    List with your own agent

    Get your home in front of millions of buyers by listing it on Zillow.

    Learn how to do it

    Sell it yourself

    Take full control of how buyers see your home on Zillow by listing For Sale by Owner (FSBO).

    List your home

    What's special

    Soaring vaulted ceilingsSpacious foyerRich maple hardwood flooringTasteful renovationsStunning gas fireplaceCrisp white cabinetrySleek granite countertops

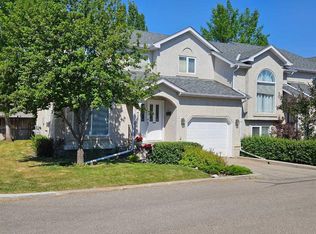
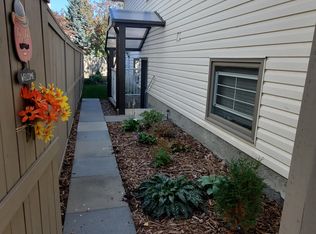
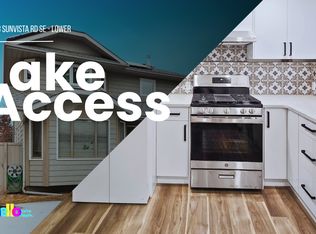
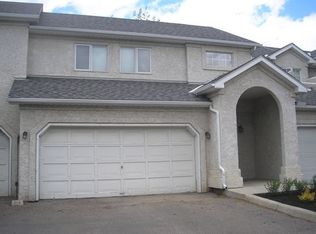
    Welcome to this fully renovated townhome in the highly sought-after lake community of Sundance with no poly-b! From the moment you step inside, you'll be impressed by the soaring vaulted ceilings and spacious foyer that creates a grand first impression. The main floor features rich maple hardwood flooring, brand new large sun-filled windows, and tasteful renovations throughout. The living room is truly the heart of the home, showcasing 12-foot vaulted ceilings, a stunning gas fireplace with an elegant surround and mantle—perfect for cozy evenings. The adjacent kitchen boasts crisp white cabinetry, sleek granite countertops, and brand-new stainless steel appliances. Step out onto your private deck just off the kitchen—ideal for relaxing summer evenings or morning coffee. Just a few steps up, you'll find a bright and airy family room with a second fireplace, offering a warm and inviting space for gatherings or quiet nights in. The upper level is home to the spacious primary bedroom, complete with a 4-piece Jack & Jill ensuite bath with walk-in shower. The lower level includes two additional bedrooms with large windows, another full 4-piece bathroom, a convenient laundry area and access to the garage. Recent upgrades include full poly-b removal, new windows, kitchen, upstairs bath, basement flooring and bathroom vanity, carpet, baseboards, central A/C, furnace, and a new hot water tank!. Completing this fantastic home is an oversized single attached garage, featuring new epoxy flooring, a new garage door, and plenty of space for storage. Sundance is a vibrant lake community offering year-round recreational opportunities, including access to a private lake with tennis courts, playgrounds, and a clubhouse. Whether you're skating in the winter or swimming in the summer, there's something for everyone. The community is also home to all levels of schools, a wide array of amenities, and borders the scenic Fish Creek Park. With easy access to Macleod Trail, Deerfoot Trail, and Stoney Trail, commuting is a breeze. This is a truly special home in an exceptional location—book your private showing today!

    This property is off market, which means it's not currently listed for sale or rent on Zillow. This may be different from what's available on other websites or public sources.

    Zillow last checked:

    Source: Century 21 Canada,MLS®#: A2234311MLS Logo

    Facts & features

    Interior

    Bedrooms & bathrooms
    • Bedrooms: 3
    • Bathrooms: 2
    • Full bathrooms: 2
    Heating
    • Has Heating (Unspecified Type)
    Cooling
    • Has cooling: Yes
    Features
    • Basement: yes
    • Has fireplace: Yes
    Interior area
    • Total structure area: 1,541
    • Total interior livable area: 1,541 sqft

    Property

    Parking
    • Parking features: SINGLE GARAGE ATTACHED
    • Has garage: Yes
    Lot
    • Size: 3,484 sqft

    Construction

    Type & style
    • Home type: SingleFamily
    • Property subtype: Single Family Residence
    Condition
    • Year built: 1992

    Community & neighborhood

    Location
    • Region: Calgary

    Price history

    Price history is unavailable.

    Public tax history

    Tax history is unavailable.

    Neighborhood: Sundance

    Nearby schools

    GreatSchools rating

    No schools nearby

    We couldn't find any schools near this home.