Picture your morning coffee on the covered back porch with nothing but trees around you. This home sits on over half an acre of level, shaded yard, wrapped in mature hardwoods with a tall stand of bamboo giving the back of the lot real privacy.
The all-brick ranch keeps everything on one level. Hardwood floors run through the living room and bedrooms, crown molding finishes the rooms, and big windows pull in light from the trees outside. The kitchen is the surprise: a long run of cabinets and counter space, a tiled floor and room for a table, ready for the appliances and finishes you choose. Three bedrooms, two full baths and a laundry closet on the main level round it out.
Outside, a covered front porch, a rear patio and a carport over the gravel drive give you room to park, store and spread out. The house is vacant and easy to walk with a contractor, so you can see the solid bones for yourself and picture the finished home or rental.
Set along a paved county road with public water and sewer, you're close to Rossville, Fort Oglethorpe and Chattanooga.
For sale
$159,900
24 W State Line Rd, Rossville, GA 30741
3beds
1,290sqft
Single Family Residence
Built in 1952
0.57 Acres Lot
$195,300 Zestimate®
$124/sqft
$-- HOA
What's special
- 2 days
- 447
- 84
Likely to sell faster than
Zillow last checked:
Listing updated:
Listed by:
Michael Burge 423-777-6453,
Southern Property Shop
Source: Greater Chattanooga Realtors,MLS#: 1545317
Facts & features
Interior
Bedrooms & bathrooms
- Bedrooms: 3
- Bathrooms: 2
- Full bathrooms: 2
Heating
- Central, Electric
Cooling
- Central Air, Electric
Appliances
- Laundry: Laundry Closet, Electric Dryer Hookup, Main Level, In Unit, Washer Hookup
Features
- Crown Molding, Laminate Counters, Tub/shower Combo
- Flooring: Ceramic Tile, Hardwood, Wood
- Windows: Aluminum Frames
- Basement: Crawl Space
- Has fireplace: No
Interior area
- Total structure area: 1,290
- Total interior livable area: 1,290 sqft
- Finished area above ground: 1,290
Property
Parking
- Total spaces: 1
- Parking features: Driveway, Gravel
- Carport spaces: 1
Features
- Levels: One
- Stories: 1
- Patio & porch: Covered, Front Porch, Patio, Porch, Rear Porch, Porch - Covered
- Exterior features: Rain Gutters
- Fencing: None
Lot
- Size: 0.57 Acres
- Dimensions: 248 x 100
- Features: Back Yard, Few Trees, Front Yard, Level
Details
- Parcel number: 0001a026
- Special conditions: Standard
Construction
Type & style
- Home type: SingleFamily
- Architectural style: Ranch
- Property subtype: Single Family Residence
Materials
- Brick
- Foundation: Brick/Mortar
- Roof: Shingle
Condition
- New construction: No
- Year built: 1952
Utilities & green energy
- Sewer: Public Sewer
- Water: Public
- Utilities for property: Cable Available, Electricity Connected, Phone Available, Sewer Connected, Water Connected
Community & HOA
Community
- Subdivision: Lakeview
HOA
- Has HOA: No
Location
- Region: Rossville
Financial & listing details
- Price per square foot: $124/sqft
- Tax assessed value: $156,580
- Annual tax amount: $1,189
- Date on market: 10/28/2026
- Listing terms: Cash,Conventional
- Road surface type: Paved
Estimated market value
$195,300
$168,000 - $221,000
$1,708/mo
Price history
| Date | Event | Price |
|---|---|---|
| 10/28/2026 | Listed for sale | $159,900$124/sqft |
Source: Greater Chattanooga Realtors #1545317 Report a problem | ||
Public tax history
| Year | Property taxes | Tax assessment |
|---|---|---|
| 2025 | $1,189 -4.9% | $62,632 -0.7% |
| 2024 | $1,250 +30.8% | $63,095 +40.8% |
| 2023 | $956 +26.8% | $44,826 +24.4% |
| 2022 | $754 | $36,041 |
| 2021 | $754 +5.6% | $36,041 +18.1% |
| 2020 | $714 | $30,520 |
| 2019 | $714 -5.3% | $30,520 |
| 2018 | $754 +1.5% | $30,520 +1.5% |
| 2017 | $743 | $30,059 +7.5% |
| 2016 | -- | $27,972 |
| 2015 | -- | $27,972 |
| 2014 | -- | $27,972 |
| 2013 | -- | $27,972 |
| 2012 | -- | -- |
| 2011 | -- | -- |
| 2010 | -- | -- |
Find assessor info on the county website
Monthly payment
Est. payment
Payment breakdown
Explore the cost of this home by adjusting the details. Changes won't be saved.Climate risks
Neighborhood: 30741
Nearby schools
Schools provided by the listing agent
- Elementary: Cloud Springs Elementary
- Middle: Lakeview Middle
- High: Lakeview-Ft. Oglethorpe
Source: Greater Chattanooga Realtors. This data may not be complete. We recommend contacting the local school district to confirm school assignments for this home.
Similar homes
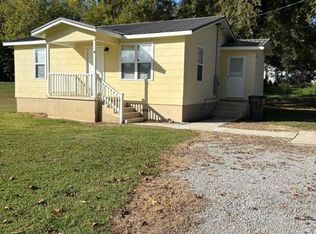
- $166,0002 bd1 ba750 sqft59 Osceola Ave, Rossville, GA 30741For Sale By Owner
- $--3 bd2 ba1k sqft354 Nawaka Ave, Rossville, GA 30741Auction
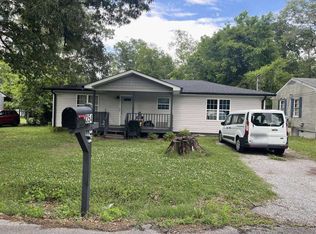 ServiceLink Auction
- $159,0003 bd2 ba1k sqft302 E Gordon Ave, Rossville, GA 30741For Sale
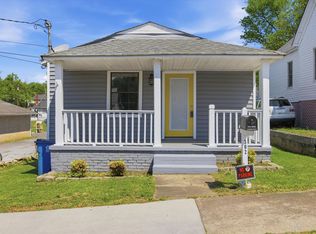 MLS ID #1532359, Drew Carey. Greater Chattanooga Realtors
- $179,9003 bd2 ba1.2k sqft33 S Lake Ter, Rossville, GA 30741For Sale
 MLS ID #1544752, Nathan Stoker. Greater Chattanooga Realtors
- $189,0003 bd2 ba1k sqft1110 Henderson Ave, Rossville, GA 30741Active
 MLS ID #10878729, Susan H Ayers, Clickit Realty Inc.. GAMLS
