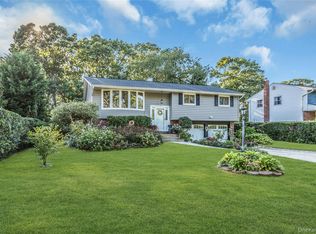
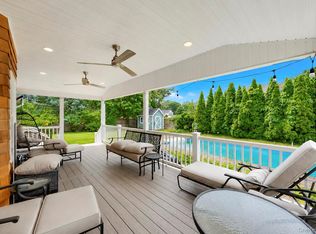
Welcome to this beautiful, move-in-ready 5-bedroom, 2 1/2 bath Colonial, quietly tucked away on a dead-end street in the Islip School District. With thoughtful updates, generous living space, and exceptional amenities, this home offers room for everyone and plenty of flexibility. The second floor features four bedrooms, including a spacious primary suite with a private en-suite bath, Jacuzzi tub, and glass-enclosed walk-in shower. A versatile fifth bedroom on the main level can serve as a first-floor primary, home office, playroom, or guest space. The large eat-in kitchen features a breakfast bar and opens into an expansive adjoining room with a beautiful gas fireplace, currently being used as the dining area. Sliding doors lead directly to the spectacular backyard, making entertaining effortless. Step outside to your own private oasis — professionally landscaped and fully fenced, with a stunning built-in outdoor kitchen featuring a grill, refrigerator, sink, and lift TV cabinet. It’s the perfect setting for summer entertaining! Additional highlights include a full finished basement with outside entrance, utilities and abundant storage, upstairs laundry, pull-down attic storage, two-zone heating, central air, natural gas, 200-amp electric, in-ground sprinklers, whole-house intercom, alarm system, ceiling fans in all bedrooms, and outdoor speakers. The 1 1/2 car detached garage includes an intercom and EV charger. Enjoy a small covered balcony off one of the upstairs bedrooms — a charming spot to step outside and relax. Ideally located near schools, parks, beaches, shopping, the LIRR, and major highways, this exceptional home combines privacy and convenience. Come experience this special home — the space, the privacy, and the incredible outdoor living are waiting for you!
Pending
$829,999
24 William Avenue, Islip, NY 11751
5beds
2,258sqft
Single Family Residence, Residential
Built in 2006
7,405 Square Feet Lot
$-- Zestimate®
$368/sqft
$-- HOA
What's special
Outdoor speakersCentral airWhole-house intercomAlarm systemUpstairs laundryJacuzzi tubIn-ground sprinklers
- 29 days
- 1,740
- 111
Zillow last checked:
Listing updated:
Listed by:
Netter Real Estate Inc 631-661-5100,
Annie L. Bos Greene 631-374-2931
Source: OneKey® MLS as distributed by MLS GRID,MLS#: 1051841
Facts & features
Interior
Bedrooms & bathrooms
- Bedrooms: 5
- Bathrooms: 3
- Full bathrooms: 2
- 1/2 bathrooms: 1
Primary bedroom
- Description: Large primary with oversized closet, ceiling fan and private ensuite.
- Level: Second
Bedroom 1
- Description: Large Sunny room with Bay Window and window seat
- Level: First
Bedroom 2
- Description: Large custom closet and ceiling fan.
- Level: Second
Bedroom 3
- Description: Large custom closet and ceiling fan.
- Level: Second
Bedroom 4
- Description: Large closet and ceiling fan.
- Level: Second
Bathroom 1
- Description: Powder room.
- Level: First
Bathroom 3
- Description: Bathroom.
- Level: Second
Basement
- Description: Full finished, plenty of storage, a lot of space, outside entrance.
- Level: Basement
Dining room
- Description: Open concept off kitchen, gas fireplace, bright sunny French doors lead out to deck.
- Level: First
Kitchen
- Description: Spacious Eat-In kitchen, stainless appliances, breakfast area, abundance of cabinets, open floorplan, large pantry, water filtration system, trash compactor.
- Level: First
Laundry
- Description: Dryer, seller taking washer.
- Level: Second
Living room
- Description: Bright and sunny living room.
- Level: First
Office
- Description: Office with large bay window and window seat, oversized closet. Can be made into another Bedroom or Playroom.
- Level: First
Heating
- Hot Air, Natural Gas
Cooling
- Central Air
Appliances
- Included: Dishwasher, Disposal, Exhaust Fan, Freezer, Gas Cooktop, Gas Oven, Microwave, Refrigerator, Stainless Steel Appliance(s), Trash Compactor, Gas Water Heater
- Laundry: Washer/Dryer Hookup, Gas Dryer Hookup, Laundry Room, Other
Features
- First Floor Bedroom, Breakfast Bar, Ceiling Fan(s), Central Vacuum, Eat-in Kitchen, Entrance Foyer, Granite Counters, Kitchen Island, Open Floorplan, Open Kitchen, Pantry, Primary Bathroom, Master Downstairs, Soaking Tub, Sound System, Speakers, Storage, Walk Through Kitchen
- Flooring: Ceramic Tile, Hardwood, Laminate
- Windows: Double Pane Windows
- Basement: Full,Walk-Out Access
- Attic: Pull Stairs
- Number of fireplaces: 1
- Fireplace features: Gas
Interior area
- Total structure area: 2,665
- Total interior livable area: 2,258 sqft
Video & virtual tour
Property
Parking
- Total spaces: 1
- Parking features: Driveway, Electric Vehicle Charging Station(s), Garage, Garage Door Opener, On Street
- Garage spaces: 1
- Has uncovered spaces: Yes
Features
- Levels: Tri-Level
- Patio & porch: Covered, Deck
- Exterior features: Balcony, Garden, Gas Grill, Mailbox, Speakers
- Fencing: Back Yard,Fenced,Vinyl
- Has view: Yes
- View description: Neighborhood
Lot
- Size: 7,405 Square Feet
- Features: Back Yard, Front Yard, Garden, Landscaped, Near Public Transit, Near School, Near Shops, Private, Secluded, Sprinklers In Front, Sprinklers In Rear
- Residential vegetation: Partially Wooded
Details
- Additional structures: Garage(s), Gazebo, Outdoor Kitchen, Shed(s)
- Parcel number: 0500319000300083012
- Special conditions: None
- Other equipment: Intercom
Construction
Type & style
- Home type: SingleFamily
- Architectural style: Colonial
- Property subtype: Single Family Residence, Residential
Materials
- Brick, Vinyl Siding
- Foundation: Concrete Perimeter
Condition
- Actual
- Year built: 2006
Utilities & green energy
- Sewer: Public Sewer
- Water: Public
- Utilities for property: Electricity Available, Sewer Connected, Trash Collection Public, Water Connected
Community & HOA
Community
- Security: Fire Alarm, Security System, Smoke Detector(s)
HOA
- Has HOA: No
Location
- Region: Islip
Financial & listing details
- Price per square foot: $368/sqft
- Tax assessed value: $46,000
- Annual tax amount: $16,435
- Date on market: 9/16/2026
- Cumulative days on market: 25 days
- Listing agreement: Exclusive Right To Sell
- Exclusions: Washer, Refrigerator, and Generator
- Electric utility on property: Yes
Estimated market value
Not available
Estimated sales range
Not available
Not available
Price history
| Date | Event | Price |
|---|---|---|
| 10/12/2026 | Pending sale | $829,999$368/sqft |
Source:  OneKey® MLS as distributed by MLS GRID #1051841 Report a problem OneKey® MLS as distributed by MLS GRID #1051841 Report a problem | ||
| 9/16/2026 | Listed for sale | $829,999+107.5%$368/sqft |
Source: OneKey® MLS as distributed by MLS GRID #1051841 Report a problem | ||
| 11/14/2016 | Sold | $399,930$177/sqft |
Source: Public Record Report a problem | ||
Public tax history
| Year | Property taxes | Tax assessment |
|---|---|---|
| 2025 | -- | $46,000 |
| 2024 | -- | $46,000 |
| 2023 | -- | $46,000 |
| 2022 | -- | $46,000 |
| 2021 | -- | $46,000 |
| 2020 | -- | $46,000 |
| 2019 | -- | $46,000 |
| 2018 | -- | $46,000 |
| 2017 | $13,238 | $46,000 |
| 2016 | -- | $46,000 |
| 2015 | -- | $46,000 |
| 2014 | -- | $46,000 |
| 2013 | -- | $46,000 |
| 2012 | -- | $46,000 |
| 2011 | -- | $46,000 |
| 2010 | -- | $46,000 |
| 2009 | -- | $46,000 |
| 2008 | -- | $46,000 |
| 2007 | $9,328 | $46,000 |
Find assessor info on the county website
Monthly payment
Climate risks
Neighborhood: 11751
Nearby schools
Schools provided by the listing agent
- Elementary: Wing Elementary School
- Middle: Islip Middle School
- High: Islip High School
Source: OneKey® MLS as distributed by MLS GRID. This data may not be complete. We recommend contacting the local school district to confirm school assignments for this home.
Similar homes
- $799,9994 bd2 ba1.7k sqft160 Overlook Drive, East Islip, NY 11730For Sale
 MLS ID #1049430, Diane L. Mueller CBR, Listing by: Douglas Elliman Real Estate. OneKey® MLS as distributed by MLS GRID
 - $799,9994 bd4 ba2.6k sqft36 George Street, Sayville, NY 11782For Sale
 MLS ID #1059645, Jorge Gonzalez PSC SFR, Listing by: RELI. OneKey® MLS as distributed by MLS GRID
 - $869,9904 bd5 ba3.3k sqft55 Riverview Court, Oakdale, NY 11769For Sale
 MLS ID #1018752, Sanford Pines, Listing by: Coldwell Banker American Homes. OneKey® MLS as distributed by MLS GRID
 - $895,0005 bd3 ba2.3k sqft36 Deer Park Boulevard, Deer Park, NY 11729For Sale
 MLS ID #1048724, Bryan J. Karp CBR, Listing by: Coldwell Banker American Homes. OneKey® MLS as distributed by MLS GRID
 - $849,9995 bd3 ba2.2k sqft16 Wendy Lane, East Northport, NY 11731For SaleMLS ID #1048838, Lisa Albinowski CBR SRES SRS, Listing by: Signature Premier Properties. OneKey® MLS as distributed by MLS GRID
- $799,9994 bd3 ba2.4k sqft63 E Neck Court, West Babylon, NY 11704For SaleMLS ID #1057615, Robert A. Korber, Listing by: Signature Premier Properties. OneKey® MLS as distributed by MLS GRID
- $899,9994 bd3 ba2.3k sqft24 Frank Street, Smithtown, NY 11787For SaleMLS ID #1058590, Deborah Lettieri, Listing by: Signature Premier Properties. OneKey® MLS as distributed by MLS GRID
- $799,0004 bd3 ba2.5k sqft411 Robinson Avenue, East Patchogue, NY 11772For SaleMLS ID #1032055, Caroline Maino, Listing by: Keller Williams Points North. OneKey® MLS as distributed by MLS GRID
- $718,8885 bd2 ba2k sqft286 W 13th Street, Deer Park, NY 11729For SaleMLS ID #1056522, Rahul Jaggi, Listing by: JAGGI Real Estate. OneKey® MLS as distributed by MLS GRID
- $829,9903 bd2 ba1.5k sqft260 W 20th Street, Deer Park, NY 11729For SaleMLS ID #1045267, Aneta Gierasimiuk, Listing by: Golden Group NYC LLC. OneKey® MLS as distributed by MLS GRID
- $799,0004 bd2 ba2.7k sqft132 Washington Avenue, Patchogue, NY 11772For SaleMLS ID #1048780, Joyce Roe, Listing by: Signature Premier Properties. OneKey® MLS as distributed by MLS GRID
- $799,0004 bd3 ba2k sqft4027 Jean Avenue, Bethpage, NY 11714For SaleMLS ID #1059430, Rahul Jaggi, Listing by: JAGGI Real Estate. OneKey® MLS as distributed by MLS GRID
- $899,9994 bd3 ba2k sqft2553 Motor Parkway, Ronkonkoma, NY 11779For SaleMLS ID #1030366, Nicole Chimento, Listing by: Coldwell Banker American Homes. OneKey® MLS as distributed by MLS GRID
- $899,8885 bd3 ba1.9k sqft119 Periwinkle Road, Levittown, NY 11756For SaleMLS ID #1050956, Joseph Casale SFR, Listing by: Signature Premier Properties. OneKey® MLS as distributed by MLS GRID
- $689,9004 bd2 ba1.9k sqft555 N Windsor Avenue, Brightwaters, NY 11718For SaleMLS ID #1030408, Cory Zuckerman Berg, Listing by: HomeSmart Premier Living Rlty. OneKey® MLS as distributed by MLS GRID
- $825,0005 bd2 ba1.5k sqft157 Land Lane, Westbury, NY 11590For SaleMLS ID #1048088, Carleigh Minton, Listing by: Douglas Elliman Real Estate. OneKey® MLS as distributed by MLS GRID
- $750,0004 bd2 ba1.2k sqft2 Gateway, Farmingdale, NY 11735For SaleMLS ID #1062257, Sandra Glaser E-PRO MRP PSA SRS GR, Listing by: Redfin Real Estate. OneKey® MLS as distributed by MLS GRID
- $799,0003 bd3 ba1.9k sqft266 Clinton Avenue, East Patchogue, NY 11772For SaleMLS ID #1020526, Margaret A. Petrignani, Listing by: Marylou Swan Realty Corp. OneKey® MLS as distributed by MLS GRID
- $679,0004 bd1 ba1.3k sqft731 Muncey Road, West Islip, NY 11795For SaleMLS ID #1043575, Nicole A. Calandro, Listing by: Cornerstone Properties of LI. OneKey® MLS as distributed by MLS GRID
- $799,9995 bd3 ba3k sqft20 Hilltop Drive, Mount Sinai, NY 11766For SaleMLS ID #1053303, Eric Gordon Ramsay IV, Listing by: Eric G Ramsay Jr Assoc LLC. OneKey® MLS as distributed by MLS GRID
