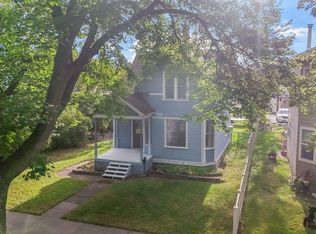
Currently under contract and accepting backup offers! Beautifully maintained and full of character, this 4-bedroom, 1.5-bath home offers the perfect blend of charm, thoughtful updates, and future potential. The current owners have taken great pride in the property, completing carefully considered improvements throughout, including refurbished wood flooring, a fully remodeled kitchen with the addition of a dishwasher, updated bathrooms, fresh interior paint, trim, light fixtures, some newer windows, a utility sink in the laundry area, and added gravel for convenient alley parking. The beautifully remodeled upstairs bathroom also features a vent fan with a built-in Bluetooth speaker, perfect for starting your morning or winding down in the evening with your favorite music.
The fully fenced yard provides plenty of space to enjoy, while the partial privacy fence in the backyard creates a more secluded area to relax or entertain. A detached 12' x 20' garage and 10' x 16' storage shed provide excellent space for parking, hobbies, tools, lawn equipment, and seasonal storage.
Conveniently located approximately 0.5 to 1 mile from local coffee shops, restaurants, and Main Street, this home also offers a unique opportunity with RA 1 zoning. With its own separate exterior entrance, the basement provides excellent potential for a future duplex, income-producing space, multigenerational living, or additional living area. Opportunities like this are hard to find!
Active under contract
$445,000
240 8th Ave W, Kalispell, MT 59901
4beds
1,855sqft
Single Family Residence
Built in 1949
7,100 Square Feet Lot
$436,600 Zestimate®
$240/sqft
$-- HOA
What's special
Beautifully maintainedFull of characterFully remodeled kitchenRefurbished wood flooringUpdated bathroomsFresh interior paintSome newer windows
- 36 days
- 595
- 59
Likely to sell faster than
Zillow last checked:
Listing updated:
Listed by:
Sarah Meehan 661-886-4042,
RE/MAX Mountain View
Source: MRMLS,MLS#: 30076565
Facts & features
Interior
Bedrooms & bathrooms
- Bedrooms: 4
- Bathrooms: 2
- Full bathrooms: 1
- 1/2 bathrooms: 1
Heating
- Forced Air, Gas, Wall Furnace
Appliances
- Included: Dryer, Dishwasher, Range, Refrigerator, Washer
- Laundry: Washer Hookup
Features
- Basement: Daylight,Full,Partially Finished
- Has fireplace: No
Interior area
- Total interior livable area: 1,855 sqft
- Finished area below ground: 480
Video & virtual tour
Property
Parking
- Total spaces: 1
- Parking features: Additional Parking, Alley Access, RV Access/Parking, On Street
- Garage spaces: 1
Features
- Levels: Two
- Stories: 1
- Patio & porch: Covered, Front Porch, Patio
- Fencing: Chain Link,Other,Perimeter
- Has view: Yes
- View description: Residential
Lot
- Size: 7,100 Square Feet
- Features: Back Yard, Front Yard, Landscaped, Level
- Topography: Level
Details
- Additional structures: Shed(s)
- Parcel number: 07396618235050000
- Zoning: Residential
- Zoning description: RA-1
- Special conditions: Standard
Construction
Type & style
- Home type: SingleFamily
- Architectural style: Ranch
- Property subtype: Single Family Residence
Materials
- Vinyl Siding
- Foundation: Poured
- Roof: Asphalt
Condition
- Updated/Remodeled,See Remarks
- New construction: No
- Year built: 1949
Utilities & green energy
- Sewer: Public Sewer
- Water: Public
- Utilities for property: Electricity Connected, Natural Gas Connected, High Speed Internet Available, Phone Available
Community & HOA
Community
- Features: Sidewalks
- Security: Carbon Monoxide Detector(s), Smoke Detector(s)
HOA
- Has HOA: No
Location
- Region: Kalispell
Financial & listing details
- Price per square foot: $240/sqft
- Tax assessed value: $372,800
- Annual tax amount: $2,873
- Date on market: 8/18/2026
- Listing agreement: Exclusive Right To Sell
- Listing terms: Cash,Conventional,FHA,VA Loan
- Exclusions: TV Wall Mounts
- Road surface type: Asphalt
Estimated market value
$436,600
$415,000 - $458,000
$2,785/mo
Price history
| Date | Event | Price |
|---|---|---|
| 8/18/2026 | Listed for sale | $445,000+15.4%$240/sqft |
Source:  MRMLS #30076565 Report a problem MRMLS #30076565 Report a problem | ||
| 5/24/2024 | Sold | -- |
Source: MRMLS #30021415 Report a problem | ||
| 4/22/2024 | Price change | $385,500-2.2%$208/sqft |
Source: MRMLS #30021415 Report a problem | ||
| 4/15/2024 | Price change | $394,000-1.3%$212/sqft |
Source: MRMLS #30021415 Report a problem | ||
| 3/15/2024 | Listed for sale | $399,000$215/sqft |
Source: MRMLS #30021415 Report a problem | ||
Public tax history
| Year | Property taxes | Tax assessment |
|---|---|---|
| 2025 | $1,941 -32.4% | $372,800 +10.8% |
| 2024 | $2,873 +13% | $336,500 |
| 2023 | $2,542 +20.1% | $336,500 +59.6% |
| 2022 | $2,118 -3.7% | $210,800 |
| 2021 | $2,198 0% | $210,800 +3.2% |
| 2020 | $2,199 -4.7% | $204,300 |
| 2019 | $2,308 +24.8% | $204,300 +25.5% |
| 2018 | $1,850 -26.3% | $162,800 |
| 2017 | $2,509 +21.7% | $162,800 +17.7% |
| 2016 | $2,062 | $138,300 |
| 2015 | $2,062 -4.4% | $138,300 +55.7% |
| 2014 | $2,157 +46.5% | $88,828 +5% |
| 2013 | $1,472 +2.1% | $84,616 +5.7% |
| 2012 | $1,442 | $80,050 |
| 2011 | -- | -- |
| 2010 | -- | -- |
| 2009 | -- | -- |
| 2008 | -- | $93,700 +10.9% |
| 2007 | -- | $84,500 |
| 2006 | -- | $84,500 |
| 2005 | -- | $84,500 |
| 2004 | -- | $84,500 |
| 2003 | -- | $84,500 +12.4% |
| 2002 | -- | $75,200 |
| 2000 | -- | $75,200 |
Find assessor info on the county website
Monthly payment
Est. payment
Payment breakdown
Explore the cost of this home by adjusting the details. Changes won't be saved.Climate risks
Neighborhood: 59901
Nearby schools
Schools provided by the listing agent
- District: District No. 5
Source: MRMLS. This data may not be complete. We recommend contacting the local school district to confirm school assignments for this home.


Similar homes
- $399,0003 bd2 ba1.4k sqft112 5th Ave W, Kalispell, MT 59901Active
 MLS ID #30078415, Jodie Lynne Cross, Your 406 Dream Team, LLC. MRMLS
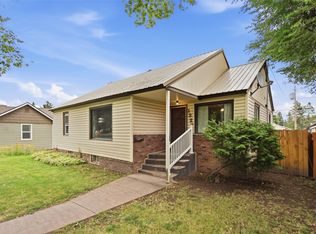
 - $439,5004 bd2 ba1.8k sqft484 6th Ave, Kalispell, MT 59901Active Under Contract
 MLS ID #30076811, Jeffrey Fisher, Fisher Realty. MRMLS
 - $424,9003 bd2 ba2k sqft1327 4th Ave E, Kalispell, MT 59901Active Under Contract
 MLS ID #30077049, Phillippa M Labuda, Rocky Mountain Real Estate. MRMLS
 - $420,0004 bd1 ba1.7k sqft854 5th Ave W #N, Kalispell, MT 59901For Sale By Owner

- $435,0003 bd2 ba1.8k sqft417 W Arizona St, Kalispell, MT 59901Active Under ContractMLS ID #30057945, Brenda S Miller, Montana Brokers, Inc.. MRMLS
- $495,0003 bd2 ba1.6k sqft110 Denver Ave, Kalispell, MT 59901ActiveMLS ID #30077922, Lexi Brodie, Keller Williams Realty Northwest Montana. MRMLS
- $549,0004 bd4 ba2.2k sqft149 Denver Ave, Kalispell, MT 59901ActiveMLS ID #30078820, Carli Yarde, NorthScapes Realty. MRMLS
- $497,0004 bd2 ba2k sqft1111 6th Ave E, Kalispell, MT 59901Active Under ContractMLS ID #30076512, Cyndi Blasdel, Glacier Park Realty. MRMLS
- $440,0003 bd2 ba1.2k sqft1136 5th Ave E, Kalispell, MT 59901Active Under ContractMLS ID #30073301, Leah Lindsay, Montana Property Angels. MRMLS
- $469,0003 bd2 ba1.3k sqft2148 Ruddy Duck Dr, Kalispell, MT 59901Active Under ContractMLS ID #30077777, Harald Heinrich, Keller Williams Realty Northwest Montana. MRMLS
- $425,0003 bd2 ba1.2k sqft927 4th Ave W, Kalispell, MT 59901ActiveMLS ID #30077088, Aaron Alice Anderson, PureWest Real Estate - Kalispell. MRMLS
- $509,0004 bd2 ba2k sqft919 8th Ave E, Kalispell, MT 59901ActiveMLS ID #30072389, Harald Heinrich, Keller Williams Realty Northwest Montana. MRMLS
- $409,9003 bd1 ba1.2k sqft645 S Meridian Rd, Kalispell, MT 59901ActiveMLS ID #30072467, Maureen P Gerber, Revel Real Estate, Inc. MRMLS
- $549,0005 bd3 ba2.3k sqft730 10th Ave W, Kalispell, MT 59901ActiveMLS ID #30077600, Adam Sherwood, REAL Broker Flathead. MRMLS
- $447,0002 bd1 ba1.5k sqft1270 N Meridian Rd, Kalispell, MT 59901ActiveMLS ID #30070526, Bobbie Vlasak, Premiere Real Estate Professionals. MRMLS
- $430,0003 bd1 ba1.2k sqft644 9th Ave W, Kalispell, MT 59901ActiveMLS ID #30069537, Shelby Nash-Hunter, Silvercreek Realty Group LLC - MT. MRMLS
- $499,0003 bd2 ba1.5k sqft1213 3rd Ave E, Kalispell, MT 59901ActiveMLS ID #30065758, Gina Ellis, Engel & Völkers Western Frontier - Whitefish. MRMLS
- $390,0003 bd1 ba1k sqft1108 6th St W, Kalispell, MT 59901ActiveMLS ID #30065950, Jodie Lynne Cross, Your 406 Dream Team, LLC. MRMLS
- $575,0004 bd2 ba1.9k sqft4 Woodland Ave, Kalispell, MT 59901ActiveMLS ID #30078350, Tracey Hall, Silvercreek Realty Group LLC - MT. MRMLS
