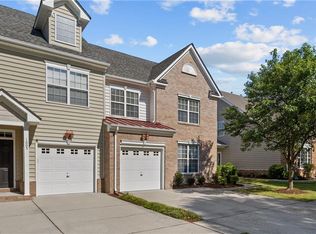
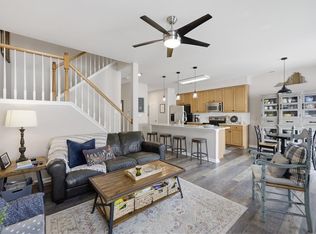
Beautifully maintained end-unit townhome in the sought-after Cornerstone at Town Center community! This spacious home offers 3 bedrooms, 3.5 baths, and a versatile first-floor flex room for a home office, guest space, workout room, or additional sleeping area. The open-concept main living level features a bright kitchen with granite countertops, center island, stainless steel appliances, and ample cabinet space. The primary suite includes a walk-in closet and private bath. New refrigerator installed in 2026. Enjoy the convenience of a one-car attached garage with built-in shelving and additional storage space, plus driveway parking for two vehicles. Community amenities include a pool, clubhouse, playgrounds, trash pickup, and ground maintenance. Ideally located near Town Center, shopping, dining, entertainment, interstate access, and military bases.
Under contract
$360,000
240 Breccia Ln, Virginia Beach, VA 23462
3beds
1,818sqft
:
Get pre-qualified$2,706/mo
Townhouse
Built in 2016
-- sqft lot
$361,500 Zestimate®
$198/sqft
$421/mo HOA
What's special
- 36 days |
- 446 |
- 24 |
Zillow last checked:
Listing updated:
Listed by:
Patricia Lobo,
Keller Williams Coastal Virginia Chesapeake 757-361-0106
Source: REIN Inc.,MLS#: 10640333
Facts & features
Interior
Bedrooms & bathrooms
- Bedrooms: 3
- Bathrooms: 4
- Full bathrooms: 3
- 1/2 bathrooms: 1
Rooms
- Room types: Attic, PBR with Bath, Office/Study, Utility Closet
Heating
- Forced Air, Natural Gas
Cooling
- Central Air
Appliances
- Included: Dishwasher, Disposal, Microwave, Electric Range, Refrigerator, Tankless Water Heater, Gas Water Heater
- Laundry: Dryer Hookup, Washer Hookup
Features
- Walk-In Closet(s), Ceiling Fan(s), Entrance Foyer, Pantry
- Flooring: Carpet, Laminate/LVP, Vinyl
- Has fireplace: No
- Common walls with other units/homes: End Unit
Interior area
- Total interior livable area: 1,818 sqft
Property
Parking
- Total spaces: 1
- Parking features: Garage Att 1 Car, 2 Space, On Street
- Attached garage spaces: 1
- Has uncovered spaces: Yes
Features
- Levels: Three Or More
- Stories: 3
- Patio & porch: Deck
- Exterior features: Balcony
- Pool features: None, Association
- Fencing: None
- Has view: Yes
- View description: City
- Waterfront features: Not Waterfront
Lot
- Features: Corner
Details
- Parcel number: 14772122022220
- Zoning: A24
Construction
Type & style
- Home type: Townhouse
- Property subtype: Townhouse
- Attached to another structure: Yes
Materials
- Vinyl Siding
- Foundation: Slab
- Roof: Asphalt Shingle
Condition
- New construction: No
- Year built: 2016
Utilities & green energy
- Sewer: City/County
- Water: City/County
- Utilities for property: Cable Hookup
Community & HOA
Community
- Subdivision: Cornerstone
HOA
- Has HOA: Yes
- Amenities included: Clubhouse, Landscaping, Playground, Pool, Trash
- HOA fee: $151 monthly
- Second HOA fee: $270 monthly
Location
- Region: Virginia Beach
Financial & listing details
- Price per square foot: $198/sqft
- Tax assessed value: $332,900
- Annual tax amount: $3,229
- Date on market: 6/18/2026
Estimated market value
$361,500
$343,000 - $380,000
$2,739/mo
Price history
Price history is unavailable.
Public tax history
| Year | Property taxes | Tax assessment |
|---|---|---|
| 2025 | $3,229 +0.8% | $332,900 +2.9% |
| 2024 | $3,204 +7.3% | $323,600 +7.3% |
| 2023 | $2,986 +6.2% | $301,600 +6.2% |
| 2022 | $2,812 +9.1% | $284,000 +9.1% |
| 2021 | $2,578 -10.6% | $260,400 +0% |
| 2020 | $2,883 +15.4% | $260,300 +4.5% |
| 2019 | $2,497 | $249,100 |
| 2018 | $2,497 -1.4% | $249,100 -1.4% |
| 2017 | $2,532 +3.1% | $252,600 +1.8% |
| 2016 | $2,456 | $248,100 |
| 2015 | -- | -- |
Find assessor info on the county website
Monthly payment
Est. payment
Payment breakdown
Explore the cost of this home by adjusting the details. Changes won't be saved.Climate risks
Neighborhood: Kempsville
Nearby schools
GreatSchools rating
- 2/10Point O' View Elementary SchoolGrades: PK-5Distance: 1.4 mi
- 5/10Larkspur Middle SchoolGrades: 6-8Distance: 1.2 mi
- 7/10Kempsville High SchoolGrades: 9-12Distance: 1 mi
Schools provided by the listing agent
- Elementary: Point O' View Elementary
- Middle: Larkspur Middle
- High: Kempsville
Source: REIN Inc.. This data may not be complete. We recommend contacting the local school district to confirm school assignments for this home.
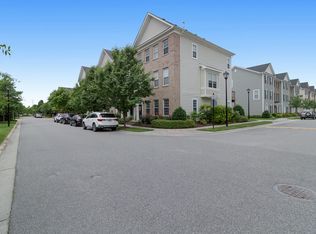
- $387,8003 bd3 ba2.2k sqft4828 Almandine Ave, Virginia Beach, VA 23462Off Market
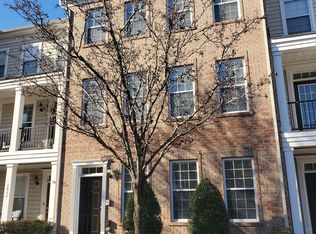
- $355,2002 bd4 ba1.8k sqft4832 Almandine Ave, Virginia Beach, VA 23462Off Market
- $425,0003 bd3 ba2.2k sqft4860 Almandine Ave, Virginia Beach, VA 23462Off Market
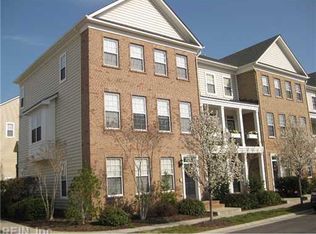
- $396,9003 bd3 ba2.2k sqft4868 Almandine Ave, Virginia Beach, VA 23462Off Market
- $352,8002 bd3 ba1.8k sqft4856 Almandine Ave, Virginia Beach, VA 23462Off Market
- $402,5004 bd3 ba2.2k sqft4852 Almandine Ave, Virginia Beach, VA 23462Off Market
- $387,8003 bd3 ba2.2k sqft285 Feldspar St, Virginia Beach, VA 23462Off Market
- $334,3002 bd4 ba1.8k sqft280 Feldspar St, Virginia Beach, VA 23462Off Market
- $350,0003 bd4 ba1.8k sqft4880 Almandine Ave, Virginia Beach, VA 23462Sold
A local agent can set up tours, give advice and negotiate with sellers.
Similar homes
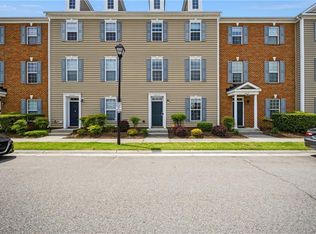
- $357,5003 bd4 ba1.9k sqft4873 Travertine Ave, Virginia Beach, VA 23462For Sale
 MLS ID #10640645, Kelly Bell. REIN Inc.
 - $379,9003 bd3 ba2k sqft1001 Lambourne Ln, Virginia Beach, VA 23462For Sale
 MLS ID #10645178, Stephen Do. REIN Inc.
 - $369,9004 bd4 ba1.9k sqft225 Feldspar St, Virginia Beach, VA 23462For Sale
 MLS ID #10641158, Yuliya Miniyarova. REIN Inc.
 - $364,9993 bd3 ba1.9k sqft834 Devereaux Dr, Virginia Beach, VA 23462For Sale
 MLS ID #10640499, Michelle LeFante. REIN Inc.
 - $374,9993 bd3 ba2k sqft4508 Plumstead Dr, Virginia Beach, VA 23462For SaleMLS ID #10642740, Sarie McKee. REIN Inc.
- $339,0003 bd3 ba1.6k sqft3916 Sutter St, Virginia Beach, VA 23462For SaleMLS ID #10643363, Jackie Devenney-Knecht. REIN Inc.
- $399,9004 bd4 ba2.2k sqft4404 Leamore Square Rd, Virginia Beach, VA 23462For SaleMLS ID #10643282, Adyn Boatright. REIN Inc.
- $390,0002 bd3 ba1.8k sqft4376 Turnworth Arch, Virginia Beach, VA 23456For SaleMLS ID #10643151, Timothy Shires. REIN Inc.
- $400,0003 bd4 ba1.7k sqft427 Fountain Dr, Virginia Beach, VA 23454For SaleMLS ID #10642015, Marvin Peck. REIN Inc.
- $280,0002 bd3 ba1.2k sqft131 Seaside Ln, Virginia Beach, VA 23462For SaleMLS ID #10643215, Teri Doddy. REIN Inc.
- $434,9004 bd3 ba2.2k sqft3904 Hester Dr, Virginia Beach, VA 23462For SaleMLS ID #10628360, Timothy Colvin. REIN Inc.
- $369,0003 bd3 ba1.8k sqft432 Autumn Green Ln, Chesapeake, VA 23320For SaleMLS ID #10643081, Kevin Kraft. REIN Inc.
- $374,0003 bd3 ba1.7k sqft2421 Trafton Pl, Chesapeake, VA 23320For SaleMLS ID #10638633, Caroline Keenan. REIN Inc.
- $335,0003 bd3 ba1.8k sqft1513 Braishfield Ct, Chesapeake, VA 23320For SaleMLS ID #10642721, Racheal Pridgen. REIN Inc.
- $330,0003 bd3 ba1.4k sqft2833 Estella Way, Chesapeake, VA 23325For SaleMLS ID #10643331, Alexis Lans. REIN Inc.
- $394,0003 bd3 ba1.5k sqft2347 Charing Cross Rd, Virginia Beach, VA 23456For SaleMLS ID #10641392, Donna Baker. REIN Inc.
- $374,9003 bd4 ba1.9k sqft459 Westport St, Norfolk, VA 23505For SaleMLS ID #10639066, Lonnie Bush. REIN Inc.
- $385,0004 bd3 ba1.9k sqft813 Turtle Dove Ct, Chesapeake, VA 23325For SaleMLS ID #10640118, Breanna Wootton. REIN Inc.
- $450,0003 bd3 ba2.3k sqft816 Great Marsh Ave, Chesapeake, VA 23320For SaleMLS ID #10645658, Betsy Thompson. REIN Inc.
- $360,0003 bd3 ba1.7k sqft1003 Opal St #101, Suffolk, VA 23435For SaleMLS ID #10639748, Debbie Reynolds. REIN Inc.
