Full of timeless character and charm, this beautifully maintained Victorian home is ideally located in the heart of downtown Johnson. Enjoy the convenience of walking to local restaurants, shops, the grocery store, bank, free library, and the popular summer music on the lawn events. From the moment you arrive, the exceptional curb appeal captures your attention with mature apple trees, colorful established perennial gardens, and a spacious covered front porch that creates a warm and inviting first impression. Inside, a dedicated mudroom welcomes you before opening to a spacious kitchen that flows into the bright dining and living areas featuring beautiful hardwood floors. Just off the kitchen, a private deck overlooks the fenced backyard, creating the perfect space for summer barbecues, gardening, or relaxing among the beautifully landscaped perennial flower beds. The first floor also includes a convenient half bathroom with laundry. Upstairs offers two generously sized bedrooms with a bonus room large landing and a full bathroom. Then bonus room has staircase with access to 3rd floor providing a versatile room that can serve as an artist studio, reading retreat, playroom, fitness space, or additional office space. Located just 14 miles from Smugglers Notch, 23 miles from Stowe Mountain Resort, and 30 miles from Jay Peak Resort, this home offers easy access to some of Vermonts premier year round recreation while enjoying the charm of village living. Whether you are looking for a full time residence, a weekend retreat, or an investment opportunity, this home is ready to welcome its next owner.
Active
Listed by: KW Vermont-Stowe • Kelly Realty Group
Price cut: $25K (7/17)
$350,000
240 Lower Main E Street, Johnson, VT 05656
2beds
1,440sqft
Single Family Residence
Built in 1920
5,227 Square Feet Lot
$342,200 Zestimate®
$243/sqft
$-- HOA
What's special
- 79 days
- 294
- 24
Zillow last checked:
Listing updated:
Listed by:
Kelly Realty Group,
KW Vermont-Stowe Phone:802-922-6146
Source: PrimeMLS,MLS#: 5099124
Facts & features
Interior
Bedrooms & bathrooms
- Bedrooms: 2
- Bathrooms: 2
- Full bathrooms: 1
- 1/2 bathrooms: 1
Heating
- Propane, Forced Air
Cooling
- None
Appliances
- Included: Dryer, Microwave, Refrigerator, Washer, Electric Stove
Features
- Natural Light, Natural Woodwork, Indoor Storage
- Flooring: Carpet, Hardwood, Vinyl
- Basement: Concrete Floor,Interior Stairs,Interior Entry
Interior area
- Total structure area: 2,160
- Total interior livable area: 1,440 sqft
- Finished area above ground: 1,440
- Finished area below ground: 0
Property
Parking
- Parking features: Gravel
Features
- Levels: 2.5
- Stories: 2.5
- Patio & porch: Covered Porch
- Exterior features: Deck
- Frontage length: Road frontage: 40
Lot
- Size: 5,227 Square Feet
- Features: Landscaped, In Town
Details
- Parcel number: 33610410107
- Zoning description: NA
Construction
Type & style
- Home type: SingleFamily
- Architectural style: Victorian
- Property subtype: Single Family Residence
Materials
- Wood Frame, Wood Siding
- Foundation: Concrete, Stone
- Roof: Metal
Condition
- New construction: No
- Year built: 1920
Utilities & green energy
- Electric: Circuit Breakers
- Sewer: Public Sewer
- Utilities for property: Propane
Community & HOA
Location
- Region: Johnson
Financial & listing details
- Price per square foot: $243/sqft
- Tax assessed value: $115,700
- Annual tax amount: $2,974
- Date on market: 7/9/2026
- Road surface type: Paved
Estimated market value
$342,200
$325,000 - $359,000
$1,889/mo
Price history
| Date | Event | Price |
|---|---|---|
| 7/17/2026 | Price change | $350,000-6.7%$243/sqft |
Source:  PrimeMLS #5099124 Report a problem PrimeMLS #5099124 Report a problem | ||
| 7/9/2026 | Listed for sale | $375,000+50%$260/sqft |
Source: PrimeMLS #5099124 Report a problem | ||
| 8/31/2022 | Sold | $250,000$174/sqft |
Source: PrimeMLS #4918266 Report a problem | ||
| 6/30/2022 | Listed for sale | $250,000$174/sqft |
Source: PrimeMLS #4918266 Report a problem | ||
| 4/26/2022 | Listing removed | -- |
Source: PrimeMLS #4899606 Report a problem | ||
| 3/3/2022 | Listed for sale | $250,000$174/sqft |
Source: PrimeMLS #4899606 Report a problem | ||
Public tax history
| Year | Property taxes | Tax assessment |
|---|---|---|
| 2024 | -- | $115,700 |
| 2023 | -- | $115,700 |
| 2022 | -- | $115,700 |
| 2021 | -- | $115,700 |
| 2020 | -- | $115,700 -8% |
| 2019 | -- | $125,800 |
| 2018 | -- | $125,800 |
| 2017 | -- | $125,800 |
| 2016 | -- | $125,800 +9900% |
| 2015 | -- | $1,258 |
| 2014 | -- | $1,258 |
| 2013 | -- | $1,258 |
| 2012 | -- | $1,258 |
| 2011 | -- | $1,258 +1% |
| 2010 | -- | $1,246 +40% |
| 2009 | -- | $890 |
| 2008 | -- | $890 |
| 2007 | -- | $890 |
| 2006 | -- | $890 |
Find assessor info on the county website
Monthly payment
Est. payment
Payment breakdown
Explore the cost of this home by adjusting the details. Changes won't be saved.Climate risks
Neighborhood: 05656
Nearby schools
Schools provided by the listing agent
- Elementary: Johnson Elementary School
- Middle: Lamoille Middle School
- High: Lamoille UHSD #18
- District: Lamoille North
Source: PrimeMLS. This data may not be complete. We recommend contacting the local school district to confirm school assignments for this home.
Similar homes
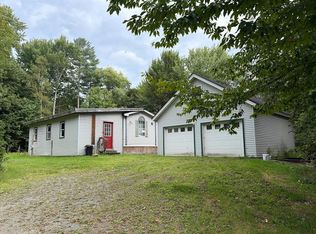
- $--3 bd2 ba1.2k sqft964 Wilson Rd, Johnson, VT 05656Auction
 Auction.com 2
 - $384,9003 bd2 ba1.6k sqft36 Sunset Drive, Johnson, VT 05656Active
 MLS ID #5107601, Diane C Schwarm. PrimeMLS
 - $389,0004 bd2 ba1.6k sqft96 west settlement Road, Johnson, VT 05656Active
 MLS ID #5104386, Tammy Thomas. PrimeMLS
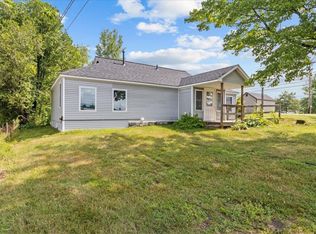
 - $349,0002 bd1 ba1k sqft32 Goodell Avenue, Morristown, VT 05661Active
 MLS ID #5111638, Smith Macdonald Group. PrimeMLS
