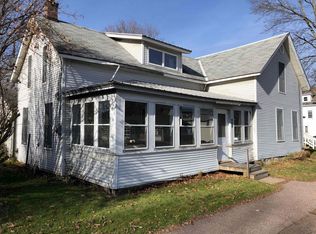
Once a charming antique schoolhouse, this Jeffersonville home has been completely reimagined into a stylish, move-in-ready property full of character and modern comfort. The full renovation brought new life to a building with real history, while keeping the warmth and charm that made it special in the first place. The open, redesigned floor plan offers a spacious kitchen, formal dining room, and a 3/4 bath all on the main level, ideal for everyday living and entertaining. Upstairs, a full dormer creates three good-sized bedrooms, a full bathroom with laundry, and 8-foot ceilings that make the space feel bright and airy. Outside, the huge wraparound deck offers plenty of room for multiple entertaining areas, while the location just across the street from the Rail Trail and Lamoille River makes outdoor adventure part of everyday life. You're just outside Jeffersonville Village and only minutes from Smugglers' Notch Resort, making this one of the most convenient spots in the area for year-round recreation. A home with history, character, and comfort all in one, don't miss this one. Open House Sunday 12-2
Active
Listed by: KW Vermont • Cole Elwood • 802-654-8500
Price cut: $10K (10/23)
$300,000
5922 VT Route 15, Cambridge, VT 05464
3beds
1,380sqft
Single Family Residence
Built in 1880
6,534 Square Feet Lot
$295,400 Zestimate®
$217/sqft
$-- HOA
What's special
- 122 days
- 672
- 57
Zillow last checked:
Listing updated:
Listed by:
Cole Elwood,
KW Vermont Phone:802-782-3490,
Heather Call,
KW Vermont
Source: PrimeMLS,MLS#: 5096413
Facts & features
Interior
Bedrooms & bathrooms
- Bedrooms: 3
- Bathrooms: 2
- Full bathrooms: 1
- 3/4 bathrooms: 1
Heating
- Propane, Baseboard, Hot Water
Cooling
- None
Appliances
- Included: Dishwasher, Dryer, Microwave, Refrigerator, Washer, Electric Stove
- Laundry: 2nd Floor Laundry
Features
- Dining Area
- Flooring: Carpet, Tile, Wood
- Basement: Crawl Space,Dirt Floor
Interior area
- Total structure area: 1,380
- Total interior livable area: 1,380 sqft
- Finished area above ground: 1,380
- Finished area below ground: 0
Property
Parking
- Parking features: Gravel, Driveway
- Has uncovered spaces: Yes
Features
- Levels: Two
- Stories: 2
- Exterior features: Deck, Garden
- Has view: Yes
- Frontage length: Road frontage: 62
Lot
- Size: 6,534 Square Feet
- Features: Country Setting, Level, Ski Area, Views
Details
- Zoning description: RES
- Special conditions: Standard
Construction
Type & style
- Home type: SingleFamily
- Property subtype: Single Family Residence
Materials
- Wood Frame, Vinyl Siding
- Foundation: Below Frost Line, Pillar/Post/Pier, Poured Concrete
- Roof: Metal
Condition
- New construction: No
- Year built: 1880
Utilities & green energy
- Electric: 100 Amp Service, Circuit Breakers
- Sewer: 1000 Gallon, Septic Tank
- Utilities for property: Propane
Community & HOA
Location
- Region: Jeffersonville
Financial & listing details
- Price per square foot: $217/sqft
- Annual tax amount: $3,726
- Date on market: 6/24/2026
Estimated market value
$295,400
$281,000 - $310,000
$2,522/mo
Price history
| Date | Event | Price |
|---|---|---|
| 10/23/2026 | Price change | $300,000-3.2%$217/sqft |
Source:  PrimeMLS #5096413 Report a problem PrimeMLS #5096413 Report a problem | ||
| 6/24/2026 | Listed for sale | $310,000+1.6%$225/sqft |
Source: PrimeMLS #5096413 Report a problem | ||
| 2/18/2023 | Listing removed | -- |
Source: PrimeMLS #4926318 Report a problem | ||
| 2/3/2023 | Listed for sale | $305,000$221/sqft |
Source: PrimeMLS #4926318 Report a problem | ||
| 1/24/2023 | Listing removed | $305,000$221/sqft |
Source: PrimeMLS #4941055 Report a problem | ||
| 1/18/2023 | Listed for sale | $305,000-3.1%$221/sqft |
Source: PrimeMLS #4941055 Report a problem | ||
| 9/28/2022 | Listing removed | -- |
Source: PrimeMLS #4926318 Report a problem | ||
| 8/19/2022 | Listed for sale | $314,900+50%$228/sqft |
Source: PrimeMLS #4926318 Report a problem | ||
| 4/30/2019 | Sold | $209,900+120.9%$152/sqft |
Source: PrimeMLS #4715350 Report a problem | ||
| 4/27/2018 | Sold | $95,000$69/sqft |
Source: PrimeMLS #4687272 Report a problem | ||
Public tax history
Tax history is unavailable.
Monthly payment
Est. payment
Payment breakdown
Explore the cost of this home by adjusting the details. Changes won't be saved.Climate risks
Neighborhood: 05464
Nearby schools
Schools provided by the listing agent
- Elementary: Cambridge Elementary
- Middle: Lamoille Middle School
- High: Lamoille UHSD #18
- District: Lamoille North
Source: PrimeMLS. This data may not be complete. We recommend contacting the local school district to confirm school assignments for this home.
- $294,4003 bd1 ba1k sqft5922 State Route 15, Cambridge, VT 05444Off Market
- $334,800-- bd-- ba-- sqft5922 State Route 15, Rte, VT 05464Off Market
- $217,400-- bd-- ba-- sqft5913 State Route 15, Jeffersonville, VT 05464Off Market
- $386,600-- bd-- ba-- sqft5890 State Route 15, Jeffersonville, VT 05464Off Market
Similar homes
- $325,0003 bd2 ba1.6k sqft25 Main Street, Cambridge, VT 05464Active
 MLS ID #5083170, Sheila Lord. PrimeMLS
 - $389,0003 bd2 ba1.4k sqft1926 Stebbins Road, Cambridge, VT 05464Active
 MLS ID #5111983, Tammy Thomas. PrimeMLS
 - $269,0003 bd1 ba1.3k sqft140 Page Hill Road, Waterville, VT 05492Active
 MLS ID #5108631, Sarah MacLeod. PrimeMLS
 - $259,0003 bd2 ba1.4k sqft267 Lower Main East Street, Johnson, VT 05656Active
 MLS ID #5114469, Laura E Preston. PrimeMLS
