Recently renovated and ready for its next owner! Welcome home to 35 Oustinoff Road in peaceful Fletcher, VT, located conveniently between Fairfax and Cambridge, just minutes to the local schools, and only 20 minutes to I-89 for a short commute without sacrificing the country living you've been searching for. Being sold by the original owner, this well maintained ranch style residence glistens with pride-of-home-ownership throughout. With all three bedrooms and a full bath (plus laundry) on the first floor, it is perfectly situated for one-level living. Recently updated with new garage roof, new vinyl plank flooring, paint, appliances, decking, stone driveway, and a full bathroom renovation, there was no stone left unturned! From the open concept living, dining, and kitchen area, to the generously sized bedrooms, the first level alone checks all of the boxes. Complete with fully unfinished basement, it's the perfect canvas to finish off more space if desired, or leave as-is for an abundance of storage and bonus space. On the exterior, enjoy multiple decks, a covered front porch that spans the length of the home, and a heated, detached two-car garage perfect for keeping your cars out of the snow in the winter months. Plus Starlink internet which is priceless in today's modern age! And if all of that wasn't enough, you'll fall in love with the spacious 2 acre parcel, level and cleared making the entirety of lot usable space. Don't miss your chance to capitalize on this well-cared for, well-updated single family home! Call today to make an appointment.
Active
Listed by: KW Vermont • Connor Johnson
$400,000
35 Oustinoff Road, Fletcher, VT 05444
3beds
1,040sqft
Ranch
Built in 1998
2 Acres Lot
$-- Zestimate®
$385/sqft
$-- HOA
What's special
Stone drivewayGenerously sized bedroomsHeated detached two-car garageNew vinyl plank flooringMultiple decks
- 10 hours
- 142
- 11
Zillow last checked:
Listing updated:
Listed by:
Connor Johnson,
KW Vermont Phone:802-391-4224
Source: PrimeMLS,MLS#: 5112130
Facts & features
Interior
Bedrooms & bathrooms
- Bedrooms: 3
- Bathrooms: 1
- Full bathrooms: 1
Heating
- Propane, Baseboard
Cooling
- None
Appliances
- Included: Dishwasher, Dryer, Range Hood, Microwave, Gas Range, Refrigerator, Washer
Features
- Ceiling Fan(s)
- Flooring: Carpet, Laminate, Tile
- Basement: Concrete,Interior Stairs,Unfinished,Interior Entry
Interior area
- Total structure area: 2,080
- Total interior livable area: 1,040 sqft
- Finished area above ground: 1,040
- Finished area below ground: 0
Property
Parking
- Total spaces: 2
- Parking features: Gravel, Heated Garage, Garage, Detached
- Garage spaces: 2
Features
- Levels: One
- Stories: 1
- Patio & porch: Porch, Covered Porch
- Exterior features: Deck
Lot
- Size: 2 Acres
- Features: Corner Lot, Country Setting, Landscaped, Level, Open Lot, Rural, Near School(s)
Details
- Parcel number: 23107410447
- Zoning description: Residential
- Special conditions: Standard
- Other equipment: Satellite Dish
Construction
Type & style
- Home type: SingleFamily
- Architectural style: Ranch
- Property subtype: Ranch
Materials
- Vinyl Siding
- Foundation: Concrete
- Roof: Shingle
Condition
- New construction: No
- Year built: 1998
Utilities & green energy
- Electric: Circuit Breakers
- Sewer: Concrete, Septic Tank
- Utilities for property: Cable Available, Satellite Internet
Community & HOA
Community
- Security: Smoke Detector(s)
Location
- Region: Cambridge
Financial & listing details
- Price per square foot: $385/sqft
- Tax assessed value: $262,800
- Annual tax amount: $4,562
- Date on market: 9/30/2026
- Road surface type: Paved
Estimated market value
Not available
Estimated sales range
Not available
Not available
Price history
| Date | Event | Price |
|---|---|---|
| 9/30/2026 | Listed for sale | $400,000$385/sqft |
Source:  PrimeMLS #5112130 Report a problem PrimeMLS #5112130 Report a problem | ||
Public tax history
| Year | Property taxes | Tax assessment |
|---|---|---|
| 2024 | -- | $262,800 |
| 2023 | -- | $262,800 +48.7% |
| 2022 | -- | $176,700 |
| 2021 | -- | $176,700 |
| 2020 | -- | $176,700 |
| 2019 | -- | $176,700 |
| 2018 | -- | $176,700 |
| 2017 | -- | $176,700 |
| 2016 | -- | $176,700 +9900% |
| 2015 | -- | $1,767 |
| 2014 | -- | $1,767 |
| 2013 | -- | $1,767 |
| 2012 | -- | $1,767 |
| 2011 | -- | $1,767 |
| 2010 | -- | $1,767 |
| 2009 | -- | $1,767 |
| 2008 | -- | $1,767 |
| 2007 | -- | $1,767 |
| 2006 | -- | $1,767 +56.4% |
| 2003 | $2,328 | $1,130 |
Find assessor info on the county website
Monthly payment
Est. payment
Payment breakdown
Explore the cost of this home by adjusting the details. Changes won't be saved.Climate risks
Neighborhood: 05444
Nearby schools
Schools provided by the listing agent
- Elementary: Fletcher Elementary School
- Middle: BFA/Fairfax Middle School
- High: BFAFairfax High School
Source: PrimeMLS. This data may not be complete. We recommend contacting the local school district to confirm school assignments for this home.
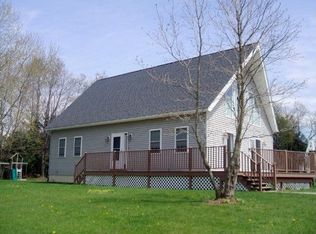
Similar homes
- $384,2003 bd2 ba1.2k sqft1696 VT Route 104 Route, Cambridge, VT 05444Active
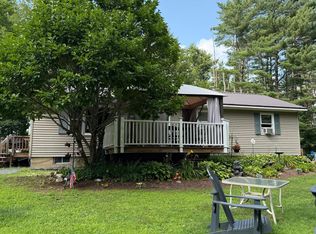 MLS ID #5111825, Diane C Schwarm. PrimeMLS
 - $389,0003 bd2 ba1.4k sqft1926 Stebbins Road, Cambridge, VT 05464Active
 MLS ID #5111983, Tammy Thomas. PrimeMLS
 - $495,0003 bd2 ba1.4k sqft305 Poker Hill Road, Underhill, VT 05446Active
 MLS ID #5111652, Darcy Handy. PrimeMLS
 - $330,0003 bd1 ba1.3k sqft8 Learned Drive, Westford, VT 05494Active
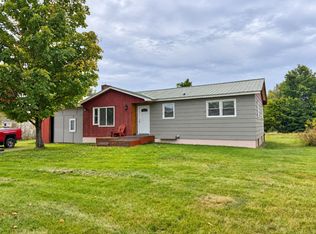 MLS ID #5110409, The Nancy Jenkins Team. PrimeMLS
