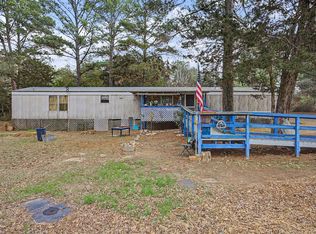
Private unrestricted property in Paige with mature trees, room for horses, and no through traffic! Located at the end of a dead-end road, this peaceful country property features an approximately 896-square-foot manufactured home with an additional approximately 480-square-foot addition. The home offers multiple bedrooms, two ensuite-style sleeping areas, an updated primary bathroom with a tiled walk-in shower and built-in bench, two laundry areas, and a spacious wooden deck overlooking the backyard. The property also includes an approximately 340-square-foot metal-framed building with electricity that could serve as a workshop, storage building, hobby space, or possible horse barn. The above-ground pool needs repair, but the pump house remains in place. No known restrictions and plenty of open space to enjoy the trees, privacy, and country lifestyle. Only 8.6 miles from downtown Bastrop, 18 miles from The Boring Company, 23.6 miles from Elgin, and 33 miles from Austin-Bergstrom International Airport.
Active under contract
$215,000
240 Pine Valley Dr, Paige, TX 78659
4beds
1,376sqft
:
Get pre-qualified$1,658/mo
Single Family Residence
Built in 1980
5.47 Acres Lot
$-- Zestimate®
$156/sqft
$-- HOA
What's special
Multiple bedroomsTwo ensuite-style sleeping areasMature treesTwo laundry areasRoom for horses
- 22 days |
- 737 |
- 41 |
Likely to sell faster than
Zillow last checked:
Listing updated:
Listed by:
Cecilia Whitley (512) 281-3336,
Sterling & Associates R.E. (512) 281-3336
Source: Unlock MLS,MLS#: 3992508
Facts & features
Interior
Bedrooms & bathrooms
- Bedrooms: 4
- Bathrooms: 3
- Full bathrooms: 3
- Main level bedrooms: 4
Heating
- See Remarks
Cooling
- Other, Ceiling Fan(s)
Appliances
- Included: Dishwasher, Microwave, Free-Standing Electric Range, Refrigerator
Features
- Ceiling Fan(s), Electric Dryer Hookup, Washer Hookup
- Flooring: Tile, Vinyl
- Windows: See Remarks
Interior area
- Total interior livable area: 1,376 sqft
Property
Parking
- Parking features: Gravel
Accessibility
- Accessibility features: None
Features
- Levels: One
- Stories: 1
- Patio & porch: Front Porch
- Exterior features: Exterior Steps
- Pool features: None
- Fencing: Partial
- Has view: Yes
- View description: Pasture
- Waterfront features: None
Lot
- Size: 5.47 Acres
- Features: Gentle Sloping, Level, Trees-Medium (20 Ft - 40 Ft), Trees-Moderate
Details
- Additional structures: Workshop
- Parcel number: 44310
- Special conditions: Pre-Foreclosure
- Horses can be raised: Yes
Construction
Type & style
- Home type: SingleFamily
- Property subtype: Single Family Residence
Materials
- Foundation: Pillar/Post/Pier
- Roof: Aluminum
Condition
- Resale
- New construction: No
- Year built: 1980
Utilities & green energy
- Sewer: Septic Tank
- Water: Private
- Utilities for property: Electricity Connected, Sewer Connected, Water Connected
Community & HOA
Community
- Features: None
- Subdivision: Pine Valley
HOA
- Has HOA: No
Location
- Region: Paige
Financial & listing details
- Price per square foot: $156/sqft
- Tax assessed value: $302,545
- Annual tax amount: $5,405
- Date on market: 7/22/2026
- Listing terms: Cash,Conventional
- Electric utility on property: Yes
Estimated market value
Not available
Estimated sales range
Not available
Not available
Price history
| Date | Event | Price |
|---|---|---|
| 7/31/2026 | Contingent | $215,000$156/sqft |
Source:  Unlock MLS #3992508 Report a problem Unlock MLS #3992508 Report a problem | ||
| 7/22/2026 | Listed for sale | $215,000+13.8%$156/sqft |
Source: Unlock MLS #3992508 Report a problem | ||
| 5/1/2025 | Listing removed | $189,000$137/sqft |
Source:  Central Texas MLS #560763 Report a problem Central Texas MLS #560763 Report a problem | ||
| 11/19/2024 | Pending sale | $189,000$137/sqft |
Source: Central Texas MLS #560763 Report a problem | ||
| 10/24/2024 | Listed for sale | $189,000$137/sqft |
Source: Central Texas MLS #560763 Report a problem | ||
Public tax history
| Year | Property taxes | Tax assessment |
|---|---|---|
| 2025 | $5,133 +12.9% | $302,545 +4.5% |
| 2024 | $4,547 -9.7% | $289,479 -10.8% |
| 2023 | $5,035 -11.3% | $324,507 -0.2% |
| 2022 | $5,676 +74.7% | $325,210 +89.1% |
| 2021 | $3,249 -3.6% | $171,945 +0.9% |
| 2020 | $3,372 +24.6% | $170,347 +39% |
| 2018 | $2,705 | $122,530 -3.6% |
| 2017 | $2,705 +46.5% | $127,057 +26.5% |
| 2016 | $1,847 -0.5% | $100,438 +17.5% |
| 2015 | $1,855 | $85,498 |
| 2014 | $1,855 | $85,498 +45.9% |
| 2013 | -- | $58,584 -19.7% |
| 2011 | -- | $72,986 0% |
| 2010 | -- | $72,988 +26.7% |
| 2009 | -- | $57,606 -21.1% |
| 2008 | -- | $72,988 +73% |
| 2007 | -- | $42,200 -8% |
| 2006 | -- | $45,891 |
Find assessor info on the county website
Monthly payment
Est. payment
Payment breakdown
Explore the cost of this home by adjusting the details. Changes won't be saved.Climate risks
Neighborhood: 78659
Nearby schools
GreatSchools rating
- 4/10Emile Elementary SchoolGrades: PK-5Distance: 7.6 mi
- 4/10Bastrop Middle SchoolGrades: 7-8Distance: 9 mi
- 5/10Bastrop High SchoolGrades: 9-12Distance: 7.2 mi
Schools provided by the listing agent
- Elementary: Emile
- Middle: Riverside
- High: Bastrop
- District: Bastrop ISD
Source: Unlock MLS. This data may not be complete. We recommend contacting the local school district to confirm school assignments for this home.
- $351,100-- bd-- ba1k sqft107 Peaceful Ln, Paige, TX 78659Off Market
- $377,300-- bd-- ba1.7k sqft107 Peaceful Ln, Paige, TX 78659Off Market
- $--3 bd2 ba1.5k sqft226 Pine Valley Dr, Paige, TX 78659Sold

- $363,5002 bd-- ba1.2k sqft106 Peaceful Ln, Paige, TX 78659Off Market
- $663,8003 bd2 ba2k sqft201 Pine Valley Dr, Paige, TX 78659Off Market
- $339,4002.6 acres218 Pine Valley Dr, Paige, TX 78659Off Market
- $381,400-- bd-- ba1k sqft251 Pine Valley Dr, Paige, TX 78659Off Market
- $449,300-- bd-- ba1.5k sqft129 Peaceful Ln, Paige, TX 78659Off Market
A local agent can set up tours, give advice and negotiate with sellers.
A local lender can help you make sure your offer is ready when you are.
Similar homes
- $199,9003 bd3 ba1.5k sqft105 S Austin Dr, Paige, TX 78659Active
 MLS ID #5584243, Dawson Brewer, Realty of America, LLC. Unlock MLS
 - $275,0003 bd2 ba1.1k sqft195 Cardinal Dr, Paige, TX 78659Active
 MLS ID #4502553, Charitty Alexander, One Stop Leasing & Prop Mgmt. Unlock MLS
 - $260,0003 bd2 ba1.7k sqft111 Old Piney Trl, Paige, TX 78659Active
 MLS ID #9311457, Lilly Perez, All City Real Estate Ltd. Co. Unlock MLS
 - $210,0003 bd1 ba1.1k sqft138 San Jacinto St, Bastrop, TX 78602Active
 MLS ID #2290214, Kenny Timerman, All City Real Estate Ltd. Co. Unlock MLS
 - $225,0003 bd2 ba1.2k sqft513 Fm 2336, Bastrop, TX 78602ActiveMLS ID #8097591, Rey Vasquez, Gold Realty. Unlock MLS
- $299,0003 bd2 ba1.6k sqft171 N Main St, Paige, TX 78659ActiveMLS ID #2859419, Nancy Alessi-Caldera, Cavalier Real Estate. Unlock MLS
- $--3 bd2 ba1.7k sqft504 Marburger St, Smithville, TX 78957AuctionAuction.com 1
- $219,9003 bd2 ba1.2k sqft151 Cottle Town Rd, Smithville, TX 78957ActiveMLS ID #2888714, Lori Huffman, Schultz Texas Properties, LLC. Unlock MLS
- $249,0003 bd2 ba1.2k sqft105 Tom Tom, Smithville, TX 78957ActiveMLS ID #3451579, Bonny Joplin, Coldwell Banker, G-M & Assoc.. Unlock MLS
- $275,0003 bd2 ba1.2k sqft215 Sayers Rd, Bastrop, TX 78602ActiveMLS ID #1525175, Jessica Cuevas, All City Real Estate Ltd. Co. Unlock MLS
- $225,0002 bd2 ba1.9k sqft497 Fm 153, Smithville, TX 78957ActiveMLS ID #7225904, Preston Porterfield, WoW Properties. Unlock MLS
- $180,0003 bd2 ba1.1k sqft2001 Pecan St, Bastrop, TX 78602ActiveMLS ID #4648252, Detra Klaus, Lori Haring Realty. Unlock MLS
- $249,0003 bd1 ba1.2k sqft245 Flaming Oak Dr, Bastrop, TX 78602ActiveMLS ID #8442205, Barbi Reyes Moreno, Keller Williams Realty Clear Lake / NASA. Unlock MLS
- $249,0002 bd1 ba800 sqft759 Green Valley Dr, Bastrop, TX 78602Active
 MLS ID #619248, Yurauri Galarraga, Keller Williams Realty NW. Central Texas MLS
 - $235,0003 bd2 ba1.1k sqft139 Meadow Creek Dr, Bastrop, TX 78602ActiveMLS ID #7738141, Jarrod Karonika, Keeping It Realty. Unlock MLS
- $285,0002 bd2 ba1.3k sqft134 High Timbers Rd, Bastrop, TX 78602ActiveMLS ID #610890, John Altic, JLA Realty. Central Texas MLS
- $159,0004 bd2 ba1.4k sqft116 Flaming Oak Dr, Bastrop, TX 78602ActiveMLS ID #8220121, Robert Rothenberg, Rothenberg Realty. Unlock MLS
- $250,0004 bd3 ba1.9k sqft709 NE Tiger Ln, Smithville, TX 78957ActiveMLS ID #8296470, Kreshnik Shehu, All City Real Estate Ltd. Co. Unlock MLS
- $240,0003 bd2 ba1.2k sqft123 Saranac Dr, Elgin, TX 78621ActiveMLS ID #5423569, Kelly Folse, Jeanette Shelby, Realtors. Unlock MLS
- $219,0002 bd1 ba1k sqft101 Brown St, Elgin, TX 78621ActiveMLS ID #4671606, Jeanette Shelby, Jeanette Shelby, Realtors. Unlock MLS
