Charming single-story brick home situated on a spacious 0.51-acre lot with plenty of room to enjoy the outdoors! This 3-bedroom, 1-bath home offers approximately 1,240 square feet of comfortable living space with light-filled interiors, neutral tones, wood-style flooring, and ceiling fans throughout. The kitchen features ample cabinet and counter space with a functional layout that flows easily into the main living areas. Spacious bedrooms provide flexibility for guests, a home office, or additional living needs. Step outside to enjoy the large yard with mature trees and an inviting covered front porch. Perfect for relaxing evenings or morning coffee. With over half an acre, there’s plenty of space for gardening, entertaining, adding a workshop, or future expansion. Owner will consider seller financing with 10% down/terms negotiable. Owner is offering $17,000 buyer concession with full price offer.
Active
$249,000
245 Flaming Oak Dr, Bastrop, TX 78602
3beds
1,240sqft
:
Get pre-qualified$1,937/mo
Single Family Residence
Built in 1966
0.52 Acres Lot
$241,200 Zestimate®
$201/sqft
$-- HOA
What's special
Spacious bedroomsCeiling fans throughoutWood-style flooringInviting covered front porchLight-filled interiorsNeutral tones
- 155 days |
- 271 |
- 6 |
Zillow last checked:
Listing updated:
Listed by:
Barbi Reyes Moreno (281) 335-0335,
Keller Williams Realty Clear Lake / NASA (281) 335-0335,
Christa Rincon (512) 308-7478,
Keller Williams Preferred
Source: Unlock MLS,MLS#: 8442205
Facts & features
Interior
Bedrooms & bathrooms
- Bedrooms: 3
- Bathrooms: 1
- Full bathrooms: 1
- Main level bedrooms: 3
Primary bedroom
- Description: Spacious primary bedroom featuring beautiful wood flooring and a ceiling fan for year-round comfort. The room offers convenient access to the washer and dryer, adding everyday functionality and ease to your routine. A simple, well-maintained space ready for your personal touch.
- Features: Ceiling Fan(s)
- Level: Main
Heating
- Central, Electric
Cooling
- Central Air, Electric
Appliances
- Included: Dishwasher, Exhaust Fan
Features
- Ceiling Fan(s), Laminate Counters, Electric Dryer Hookup, Primary Bedroom on Main, Washer Hookup
- Flooring: Laminate, Tile, Vinyl
- Windows: None
Interior area
- Total interior livable area: 1,240 sqft
Property
Parking
- Parking features: Driveway, Outside
Accessibility
- Accessibility features: None
Features
- Levels: One
- Stories: 1
- Patio & porch: Covered, Front Porch
- Exterior features: None
- Pool features: None
- Fencing: None
- Has view: Yes
- View description: None
- Waterfront features: None
Lot
- Size: 0.52 Acres
- Features: None
Details
- Additional structures: None
- Parcel number: 35122
- Special conditions: Standard
Construction
Type & style
- Home type: SingleFamily
- Property subtype: Single Family Residence
Materials
- Foundation: Concrete Perimeter
- Roof: Composition, Shingle
Condition
- Resale
- New construction: No
- Year built: 1966
Utilities & green energy
- Sewer: Septic Tank
- Water: Private
- Utilities for property: Electricity Connected, Water Connected
Community & HOA
Community
- Features: None
- Subdivision: Holiday Hills
HOA
- Has HOA: No
Location
- Region: Bastrop
Financial & listing details
- Price per square foot: $201/sqft
- Tax assessed value: $199,843
- Annual tax amount: $3,138
- Date on market: 2/27/2026
- Listing terms: Cash,Conventional,Owner May Carry
- Electric utility on property: Yes
Estimated market value
$241,200
$229,000 - $253,000
$1,698/mo
Price history
| Date | Event | Price |
|---|---|---|
| 5/6/2026 | Listing removed | $1,500$1/sqft |
Source: Unlock MLS #1604847 Report a problem | ||
| 3/1/2026 | Listed for rent | $1,500$1/sqft |
Source: Unlock MLS #1604847 Report a problem | ||
| 2/27/2026 | Listed for sale | $249,000-0.4%$201/sqft |
Source:  Unlock MLS #8442205 Report a problem Unlock MLS #8442205 Report a problem | ||
| 5/15/2025 | Listing removed | $1,500$1/sqft |
Source: Unlock MLS #8064230 Report a problem | ||
| 3/13/2025 | Listed for rent | $1,500$1/sqft |
Source: Unlock MLS #8064230 Report a problem | ||
| 10/16/2024 | Listing removed | $250,000-15.5%$202/sqft |
Source: Unlock MLS #4512983 Report a problem | ||
| 8/28/2024 | Listed for sale | $295,900+98.6%$239/sqft |
Source: Unlock MLS #4512983 Report a problem | ||
| 6/6/2022 | Listing removed | -- |
Source: Unlock MLS #1558649 Report a problem | ||
| 5/19/2022 | Pending sale | $149,000$120/sqft |
Source: Unlock MLS #1558649 Report a problem | ||
| 5/18/2022 | Listed for sale | $149,000$120/sqft |
Source: Unlock MLS #1558649 Report a problem | ||
| 6/18/2004 | Sold | -- |
Source: Agent Provided Report a problem | ||
Public tax history
| Year | Property taxes | Tax assessment |
|---|---|---|
| 2025 | $3,391 -7.4% | $199,843 -14.3% |
| 2024 | $3,661 +1.2% | $233,061 +0% |
| 2023 | $3,616 +136.5% | $233,030 +100% |
| 2022 | $1,529 -9% | $116,508 +10% |
| 2021 | $1,680 +6.9% | $105,916 +10% |
| 2020 | $1,573 +9.8% | $96,287 +7.6% |
| 2018 | $1,432 | $89,458 +6.1% |
| 2017 | $1,432 +12.2% | $84,311 +10% |
| 2016 | $1,276 +7.3% | $76,646 +10% |
| 2015 | $1,188 | $69,678 +7.4% |
| 2014 | $1,188 | $64,880 |
| 2013 | -- | $64,880 |
| 2011 | -- | $64,880 |
| 2010 | -- | $64,880 +7.7% |
| 2009 | -- | $60,245 |
| 2008 | -- | $60,245 +35.4% |
| 2007 | -- | $44,490 -17.2% |
| 2006 | -- | $53,758 |
Find assessor info on the county website
Monthly payment
Est. payment
Payment breakdown
Explore the cost of this home by adjusting the details. Changes won't be saved.Climate risks
Neighborhood: Camp Swift
Nearby schools
GreatSchools rating
- 2/10Lost Pines Elementary SchoolGrades: PK-5Distance: 3.1 mi
- 5/10Bastrop Intermediate SchoolGrades: 6Distance: 8.2 mi
- 5/10Bastrop High SchoolGrades: 9-12Distance: 7.4 mi
Schools provided by the listing agent
- Elementary: Lost Pines
- Middle: Bastrop
- High: Bastrop
- District: Bastrop ISD
Source: Unlock MLS. This data may not be complete. We recommend contacting the local school district to confirm school assignments for this home.
- $368,6003 bd-- ba726 sqft246 Flaming Oak Dr, Bastrop, TX 78602Off Market
- $160,4001 bd-- ba924 sqft237 Flaming Oak Dr, Bastrop, TX 78602Off Market
- $233,200-- bd-- ba1k sqft258 Flaming Oak Dr, Bastrop, TX 78602Off Market
- $461,900-- bd-- ba2.7k sqft235 Flaming Oak Dr, Bastrop, TX 78602Off Market
- $84,6870.356 Acres242 Flaming Oak Dr, Bastrop, TX 78602Off Market
- $256,500-- bd-- ba1.6k sqft242 Flaming Oak Dr, Bastrop, TX 78602Off Market
- $86,200-- bd-- ba980 sqftSunshine Ln, Smithville, TX 78957Off Market
- $165,000-- bd-- ba1.6k sqft255 Flaming Oak Dr, Bastrop, TX 78602Off Market
A local agent can set up tours, give advice and negotiate with sellers.
Similar homes
- $225,0003 bd1 ba1.1k sqft138 San Jacinto St, Bastrop, TX 78602Active

 MLS ID #2290214, Kenny Timerman, All City Real Estate Ltd. Co. Unlock MLS
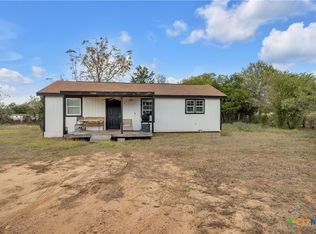
 - $249,0002 bd1 ba800 sqft759 Green Valley Dr, Bastrop, TX 78602Active
 MLS ID #619248, Yurauri Galarraga, Keller Williams Realty NW. Central Texas MLS
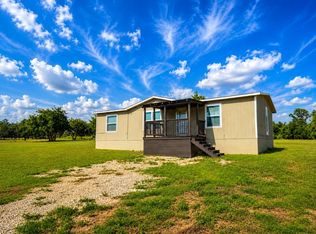
 - $285,0003 bd3 ba1.1k sqft126 Esperanza Dr, Bastrop, TX 78602Active
 MLS ID #8288898, Jaziel Castro, Stanberry REALTORS. Unlock MLS
 - $259,0003 bd1 ba1k sqft410 Magnolia St, Bastrop, TX 78602Active
 MLS ID #7230438, Jacki Short, All City Real Estate Ltd. Co. Unlock MLS
 - $260,0004 bd2 ba1.4k sqft133 Horseshoe Dr, Bastrop, TX 78602ActiveMLS ID #6611426, Jonathan Nino, Ideal Realty. Unlock MLS
- $299,9993 bd3 ba1.8k sqft162 Indian Oak Dr, Bastrop, TX 78602ActiveMLS ID #7845201, Jacki Short, All City Real Estate Ltd. Co. Unlock MLS
- $319,0003 bd2 ba1.5k sqft106 Harper Dr, Bastrop, TX 78602ActiveMLS ID #8866532, Kreshnik Shehu, All City Real Estate Ltd. Co. Unlock MLS
- $159,0004 bd2 ba1.4k sqft116 Flaming Oak Dr, Bastrop, TX 78602ActiveMLS ID #8220121, Robert Rothenberg, Rothenberg Realty. Unlock MLS
- $275,0003 bd2 ba1.1k sqft195 Cardinal Dr, Paige, TX 78659ActiveMLS ID #4502553, Charitty Alexander, One Stop Leasing & Prop Mgmt. Unlock MLS
- $349,9003 bd1 ba1.3k sqft121 Pony Grass Ln, Bastrop, TX 78602ActiveMLS ID #7762079, Dawn Kana, Kana Real Estate. Unlock MLS
- $285,0002 bd2 ba1.3k sqft134 High Timbers Rd, Bastrop, TX 78602ActiveMLS ID #610890, Melissa Claus, JLA Realty. Central Texas MLS
- $279,0003 bd3 ba1.8k sqft612 Blair Ave, Bastrop, TX 78602ActiveMLS ID #6516263, Jacki Short, All City Real Estate Ltd. Co. Unlock MLS
- $245,0003 bd1 ba1.4k sqft709 W 11th St, Elgin, TX 78621ActiveMLS ID #2814527, Penny Payne, Guillory Real Estate Group. Unlock MLS
- $340,0003 bd2 ba1.8k sqft413 Patton Cv, Bastrop, TX 78602ActiveMLS ID #4003560, Melinda Everett, Century 21 Randall Morris & As. Unlock MLS
- $279,9003 bd2 ba1.6k sqft309 Nicole Way, Bastrop, TX 78602ActiveMLS ID #7355643, Billy Smith, All City Real Estate Ltd. Co. Unlock MLS
- $315,0003 bd2 ba1.4k sqft145 Alyssa Loop, Bastrop, TX 78602ActiveMLS ID #1014055, Jovanny Garcia, eXp Realty, LLC. Unlock MLS
- $315,0003 bd3 ba1.6k sqft123 Kawainui Ln, Bastrop, TX 78602ActiveMLS ID #8042666, Danielle Becker, Bramlett Partners. Unlock MLS
- $265,0003 bd2 ba1.7k sqft111 Old Piney Trl, Paige, TX 78659ActiveMLS ID #9311457, Lilly Perez, All City Real Estate Ltd. Co. Unlock MLS
- $250,0002 bd1 ba912 sqft1610 Highway 304, Smithville, TX 78957For Sale By Owner
- $359,9003 bd2 ba1.4k sqft112 Mahalua Ln, Bastrop, TX 78602ActiveMLS ID #5948430, Lori Haring, Lori Haring Realty. Unlock MLS
