Rare opportunity to own a newer mixed residential & commercial building in the HC zone district of historic Jacksonville. HC zoning allows multiple commercial uses, as well as both overnight & long-term residential. The main floor currently consists of 2 office spaces w/ high ceilings in the front office & fir flooring, separated by an ADA bathroom & storage rm. The back office includes a kitchenette. The upper floor offers a 2-bedrm spacious apt w/ open concept living, dining & kitchen w/ access to a balcony that views downtown. The kitchen features custom cabinetry, fir counters, & a pantry. The apt also has a powder room, large laundry area, guest bedroom & primary suite w/ a full bath w/ a large shower, walk in closet, & access to a balcony overlooking the private backyard.
Behind the main bldg. a detached 2 car finished garage has a 2nd floor w/ a ½ bath & heating/air on each level. Many possibilities for this unique property located right in the heart of Jacksonville!
Active w/contingency
$879,000
240 S Oregon St, Jacksonville, OR 97530
2beds
3baths
2,714sqft
Single Family Residence
Built in 2004
3,920 Square Feet Lot
$-- Zestimate®
$324/sqft
$-- HOA
What's special
Large showerFir countersPowder roomGuest bedroomFir flooringLarge laundry area
- 56 days |
- 87 |
- 1 |
Zillow last checked:
Listing updated:
Listed by:
Windermere Van Vleet Jacksonville 541-899-2000
Source: Oregon Datashare,MLS#: 220220508
Facts & features
Interior
Bedrooms & bathrooms
- Bedrooms: 2
- Bathrooms: 3
Heating
- Ductless, Electric, Forced Air, Natural Gas
Cooling
- Ductless, Central Air
Appliances
- Included: Dishwasher, Disposal, Oven, Range, Refrigerator, Water Heater
Features
- Built-in Features, Ceiling Fan(s), Open Floorplan, Pantry, Walk-In Closet(s)
- Flooring: Hardwood
- Windows: Double Pane Windows, Vinyl Frames
- Basement: None
- Has fireplace: No
- Common walls with other units/homes: No Common Walls
Interior area
- Total structure area: 2,714
- Total interior livable area: 2,714 sqft
Video & virtual tour
Property
Parking
- Total spaces: 2
- Parking features: Detached, Driveway, Heated Garage, On Street
- Garage spaces: 2
- Has uncovered spaces: Yes
Features
- Levels: Two
- Stories: 2
- Patio & porch: Deck, Front Porch, Patio
- Has view: Yes
- View description: City, Neighborhood, Territorial
Lot
- Size: 3,920 Square Feet
- Features: Landscaped, Level
Details
- Parcel number: 10006191
- Zoning description: HC
- Special conditions: Standard
Construction
Type & style
- Home type: SingleFamily
- Architectural style: Craftsman
- Property subtype: Single Family Residence
Materials
- Frame
- Foundation: Concrete Perimeter
- Roof: Composition
Condition
- New construction: No
- Year built: 2004
Utilities & green energy
- Sewer: Public Sewer
- Water: Public
Community & HOA
Community
- Features: Access to Public Lands, Trail(s)
- Security: Carbon Monoxide Detector(s), Smoke Detector(s)
HOA
- Has HOA: No
Location
- Region: Jacksonville
Financial & listing details
- Price per square foot: $324/sqft
- Tax assessed value: $661,090
- Annual tax amount: $3,631
- Date on market: 6/23/2026
- Cumulative days on market: 56 days
- Listing terms: Cash,Conventional
- Exclusions: Tenant's personal property
Estimated market value
Not available
Estimated sales range
Not available
Not available
Price history
| Date | Event | Price |
|---|---|---|
| 6/23/2026 | Listed for sale | $879,000$324/sqft |
Source:  Oregon Datashare #220220508 Report a problem Oregon Datashare #220220508 Report a problem | ||
| 6/14/2026 | Pending sale | $879,000$324/sqft |
Source: Oregon Datashare #220220508 Report a problem | ||
| 5/6/2026 | Listed for sale | $879,000$324/sqft |
Source: Oregon Datashare #220220508 Report a problem | ||
| 5/4/2026 | Pending sale | $879,000$324/sqft |
Source: Oregon Datashare #220220508 Report a problem | ||
| 5/4/2026 | Listed for sale | $879,000+59.8%$324/sqft |
Source: Oregon Datashare #220220508 Report a problem | ||
| 12/21/2018 | Sold | $550,000$203/sqft |
Source: Oregon Datashare #102995034 Report a problem | ||
Public tax history
| Year | Property taxes | Tax assessment |
|---|---|---|
| 2024 | $3,617 +3.6% | $294,800 +3% |
| 2023 | $3,490 +4.4% | $286,220 |
| 2022 | $3,344 +2.5% | $286,220 +3% |
| 2021 | $3,262 +2.3% | $277,890 +6.1% |
| 2020 | $3,188 +2.2% | $261,950 +3% |
| 2019 | $3,118 | $254,330 +3% |
| 2018 | $3,118 +2.5% | $246,930 |
| 2017 | $3,041 +1.5% | $246,930 +6.1% |
| 2016 | $2,996 +1.4% | $232,760 |
| 2015 | $2,955 +4.4% | $232,760 +6.1% |
| 2014 | $2,830 +8.2% | $219,410 +3% |
| 2013 | $2,615 +3.4% | $213,020 +3% |
| 2012 | $2,529 +1.9% | $206,820 +3% |
| 2011 | $2,482 +3.6% | $200,800 +6.1% |
| 2009 | $2,395 +2.5% | $189,290 +3% |
| 2008 | $2,338 +3.4% | $183,780 +3% |
| 2007 | $2,261 +7.1% | $178,430 +6.1% |
| 2005 | $2,111 | $168,200 |
Find assessor info on the county website
Monthly payment
Est. payment
Payment breakdown
Explore the cost of this home by adjusting the details. Changes won't be saved.Climate risks
Neighborhood: 97530
Nearby schools
GreatSchools rating
- 8/10Jacksonville Elementary SchoolGrades: K-5Distance: 0.6 mi
- 2/10Mcloughlin Middle SchoolGrades: 6-8Distance: 4.6 mi
- 6/10South Medford High SchoolGrades: 9-12Distance: 4 mi
Schools provided by the listing agent
- Elementary: Jacksonville Elem
- Middle: McLoughlin Middle
- High: South Medford High
Source: Oregon Datashare. This data may not be complete. We recommend contacting the local school district to confirm school assignments for this home.
- $540,1002 bd2 ba1.4k sqft230 S Oregon St, Medford, OR 97530Off Market
- $--2 bd2 ba1.3k sqft260 S Oregon St #3, Jacksonville, OR 97530Off Market
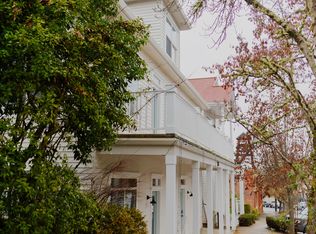
- $--2 bd2 ba1.1k sqft260 S Oregon St #1, Jacksonville, OR 97530Off Market

- $--2 bd2 ba1.1k sqft260 S Oregon St #2, Jacksonville, OR 97530Off Market

- $1,703,200-- bd-- ba6k sqft260 S Oregon St, Jacksonville, OR 97530Off Market
- $691,4003 bd3 ba-- sqft285 S 1st St, Jacksonville, OR 97530Off Market
- $885,0003 bd2 ba2.5k sqft320 S Oregon St, Jacksonville, OR 97530Sold
- $341,4001 bd1 ba540 sqft235 S Oregon St, Jacksonville, OR 97530Off Market
A local agent can set up tours, give advice and negotiate with sellers.
Similar homes
- $845,0004 bd4 ba3.4k sqft330 Fir St, Jacksonville, OR 97530For Sale
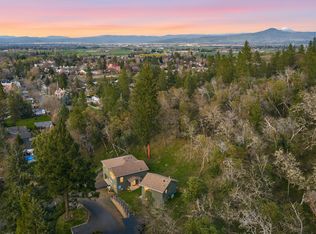
 MLS ID #220214805, Sandy Brown, Windermere Van Vleet Jacksonville. Oregon Datashare
 - $745,0004 bd3 ba3.7k sqft645 E California St, Jacksonville, OR 97530For Sale
 MLS ID #220217086, Marcia S McQuillan, Windermere Van Vleet Jacksonville. Oregon Datashare
 - $699,0003 bd3 ba2.2k sqft915 Hangman Way, Jacksonville, OR 97530For Sale
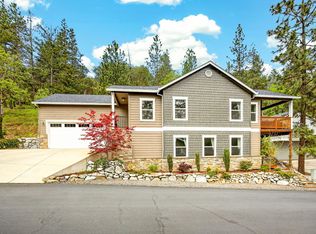 MLS ID #220219715, Sandy Brown, Windermere Van Vleet Jacksonville. Oregon Datashare
 - $795,0003 bd3 ba3.4k sqft7935 Upper Applegate Rd, Jacksonville, OR 97530For Sale
 MLS ID #220224732, Heidi Martins, Windermere Van Vleet Jacksonville. Oregon Datashare
 - $649,9003 bd2 ba2.1k sqft110 Taylor St, Jacksonville, OR 97530For SaleMLS ID #220216435, David J Case, Windermere Van Vleet Jacksonville. Oregon Datashare
- $719,9003 bd3 ba2.6k sqft3268 Humbug Creek Rd, Jacksonville, OR 97530For SaleMLS ID #220221898, Brandon D Thoms, eXp Realty, LLC. Oregon Datashare
- $925,0005 bd5 ba2.7k sqft2244 Hillside Dr, Central Point, OR 97502For SaleMLS ID #220220584, David J Case, Windermere Van Vleet Jacksonville. Oregon Datashare
- $1,050,0004 bd4 ba3.4k sqft4000 Little Applegate Rd, Jacksonville, OR 97530For SaleMLS ID #220221529, Matt Meives, Cascade Hasson Sotheby's International Realty. Oregon Datashare
- $1,300,0004 bd3 ba3.4k sqft931 Hogan Rd, Applegate, OR 97530For Sale By Owner
- $1,094,0003 bd4 ba2.7k sqft145 Lomas Rd, Jacksonville, OR 97530For SaleMLS ID #220217428, Douglas E Morse, John L. Scott Medford. Oregon Datashare
- $895,0004 bd5 ba3.2k sqft218 Saginaw Dr, Medford, OR 97504For SaleMLS ID #220213076, Stephine Jordan, John L. Scott Medford. Oregon Datashare
- $689,0004 bd2 ba3k sqft2622 Eric Ave, Central Pt, OR 97502For SaleMLS ID #220224653, Sheri Sonnen, RE/MAX Platinum. Oregon Datashare
- $700,0003 bd3 ba2.8k sqft158 Renault Ave, Medford, OR 97501For SaleMLS ID #220222624, Ellie George, Home Quest Realty. Oregon Datashare
- $585,0003 bd2 ba2.1k sqft5700 Highway 238, Jacksonville, OR 97530For SaleMLS ID #220219253, Jonita Heim, John L. Scott Medford. Oregon Datashare
- $1,274,0004 bd4 ba3.1k sqft983 Old Stage Rd, Central Point, OR 97502For SaleMLS ID #220220711, Jonita Heim, John L. Scott Medford. Oregon Datashare
- $875,0004 bd3 ba2.1k sqft2140 N Valley View Rd, Ashland, OR 97520For SaleMLS ID #220220717, Greg Goebelt, John L. Scott Ashland. Oregon Datashare
- $950,0003 bd3 ba2.6k sqft1601 Frank Hill Rd, Ashland, OR 97520For SaleMLS ID #220221511, Rowe Real Estate Team, John L. Scott Ashland. Oregon Datashare
- $950,0003 bd3 ba2.7k sqft9302 Yank Gulch Rd, Talent, OR 97540For SaleMLS ID #220219940, David Wright, RE/MAX Platinum. Oregon Datashare
- $659,0003 bd2 ba2.3k sqft2502 Dellwood Ave, Medford, OR 97504For SaleMLS ID #220224689, Arron Waldron, Home Quest Realty. Oregon Datashare
- $739,0004 bd3 ba3.1k sqft2798 Yvonne Rd, Medford, OR 97504For SaleMLS ID #220213802, Sandra L Caudill, eXp Realty, LLC. Oregon Datashare
