Lakefront paradise with 7.81acre private retreat nestled on Half Moon Lake! This 2012 modular home offers the perfect blend of comfort, space, and versatility. Step inside to an open-concept living and kitchen area where large windows frame stunning lake views. The spacious primary suite features an en-suite bath and dual walk in closets. Just steps from the screened-in back porch, enjoy a resort-style pool and hot tub overlooking the lake. The poolside cabana includes a kitchen and bathroom, ideal for use as a guest suite, in-law quarters, studio, or rental opportunity. For those needing workspace or storage, the property features a massive 1,900+ sq ft metal shop with a separate workshop area plus room for storing boats, RVs, and recreational toys. A dedicated RV hookup with power, water, and sewer adds even more flexibility for guests or extended stays. Set on nearly 8 acres, this property offers privacy, functionality, and endless potential all with beautiful lakefront views!
Pending
$432,900
240 SWAN LAKE Drive, Melrose, FL 32666
3beds
1,890sqft
:
Get pre-qualified$2,906/mo
Single Family Residence
Built in 2012
7.81 Acres Lot
$-- Zestimate®
$229/sqft
$-- HOA
What's special
En-suite bathSpacious primary suiteBeautiful lakefront viewsScreened-in back porch
- 102 days |
- 97 |
- 0 |
Zillow last checked:
Listing updated:
Listed by:
LEANN WILSON 386-983-2235,
COLDWELL BANKER BEN BATES INC 386-328-6716,
JEANIE BENNETT 904-207-0199
Source: realMLS,MLS#: 2143311
Facts & features
Interior
Bedrooms & bathrooms
- Bedrooms: 3
- Bathrooms: 2
- Full bathrooms: 2
Heating
- Central, Electric
Cooling
- Central Air, Electric
Appliances
- Included: Electric Range, Electric Water Heater, Ice Maker, Microwave, Refrigerator
- Laundry: Electric Dryer Hookup, Washer Hookup
Features
- Breakfast Bar, Ceiling Fan(s), His and Hers Closets, Kitchen Island, Primary Bathroom -Tub with Separate Shower, Split Bedrooms, Walk-In Closet(s)
- Flooring: Tile, Vinyl
- Windows: Skylight(s)
Interior area
- Total interior livable area: 1,890 sqft
Property
Parking
- Total spaces: 3
- Parking features: Circular Driveway, Detached, Garage, Other
- Garage spaces: 3
- Has uncovered spaces: Yes
Features
- Stories: 1
- Patio & porch: Covered, Porch, Rear Porch, Screened
- Pool features: In Ground, Heated, Screen Enclosure, Solar Heat
- Fencing: Cross Fenced
- Has view: Yes
- View description: Lake, Trees/Woods
- Has water view: Yes
- Water view: Lake
- Waterfront features: Lake Front
Lot
- Size: 7.81 Acres
- Features: Cleared, Wooded
Details
- Additional structures: Workshop
- Parcel number: 030923000003000000
- Zoning description: Residential
Construction
Type & style
- Home type: SingleFamily
- Property subtype: Single Family Residence
Materials
- Vinyl Siding
- Roof: Shingle
Condition
- New construction: No
- Year built: 2012
Utilities & green energy
- Sewer: Septic Tank
- Water: Private, Well
- Utilities for property: Sewer Connected, Water Connected
Community & HOA
Community
- Security: Smoke Detector(s)
- Subdivision: Hazelwood Heights
HOA
- Has HOA: No
Location
- Region: Melrose
Financial & listing details
- Price per square foot: $229/sqft
- Tax assessed value: $430,330
- Annual tax amount: $7,175
- Date on market: 5/4/2026
- Listing terms: Cash,Conventional,FHA,USDA Loan,VA Loan
- Road surface type: Paved
Estimated market value
Not available
Estimated sales range
Not available
Not available
Price history
| Date | Event | Price |
|---|---|---|
| 6/1/2026 | Pending sale | $432,900$229/sqft |
Source:  realMLS #2143311 Report a problem realMLS #2143311 Report a problem | ||
| 5/4/2026 | Listed for sale | $432,900+84%$229/sqft |
Source: realMLS #2143311 Report a problem | ||
| 1/29/2026 | Sold | $235,300-49.4%$124/sqft |
Source: Public Record Report a problem | ||
| 7/1/2025 | Listed for sale | $465,000$246/sqft |
Source:  Stellar MLS #GC531864 Report a problem Stellar MLS #GC531864 Report a problem | ||
| 5/21/2025 | Listing removed | $465,000$246/sqft |
Source: realMLS #2061645 Report a problem | ||
| 3/27/2025 | Price change | $465,000-2.1%$246/sqft |
Source: realMLS #2061645 Report a problem | ||
| 3/12/2025 | Price change | $475,000-3.1%$251/sqft |
Source: realMLS #2061645 Report a problem | ||
| 2/10/2025 | Price change | $490,000-3.9%$259/sqft |
Source: realMLS #2061645 Report a problem | ||
| 1/22/2025 | Price change | $510,000-3.8%$270/sqft |
Source: realMLS #2061645 Report a problem | ||
| 1/3/2025 | Price change | $530,000-3.6%$280/sqft |
Source: realMLS #2061645 Report a problem | ||
| 12/22/2024 | Listed for sale | $550,000+62.5%$291/sqft |
Source: realMLS #2061645 Report a problem | ||
| 2/24/2021 | Sold | $338,500+2.6%$179/sqft |
Source: realMLS #1088166 Report a problem | ||
| 1/28/2021 | Contingent | $330,000$175/sqft |
Source:  realMLS #1088166 Report a problem realMLS #1088166 Report a problem | ||
| 1/27/2021 | Pending sale | $330,000$175/sqft |
Source: CB ISAAC REALTY #1088166 Report a problem | ||
| 12/29/2020 | Listed for sale | $330,000+164%$175/sqft |
Source: CB ISAAC REALTY #1088166 Report a problem | ||
| 2/17/2013 | Listing removed | $125,000$66/sqft |
Source: Watson Realty Corp #315589 Report a problem | ||
| 2/15/2013 | Listed for sale | $125,000+92.3%$66/sqft |
Source: Watson Realty Corp #315589 Report a problem | ||
| 10/14/2011 | Sold | $65,000$34/sqft |
Source: Public Record Report a problem | ||
Public tax history
| Year | Property taxes | Tax assessment |
|---|---|---|
| 2024 | $6,127 +2.7% | $430,330 +4.9% |
| 2023 | $5,965 -6.9% | $410,220 +11.9% |
| 2022 | $6,411 +80.7% | $366,670 +19.9% |
| 2021 | $3,548 +6.1% | $305,850 +25.5% |
| 2020 | $3,344 +2.9% | $243,770 +5.8% |
| 2018 | $3,251 | $230,340 +11.1% |
| 2017 | $3,251 -0.4% | $207,370 +2.1% |
| 2016 | $3,263 +3.9% | $203,110 +0.7% |
| 2015 | $3,141 -1.9% | $201,698 -0.7% |
| 2014 | $3,202 | $203,066 +35.3% |
| 2013 | -- | $150,124 +280.3% |
| 2012 | -- | $39,477 +59.4% |
| 2011 | -- | $24,765 |
| 2010 | -- | $24,765 -43.5% |
| 2009 | -- | $43,795 -69.9% |
| 2008 | -- | $145,562 -33.5% |
| 2007 | -- | $218,824 +144.5% |
| 2005 | -- | $89,513 +1.6% |
| 2004 | -- | $88,103 +1.1% |
| 2003 | -- | $87,139 +26% |
| 2002 | -- | $69,152 +0.4% |
| 2001 | -- | $68,892 +0.1% |
| 2000 | -- | $68,856 |
Find assessor info on the county website
Monthly payment
Est. payment
Payment breakdown
Explore the cost of this home by adjusting the details. Changes won't be saved.Climate risks
Neighborhood: 32666
Nearby schools
GreatSchools rating
- 8/10Melrose Elementary SchoolGrades: PK-6Distance: 3.7 mi
- 3/10Interlachen High SchoolGrades: 7-12Distance: 9.7 mi
Schools provided by the listing agent
- Elementary: Melrose
- Middle: C. H. Price
- High: Interlachen
Source: realMLS. This data may not be complete. We recommend contacting the local school district to confirm school assignments for this home.
- $182,8003 bd2 ba1.5k sqft110 Half Moon Trl, Melrose, FL 32666Off Market
- $249,2003 bd2 ba1.4k sqft179 Swan Lake Dr, Melrose, FL 32666Off Market
- $204,7003 bd2 ba2.1k sqft112 Half Moon Trl, Melrose, FL 32666Off Market
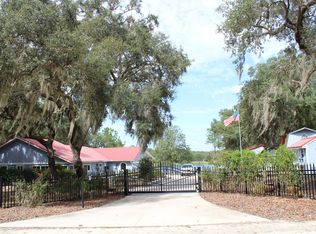
- $9,1005.2 acres138 Half Moon Trl, Melrose, FL 32666Off Market
- $240,0002 bd2 ba1.3k sqft105 Half Moon Trl, Melrose, FL 32666Sold
- $230,4003 bd2 ba2k sqft246 Swan Lake Dr, Melrose, FL 32666Off Market
- $221,0004 bd3 ba2.2k sqft318 Lake Serena Dr, Melrose, FL 32666Sold
- $465,2003 bd2 ba2.2k sqft112 Halfmoon Trl, Melrose, FL 32666Off Market
A local agent can set up tours, give advice and negotiate with sellers.
Similar homes
- $395,0003 bd2 ba1.8k sqft5918 COUNTY ROAD 219, Melrose, FL 32666For Sale
 MLS ID #2150193, TREY FIELDS. realMLS
 - $429,9003 bd2 ba1.6k sqft6015 QUAIL STREET, MELROSE, FL 32666For Sale

 MLS ID #GC539136, Janine Alexander, EXP REALTY LLC. Stellar MLS
 - $270,0002 bd2 ba1.3k sqft121 SERENA Circle, Melrose, FL 32666For Sale
 MLS ID #2154364, TREY FIELDS. realMLS
 - $299,9003 bd2 ba1.7k sqft114 MANDARIN LAKE Road, Melrose, FL 32666For Sale
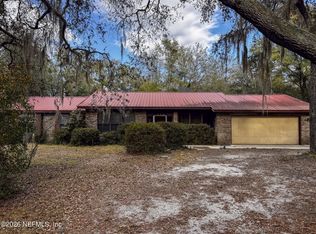 MLS ID #2130701, Branden Waters. realMLS
 - $474,0003 bd3 ba2.4k sqft6116 TROUT Street, Melrose, FL 32666For SaleMLS ID #2124041, SUSAN SMITH. realMLS
- $249,9002 bd2 ba952 sqft111 2ND Street, Melrose, FL 32666For SaleMLS ID #2156238, HELEN HERSEY. realMLS
- $369,9002 bd2 ba1k sqft529 SE 5TH Avenue, Melrose, FL 32666For SaleMLS ID #2146651, ROGER BUZ. realMLS
- $295,0003 bd2 ba1.9k sqft2569 SE 50TH Street SE, Keystone Heights, FL 32656For SaleMLS ID #2159351, CARLOS REICHARD. realMLS
- $599,0003 bd2 ba1.9k sqft22304 NE 35th Ave, Melrose, FL 32666For SaleMLS ID #132544, Ron Blake, CB Issac Realty. NFMLS
- $379,9003 bd2 ba2k sqft124 JUNIOR LAKE Trail, Interlachen, FL 32148For SaleMLS ID #2158284, SUSAN BONURA. realMLS
- $294,9002 bd2 ba1.2k sqft235 ASHLEY LAKE DRIVE, MELROSE, FL 32666For SaleMLS ID #GC541685, Debra Oberlin, EXIT REALTY PRODUCERS. Stellar MLS
- $484,9003 bd2 ba1.9k sqft5090 GRANNYS Place, Keystone Heights, FL 32656For SaleMLS ID #2157455, DANIEL STEPHENSON. realMLS
- $499,0003 bd2 ba1.6k sqft200 HOUR GLASS CIRCLE, HAWTHORNE, FL 32640For SaleMLS ID #GC541158, Benjamin Burkley, MAISON. Stellar MLS
- $449,0003 bd2 ba1.8k sqft7622 SE COUNTY ROAD 234, GAINESVILLE, FL 32641For SaleMLS ID #GC540837, Susan Wagner, COLDWELL BANKER M.M. PARRISH REALTORS. Stellar MLS
- $257,5003 bd2 ba1.8k sqft6898 CR 214, MELROSE, FL 32666For SaleMLS ID #GC533373, Manny Disgdiertt, Jr., CAMPUS REALTY. Stellar MLS
- $399,9003 bd2 ba1.5k sqft204 COMER Road, Palatka, FL 32177For SaleMLS ID #2148373, O'NEIL CATTNELL. realMLS
- $345,0003 bd2 ba1.6k sqft7980 STATE ROAD 100, Keystone Heights, FL 32656For SaleMLS ID #2145301, ADRIANA ELLIS-FOOTMAN. realMLS
- $375,0002 bd2 ba1.2k sqft7150 SAPPHIRE Lane, Keystone Heights, FL 32656For SaleMLS ID #2156868, EILEEN F STRANGE. realMLS
- $235,0004 bd3 ba2.1k sqft129 CRYSTAL LAKE Drive, Melrose, FL 32666For SaleMLS ID #2137812, TREY FIELDS. realMLS
- $299,0003 bd2 ba1.1k sqft7185 GAS LINE Road, Keystone Heights, FL 32656For SaleMLS ID #2159336, PATRICIA HATCH. realMLS
