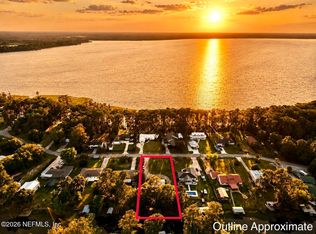
Peaceful Lakefront Cottage Retreat!! Escape to your own private waterfront sanctuary! This charming 2-bedroom, 1.5-bath home offers the perfect blend of comfort, nature, and tranquility in a picturesque lakefront cottage setting. Step inside to a spacious open floor plan featuring a large family room with soaring ceilings and a cozy gas fireplace, creating a warm and inviting space for relaxing or entertaining. The expansive screened porch is the perfect place to enjoy your morning coffee, unwind in the evening, or take in breathtaking lake views. Surrounded by abundant wildlife, this peaceful retreat feels miles away from it all while offering the comforts of home. The calm lake is ideal for kayaking, fishing, or simply enjoying the beauty of nature right from your backyard. Whether you're looking for a full-time residence, a weekend getaway, a vacation home, or to use as an air-bnb, this lakefront gem offers the serene lifestyle you've been dreaming of.
For sale
$294,900
235 ASHLEY LAKE DRIVE, MELROSE, FL 32666
2beds
1,248sqft
Single Family Residence
Built in 1986
1.25 Acres Lot
$281,300 Zestimate®
$236/sqft
$5/mo HOA
What's special
- 50 days |
- 1,003 |
- 78 |
Zillow last checked:
Listing updated:
Listed by:
Debra Oberlin 352-514-6715,
EXIT REALTY PRODUCERS 352-505-5700
Source: Stellar MLS,MLS#: GC541685 Originating MLS: Gainesville-Alachua
Originating MLS: Gainesville-Alachua
Facts & features
Interior
Bedrooms & bathrooms
- Bedrooms: 2
- Bathrooms: 2
- Full bathrooms: 1
- 1/2 bathrooms: 1
Primary bedroom
- Features: Dual Closets
- Level: First
- Area: 162.4 Square Feet
- Dimensions: 14x11.6
Bedroom 2
- Features: Built-in Closet
- Level: First
- Area: 132 Square Feet
- Dimensions: 11x12
Great room
- Features: Coat Closet
- Level: First
- Area: 353.15 Square Feet
- Dimensions: 19.5x18.11
Kitchen
- Level: First
- Area: 75.6 Square Feet
- Dimensions: 9x8.4
Heating
- Central, Electric
Cooling
- Central Air
Appliances
- Included: Dishwasher, Dryer, Electric Water Heater, Range, Range Hood, Refrigerator, Washer
- Laundry: Laundry Room
Features
- Ceiling Fan(s), Living Room/Dining Room Combo, Open Floorplan, Primary Bedroom Main Floor, Vaulted Ceiling(s)
- Flooring: Carpet, Luxury Vinyl
- Doors: French Doors
- Windows: Window Treatments
- Has fireplace: Yes
- Fireplace features: Gas, Living Room
Interior area
- Total structure area: 1,511
- Total interior livable area: 1,248 sqft
Video & virtual tour
Property
Parking
- Total spaces: 1
- Parking features: Carport
- Carport spaces: 1
Features
- Levels: One
- Stories: 1
- Patio & porch: Rear Porch, Screened
- Exterior features: Private Mailbox, Private Yard
- Fencing: Wire
- Has view: Yes
- View description: Water, Lake
- Has water view: Yes
- Water view: Water,Lake
- Waterfront features: Lake Front, Lake - Chain of Lakes, Lake Privileges, No Wake Zone, Powerboats – None Allowed
- Body of water: LAKE ASHLEY
Lot
- Size: 1.25 Acres
- Dimensions: 124.6 x 429
- Residential vegetation: Wooded
Details
- Additional structures: Shed(s)
- Parcel number: 200923010000200240
- Zoning: RES
- Special conditions: None
Construction
Type & style
- Home type: SingleFamily
- Architectural style: Cottage
- Property subtype: Single Family Residence
Materials
- Wood Frame
- Foundation: Slab
- Roof: Shingle
Condition
- New construction: No
- Year built: 1986
Utilities & green energy
- Sewer: Septic Tank
- Water: Well
- Utilities for property: Electricity Connected, Underground Utilities, Water Connected
Community & HOA
Community
- Pet fee: $0 monthly
- Subdivision: ASHLEY LAKE PLANTATION
HOA
- Has HOA: Yes
- HOA fee: $5 monthly
- HOA name: Ashley Lake Association
Location
- Region: Melrose
Financial & listing details
- Price per square foot: $236/sqft
- Tax assessed value: $228,560
- Annual tax amount: $971
- Date on market: 7/11/2026
- Cumulative days on market: 45 days
- Listing terms: Cash,Conventional
- Ownership: Fee Simple
- Total actual rent: 0
- Electric utility on property: Yes
- Road surface type: Paved
Estimated market value
$281,300
$267,000 - $295,000
$2,092/mo
Price history
| Date | Event | Price |
|---|---|---|
| 7/12/2026 | Listed for sale | $294,900+110.6%$236/sqft |
Source:  Stellar MLS #GC541685 Report a problem Stellar MLS #GC541685 Report a problem | ||
| 11/8/2019 | Sold | $140,000-6.6%$112/sqft |
Source:  realMLS #1005554 Report a problem realMLS #1005554 Report a problem | ||
| 10/20/2019 | Pending sale | $149,900$120/sqft |
Source: CB ISAAC REALTY #1005554 Report a problem | ||
| 9/11/2019 | Price change | $149,900-3.3%$120/sqft |
Source: CB ISAAC REALTY #1005554 Report a problem | ||
| 7/15/2019 | Listed for sale | $155,000$124/sqft |
Source: CB ISAAC REALTY #1005554 Report a problem | ||
Public tax history
| Year | Property taxes | Tax assessment |
|---|---|---|
| 2024 | $853 +5% | $228,560 +25.3% |
| 2023 | $813 -1.6% | $182,480 +16.3% |
| 2022 | $826 +0.4% | $156,960 +33.2% |
| 2021 | $823 -6.7% | $117,870 +8.2% |
| 2020 | $881 -43.8% | $108,960 +50.6% |
| 2018 | $1,568 | $72,330 +6.7% |
| 2017 | $1,568 +2.7% | $67,810 +6.9% |
| 2016 | $1,527 +7.4% | $63,450 -0.3% |
| 2015 | $1,421 -5.4% | $63,667 -1.4% |
| 2014 | $1,503 | $64,574 -0.3% |
| 2013 | -- | $64,736 +5.4% |
| 2012 | -- | $61,414 -35.5% |
| 2011 | -- | $95,142 -14% |
| 2010 | -- | $110,566 -0.8% |
| 2009 | -- | $111,461 -0.9% |
| 2008 | -- | $112,500 -0.9% |
| 2007 | -- | $113,489 +58.5% |
| 2005 | -- | $71,587 +9.2% |
| 2004 | -- | $65,547 +9.9% |
| 2003 | -- | $59,636 -4.7% |
| 2002 | -- | $62,607 +2.3% |
| 2001 | -- | $61,215 +0.9% |
| 2000 | -- | $60,677 |
Find assessor info on the county website
Monthly payment
Est. payment
Payment breakdown
Explore the cost of this home by adjusting the details. Changes won't be saved.Climate risks
Neighborhood: 32666
Nearby schools
GreatSchools rating
- 8/10Melrose Elementary SchoolGrades: PK-6Distance: 1.1 mi
- 3/10Interlachen High SchoolGrades: 7-12Distance: 9.8 mi
- $407,3003 bd2 ba1.9k sqft237 Ashley Lake Dr, Melrose, FL 32666Off Market
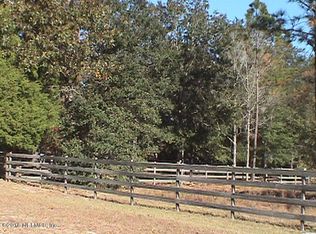
- $390,0003 bd2 ba1.6k sqft231 Ashley Lake Dr, Melrose, FL 32666Sold

- $465,0003 bd2 ba2.2k sqft239 Ashley Lake Dr, Melrose, FL 32666Off Market
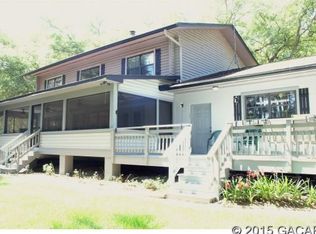
- $136,1003 bd-- ba960 sqft229 Ashley Lake Dr, Melrose, FL 32666Off Market

- $437,7003 bd2 ba1.9k sqft225 Ashley Lake Dr, Melrose, FL 32666Off Market
- $320,9003 bd2 ba1.3k sqft241 Ashley Lake Dr, Melrose, FL 32666Off Market
- $325,0003 bd2 ba1.4k sqft238 Ashley Lake Dr, Melrose, FL 32666Sold
- $460,0003 bd2 ba1.8k sqft221 Ashley Lake Dr, Melrose, FL 32666Sold
A local agent can set up tours, give advice and negotiate with sellers.
Similar homes
- $265,0002 bd2 ba1k sqft468 SE 28TH Way, Melrose, FL 32666For Sale
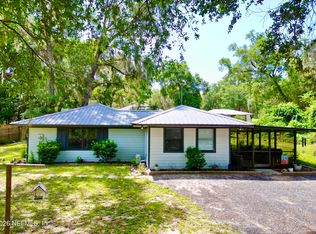 MLS ID #2155452, TREY FIELDS. realMLS
 - $249,0002 bd2 ba800 sqft103 GROVE STREET, MELROSE, FL 32666For Sale
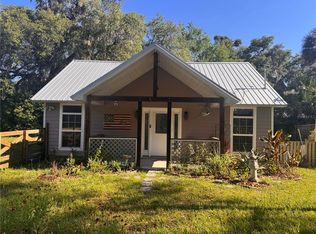
 MLS ID #GC540230, David Pais, PAIS REALTY. Stellar MLS
 - $349,0003 bd2 ba1.2k sqft1520 BADEN POWELL ROAD, HAWTHORNE, FL 32640For Sale
 MLS ID #OM730923, Desiree Barbazon, DESIREE BARBAZON REALTY. Stellar MLS
 - $369,9002 bd2 ba1k sqft529 SE 5TH Avenue, Melrose, FL 32666For Sale
 MLS ID #2146651, ROGER BUZ. realMLS
 - $299,5003 bd2 ba1.4k sqft20517 NE 114TH Avenue, Waldo, FL 32694For SaleMLS ID #2151671, TREY FIELDS. realMLS
- $257,5003 bd2 ba1.8k sqft6898 CR 214, MELROSE, FL 32666For SaleMLS ID #GC533373, Manny Disgdiertt, Jr., CAMPUS REALTY. Stellar MLS
- $429,9003 bd2 ba1.6k sqft6015 QUAIL STREET, MELROSE, FL 32666For SaleMLS ID #GC539136, Janine Alexander, EXP REALTY LLC. Stellar MLS
- $395,0003 bd2 ba1.8k sqft5918 COUNTY ROAD 219, Melrose, FL 32666For SaleMLS ID #2150193, TREY FIELDS. realMLS
- $149,5003 bd2 ba1.5k sqft5830 LADY BUG Lane, Melrose, FL 32666For SaleMLS ID #2148598, LEANN WILSON. realMLS
- $289,9004 bd2 ba1.5k sqft125 MELROSE LANDING Boulevard, Hawthorne, FL 32640For SaleMLS ID #2157001, TERESA ROBERTSON. realMLS
- $319,9003 bd2 ba1.3k sqft273 NEAL ROAD, HAWTHORNE, FL 32640For SaleMLS ID #OM727483, Scott Coldwell, COLDWELL REALTY SOLD GUARANTEE. Stellar MLS
- $275,0003 bd1 ba1k sqft13216 NE 140TH STREET, WALDO, FL 32694For SaleMLS ID #TB8521909, Yolanda Hodges, DALTON WADE INC. Stellar MLS
- $209,0003 bd1 ba864 sqft137 HILL Street, Hawthorne, FL 32640For SaleMLS ID #2160787, SUE NICOSIA. realMLS
- $249,9993 bd2 ba1k sqft6960 IMMOKALEE Road, Keystone Heights, FL 32656For SaleMLS ID #2140179, JULIE A THOMAS. realMLS
- $298,0003 bd2 ba1.1k sqft208 ASHLEY STREET, HAWTHORNE, FL 32640For SaleMLS ID #GC540577, John Wang, FLORIDA HOMES REALTY & MORTGAGE GVILLE. Stellar MLS
- $199,9003 bd2 ba1.5k sqft1837 STATE ROAD 20, HAWTHORNE, FL 32640For SaleMLS ID #GC542872, Jennifer Boymer, WATSON REALTY CORP. Stellar MLS
- $334,9002 bd2 ba1.7k sqft665 SE Lakeview Dr, Keystone Heights, FL 32656For Sale By Owner
- $245,0003 bd2 ba1.6k sqft7908 LAKE GENEVA LANE, KEYSTONE HEIGHTS, FL 32656For SaleMLS ID #GC542078, Calee Hinson, CB ISAAC REALTY. Stellar MLS
- $265,0003 bd2 ba1.1k sqft703 WALKER Drive, Interlachen, FL 32148For SaleMLS ID #2159598, SPRING MAYNARD. realMLS
- $350,0003 bd2 ba1.7k sqft24605 and 24645 NE 177TH TERRACE, FORT MC COY, FL 32134For SaleMLS ID #TB8540200, Keica St. Romain, ADVANTAGE REAL ESTATE SERVICES. Stellar MLS
