Skip main navigation
Off market
  • Price Unknown

    240 Villagewalk Blvd #810, London, ON N6G 0P6

    3beds
    2baths
    Condominium
    Built in ----
    -- sqft lot
    $-- Zestimate®
    C$--/sqft
    C$2,872 Estimated rent

    Home value

    Not available

    Estimated sales range

    Not available

    Not available

    Loading
    Loading...

    Owner options

    List your home for rent

    C$2,872/mo

    Rent Zestimate®

    Find your next renter with Zillow Rental Manager. Plus, with online applications, you can quickly screen prospective tenants – for free.

    Learn more

    C$2,872/mo

    Rent Zestimate®

    Refinance and save

    Refinancing to a lower rate could help reduce your monthly payments and save thousands over the life of the loan.

    See today's rates

    Explore your selling options

    Work with a Zillow partner agent

    Leverage their expertise and Zillow's premium Showcase listings to get your home seen by more buyers.

    Get started

    List with your own agent

    Get your home in front of millions of buyers by listing it on Zillow.

    Learn how to do it

    Sell it yourself

    Take full control of how buyers see your home on Zillow by listing For Sale by Owner (FSBO).

    List your home

    What's special

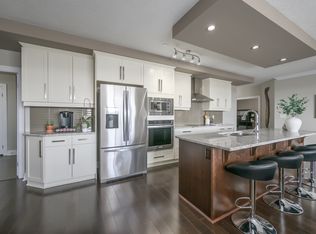
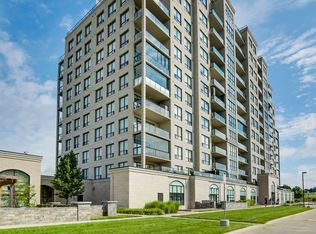
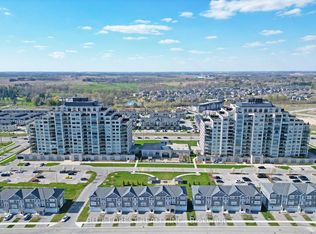
    Sophisticated corner unit with designer finishes & city views. Step into elevated urban living in this spectacular condo that seamlessly blends luxury and comfort. Showcasing hardwood floors and designer tile throughout, this spacious open-concept layout connects the kitchen, living, and dining areas perfect for both entertaining and everyday living. Walls of expansive floor-to-ceiling windows flood the space with natural light while framing striking city views. The sleek linear fireplace, set in elegant designer tile, anchors the living room as a refined focal point.The gourmet kitchen is a chef's dream with stainless steel appliances, shaker-style maple cabinetry, and luxe quartz surfaces, including a dramatic waterfall island with seating for four. A single-piece stone backsplash adds a clean, modern touch, while the bonus walk-in pantry offers added storage. Unwind on the covered balcony with glass railings (19'6 x 7'6), while you enjoy panoramic views in style.The primary suite is a true retreat, featuring a spa-inspired 5-piece ensuite with a jetted tub, under-mount double sinks set in granite, and a glass/tile walk-in shower. A stylish 4-piece main bathroom includes a glass-door tub/shower combo and quartz vanity. Work, relax, or host guests in the versatile den, which includes a custom built-in Murphy bed with integrated storage. Enjoy the convenience of in-suite laundry with opaque glass pocket doors, designer lighting throughout, two owned underground parking spaces plus a storage locker.This exceptional condo checks all the boxes for luxury, lifestyle, and location. Located a short distance from Western University, University Hospital, Ivey Business School, Sunningdale Golf & Country Club, Masonville Mall and nature trails through the Medway Valley Heritage Forest. Building amenities include an indoor pool, golf simulator, billiards room, dining room, guest suite, library, media room and an expansive outdoor patio. WELCOME HOME!!

    This property is not currently displayed as for sale or rent on Zillow. This may be different from what's on other websites or public sources.

    Zillow last checked:

    Source: Century 21 Canada,MLS®#: X12347824MLS Logo

    Facts & features

    Interior

    Bedrooms & bathrooms
    • Bedrooms: 3
    • Bathrooms: 2
    Heating
    • Has Heating (Unspecified Type)
    Cooling
    • Has cooling: Yes
    Features
    • Has fireplace: Yes

    Property

    Parking
    • Parking features: UNDERGROUND
    Details
    • Parcel number: 094520319

    Construction

    Type & style
    • Home type: Condo
    • Property subtype: Condominium

    Community & HOA

    Community
    • Subdivision: North R
    Location
    • Region: London

    Financial & listing details

    • Date on market: 8/16/2025
    • Lease term: Contact For Details

    Price history

    Price history is unavailable.

    Public tax history

    Tax history is unavailable.

    Neighborhood: Sunningdale

    Nearby schools

    GreatSchools rating

    No schools nearby

    We couldn't find any schools near this home.