New Construction with Quality Craftsman detail is situated in storybook setting near the end of the road in quaint and quiet rustic communitytucked away for quiet enjoyment this well thought property offers a distinctive opportunity for those seeking a tranquil retreat. It presents an appealing blend of comfort and functionality, providing a setting for a desirable lifestyle featuring three well-appointed bedrooms, each designed to offer a private and restful spacethe primary bedroom offers an ensuite bath with moody granite soaking tub & spa feel shower along with double vanities & plenty of room, while the split plan boasts two guest bedrooms with a shared bath providing convenience and comfort for residents and guests alikelarge living space with soaring ceilings in open living/dining/kitchen conceptonly the best in finishes throughout with clean & sleek appeal, yet warm and inviting with space to entertainlast, but certainly not leaststep out to a gorgeous pool surrounded by serene level yard area with natural landscape surrounded by the mountainsplentiful parking with easy access circle driveno steps entry & tastefully furnished makes this home turn key ready.perfect for full time living, mountain getawayor great investment short term rental potentiala must see!
Active
$864,900
240 Whippoorwill Walk Rd #7, Mineral Bluff, GA 30559
3beds
2,000sqft
Single Family Residence, Cabin
Built in 2026
1.37 Acres Lot
$-- Zestimate®
$432/sqft
$50/mo HOA
What's special
- 5 days
- 115
- 27
Zillow last checked:
Listing updated:
Listed by:
Julie V Queen 7069466867,
ReMax Town & Ctry-Downtown
Source: GAMLS,MLS#: 10850804
Facts & features
Interior
Bedrooms & bathrooms
- Bedrooms: 3
- Bathrooms: 2
- Full bathrooms: 2
- Main level bathrooms: 2
- Main level bedrooms: 3
Rooms
- Room types: Great Room, Other
Heating
- Central
Cooling
- Ceiling Fan(s), Central Air
Appliances
- Included: Dishwasher, Dryer, Microwave, Oven/Range (Combo), Refrigerator, Washer
- Laundry: Common Area
Features
- Master On Main Level, Other, Split Foyer, Entrance Foyer
- Flooring: Hardwood, Tile
- Basement: None
- Number of fireplaces: 1
- Fireplace features: Gas Log
Interior area
- Total structure area: 2,000
- Total interior livable area: 2,000 sqft
- Finished area above ground: 2,000
- Finished area below ground: 0
Property
Parking
- Parking features: Parking Pad
- Has uncovered spaces: Yes
Accessibility
- Accessibility features: Accessible Entrance
Features
- Levels: One
- Stories: 1
- Patio & porch: Deck, Patio
- Has private pool: Yes
- Pool features: In Ground
- Has view: Yes
- View description: Mountain(s), Seasonal View
Lot
- Size: 1.37 Acres
- Features: Level
- Residential vegetation: Cleared, Grassed, Partially Wooded
Details
- Parcel number: 0029 020B8
Construction
Type & style
- Home type: SingleFamily
- Architectural style: Bungalow/Cottage,Contemporary,Craftsman,Other,Ranch
- Property subtype: Single Family Residence, Cabin
Materials
- Other, Stone, Wood Siding
- Foundation: Slab
- Roof: Composition
Condition
- New Construction
- New construction: Yes
- Year built: 2026
Details
- Warranty included: Yes
Utilities & green energy
- Sewer: Septic Tank
- Water: Well
- Utilities for property: High Speed Internet
Community & HOA
Community
- Features: Pool
- Subdivision: Whippoorwill Walk
HOA
- Has HOA: Yes
- Services included: Private Roads
- HOA fee: $600 annually
Location
- Region: Mineral Bluff
Financial & listing details
- Price per square foot: $432/sqft
- Date on market: 9/21/2026
- Cumulative days on market: 5 days
- Listing agreement: Exclusive Right To Sell
- Listing terms: 1031 Exchange,Cash,Conventional,FHA,USDA Loan,VA Loan
Estimated market value
Not available
Estimated sales range
Not available
Not available
Price history
| Date | Event | Price |
|---|---|---|
| 9/22/2026 | Listed for sale | $864,900$432/sqft |
Source:  GAMLS #10850804 Report a problem GAMLS #10850804 Report a problem | ||
Public tax history
Tax history is unavailable.
Monthly payment
Est. payment
Payment breakdown
Explore the cost of this home by adjusting the details. Changes won't be saved.Climate risks
Neighborhood: 30559
Nearby schools
Schools provided by the listing agent
- Elementary: Blue Ridge
- Middle: Fannin
- High: Fannin
Source: GAMLS. This data may not be complete. We recommend contacting the local school district to confirm school assignments for this home.
- $44,0001.4 acres19 Whipporwill Walk Rd, Mineral Bluff, GA 30559Sold
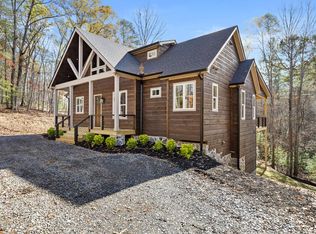
- $800,0003 bd4 ba2.9k sqft210 Whippoorwill Walk Rd, Mineral Bluff, GA 30559Sold
- $523,300-- bd2 ba1k sqft247 Whipporwill Walk Rd, Mineral Bluff, GA 30559Off Market
- $864,9003 bd2 ba2k sqft240 Whippoorwill Walk Rd, Mineral Bluff, GA 30559New Construction

Similar homes
- $864,9003 bd2 ba2k sqft240 Whippoorwill Walk Rd, Mineral Bluff, GA 30559New ConstructionMLS ID #436238, Julie Fitts Queen, REMAX Town & Country - Blue Ridge. NGBOR
- $899,9003 bd3 ba2.9k sqft560 Endless View Rd, Mineral Bluff, GA 30559For Sale
 MLS ID #436274, Kristy Petrillo, REMAX Town & Country - BR Downtown. NGBOR
 - $769,0004 bd3 ba2.3k sqft236 Logan Dr, Mineral Bluff, GA 30559For Sale
 MLS ID #436336, Wesley Smith, REMAX Town & Country - BR Downtown. NGBOR
 - $799,0004 bd3 ba2.4k sqft229 Old Mill Pond Rd, Mineral Bluff, GA 30559For Sale
 MLS ID #436189, Tanya Davenport, Coldwell Banker High Country Realty - Blue Ridge. NGBOR
 - $719,4503 bd3 ba2.3k sqft149 Heritage Dr #9, Mineral Bluff, GA 30559Active
 MLS ID #10789991, Julie V Queen, ReMax Town & Ctry-Downtown. GAMLS
 - $795,0004 bd4 ba2.6k sqft287 Rhonda Ln, Mineral Bluff, GA 30559ActiveMLS ID #10773032, Adam Cohn, Harry Norman Realtors. GAMLS
