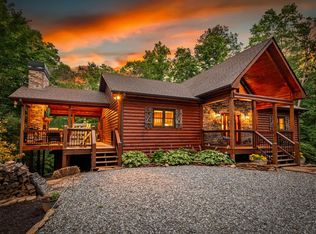
Welcome to your dream home nestled in the breathtaking Blue Ridge Mountains! This newly constructed, luxury residence is located in a prestigious gated community, offering both privacy and unparalleled natural beauty. With three spacious bedroom suites, each featuring its own private bath, this home is designed to provide ultimate comfort and style. Step inside to discover high-end finishes throughout, including custom cabinetry, premium flooring, and elegant stone accents. The open concept living area is perfect for entertaining, with large windows that fill the home with natural light while showcasing stunning mountain views. The gourmet kitchen is a chef's paradise, featuring top-of-the-line appliances, sleek countertops, and ample storage. The living room is anchored by a striking fireplace, creating the perfect ambiance for cozy evenings with loved ones. The true highlight of this home is the oversized outdoor deck, complete with a built-in fireplace—ideal for enjoying mountain sunsets or hosting gatherings in a serene setting. Whether you're savoring your morning coffee or enjoying a quiet evening under the stars, this outdoor space is the perfect retreat. With its combination of luxurious finishes, thoughtful design, and an unbeatable location, this home offers the perfect balance of tranquility and sophistication. Don't miss the opportunity to make this stunning property your own!
Active
$825,000
612 Kensington Dr, Mineral Bluff, GA 30559
3beds
2,900sqft
:
Get pre-qualified$4,752/mo
Residential
Built in 2024
1.13 Acres Lot
$-- Zestimate®
$284/sqft
$58/mo HOA
What's special
- 87 days |
- 213 |
- 11 |
Zillow last checked:
Listing updated:
Listed by:
Grant Fitts 706-851-4541,
Mountain Sotheby's International Realty
Source: NGBOR,MLS#: 430605
Facts & features
Interior
Bedrooms & bathrooms
- Bedrooms: 3
- Bathrooms: 4
- Full bathrooms: 3
- Partial bathrooms: 1
- Main level bedrooms: 1
Rooms
- Room types: Dining Room, Kitchen, Great Room
Primary bedroom
- Level: Main
Heating
- Central
Cooling
- Central Air, Electric
Appliances
- Included: Refrigerator, Cooktop, Oven, Microwave, Dishwasher
- Laundry: See Remarks
Features
- Wet Bar, Cathedral Ceiling(s), Wood, High Speed Internet
- Flooring: Luxury Vinyl
- Windows: Insulated Windows
- Basement: Finished,Full
- Number of fireplaces: 2
- Fireplace features: Vented, Ventless
Interior area
- Total structure area: 2,900
- Total interior livable area: 2,900 sqft
Property
Parking
- Parking features: Driveway, Gravel
- Has uncovered spaces: Yes
Features
- Levels: Two
- Stories: 2
- Patio & porch: Deck, Covered, Open
- Has view: Yes
- View description: Mountain(s), Year Round
- Frontage type: Road
Lot
- Size: 1.13 Acres
- Topography: Steep
Details
- Parcel number: 0026 03336D
Construction
Type & style
- Home type: SingleFamily
- Architectural style: Chalet,Cabin
- Property subtype: Residential
Materials
- Frame, Log Siding
- Foundation: Permanent
- Roof: Shingle
Condition
- New Construction
- New construction: Yes
- Year built: 2024
Utilities & green energy
- Sewer: Septic Tank
- Water: Community
Community & HOA
Community
- Subdivision: The Highlands
HOA
- Has HOA: Yes
- HOA fee: $700 annually
Location
- Region: Mineral Bluff
Financial & listing details
- Price per square foot: $284/sqft
- Date on market: 5/14/2026
- Road surface type: Paved
Estimated market value
Not available
Estimated sales range
Not available
Not available
Price history
| Date | Event | Price |
|---|---|---|
| 5/14/2026 | Listed for sale | $825,000-8.3%$284/sqft |
Source: NGBOR #430605 Report a problem | ||
| 2/2/2026 | Listing removed | $899,900$310/sqft |
Source: NGBOR #417806 Report a problem | ||
| 8/4/2025 | Listed for sale | $899,900-6.2%$310/sqft |
Source: NGBOR #417806 Report a problem | ||
| 7/29/2025 | Listing removed | $959,000$331/sqft |
Source: NGBOR #413539 Report a problem | ||
| 2/28/2025 | Listed for sale | $959,000$331/sqft |
Source: NGBOR #413539 Report a problem | ||
Public tax history
Tax history is unavailable.
Monthly payment
Est. payment
Payment breakdown
Explore the cost of this home by adjusting the details. Changes won't be saved.Climate risks
Neighborhood: 30559
Getting around
0 / 100
Car-DependentNearby schools
GreatSchools rating
- 5/10East Fannin Elementary SchoolGrades: PK-5Distance: 4.7 mi
- 7/10Fannin County Middle SchoolGrades: 6-8Distance: 6.9 mi
- 5/10Fannin County High SchoolGrades: 9-12Distance: 8.7 mi
- $587,1003 bd2 ba2.4k sqft560 Kensington Dr, Mineral Bluff, GA 30559Off Market
- $802,700-- bd3 ba2.7k sqft505 Kensington Dr, Mineral Bluff, GA 30559Off Market
- $842,0004 bd4 ba2.7k sqft578 Kensington Dr, Mineral Bluff, GA 30559Sold

- $758,4003 bd3 ba2.4k sqft565 Kensington Dr, Mineral Bluff, GA 30559Off Market
- $718,200-- bd3 ba2.2k sqft411 Kensington Dr, Mineral Bluff, GA 30559Off Market
- $55,000-- bd3 ba-- sqft411 Kensington Dr, Mineral Bluff, GA 30559Off Market
- $654,5003 bd3 ba2.5k sqft350 Kensington, Mineral Bluff, GA 30559Off Market
- $55,000-- bd-- ba-- sqft411 Kensington Dr, Mineral Bluff, GA 30559Off Market
A local agent can set up tours, give advice and negotiate with sellers.
A local lender can help you make sure your offer is ready when you are.
Similar homes
- $725,0003 bd3 ba2.4k sqft350 Kensington Dr, Mineral Bluff, GA 30559For Sale
 MLS ID #435041, Angela Bishop, Crye-Leike South, Inc. NGBOR
 - $936,0003 bd3 ba3.9k sqft9 Kensington Dr, Mineral Bluff, GA 30559For Sale
 MLS ID #434219, Sandra Wilbanks, Engel & Volkers North Georgia Mountains. NGBOR
 - $924,0003 bd4 ba2.6k sqft115 Brighton Way, Mineral Bluff, GA 30559For Sale
 MLS ID #434026, Rhonda Thomas-Haight, Mountain Place Realty. NGBOR
 - $849,9004 bd4 ba2.7k sqft78 Hilltop Way, Mineral Bluff, GA 30559New Construction
 MLS ID #434954, Nancy Anderson Mac Lean, BHGRE Metro Brokers - Blue Ridge. NGBOR
 - $799,0003 bd3 ba2.6k sqft291 Tower Rd, Mineral Bluff, GA 30559For SaleMLS ID #430180, Kim Knutzen, Ansley Real Estate Christie's Int. Real Estate. NGBOR
- $775,0003 bd3 ba2.1k sqft328 Arapaho Walk, Mineral Bluff, GA 30559For SaleMLS ID #431495, Charles Johnson, REMAX Town & Country - BR Appalachian. NGBOR
- $849,9004 bd4 ba3.1k sqft200 Forest View Ln, Mineral Bluff, GA 30559For SaleMLS ID #434313, Julie Fitts Queen, REMAX Town & Country - Blue Ridge. NGBOR
- $709,0006 bd5 ba4.3k sqft940 Knollwood Rd, Mineral Bluff, GA 30559For SaleMLS ID #430302, Bethany Kaylor, Mountain Sotheby's International Realty. NGBOR
- $879,9004 bd4 ba3.1k sqft12 Heritage Dr, Mineral Bluff, GA 30559For SaleMLS ID #419674, Sharon Mathews, Mountain Place Realty. NGBOR
- $759,0003 bd4 ba2.1k sqft144 Highlands Gap, Mineral Bluff, GA 30559New ConstructionMLS ID #434650, LH Real Estate Group, Engel & Volkers North Georgia Mountains. NGBOR
- $684,0003 bd3 ba2.2k sqft490 Walnut Hills Dr, Mineral Bluff, GA 30559For SaleMLS ID #430015, Kimberly Burger, Ansley Real Estate Christie's Int. Real Estate. NGBOR
- $689,0003 bd3 ba2.9k sqft433 Spruce Cir, Mineral Bluff, GA 30559For SaleMLS ID #415245, Christopher Colbert, Coldwell Banker High Country Realty - Blue Ridge. NGBOR
- $730,0003 bd3 ba2.4k sqft391 Crabapple Ln, Mineral Bluff, GA 30559New ConstructionMLS ID #428462, Williams Team - Mike & LeAnn, REMAX Town & Country - BR Downtown. NGBOR
- $759,0003 bd3 ba2.1k sqft108 Wildflower Dr, Mineral Bluff, GA 30559New ConstructionMLS ID #418904, Howard and Mayfield Group, REMAX Town & Country - Blairsville. NGBOR
- $1,079,0003 bd3 ba2.6k sqft236 Hooch Holler Ln, Morganton, GA 30560For SaleMLS ID #434932, Mountain Dreams Group, REMAX Town & Country - BR Downtown. NGBOR
- $799,0003 bd3 ba2.3k sqft262 White Pine Acres Dr, Mc Caysville, GA 30513For SaleMLS ID #434984, The Mountain Life Team, Keller Williams Elevate. NGBOR
- $825,0003 bd4 ba2.7k sqft389 Toccoa Preserve Ln, Blue Ridge, GA 30513For SaleMLS ID #428825, Julie Fitts Queen, REMAX Town & Country - Blue Ridge. NGBOR
- $875,0003 bd2 ba1.6k sqft356 Arbor Creek Trl, Mineral Bluff, GA 30559New ConstructionMLS ID #431596, Thomas Echea, Compass - E+E Group. NGBOR
- $1,100,0003 bd4 ba3.4k sqft176 Katahdin Dr, Mineral Bluff, GA 30559For SaleMLS ID #429140, JoAnne Driver Wiley, Mountain Sotheby's International Realty. NGBOR
- $847,0004 bd4 ba3.4k sqft114 Hideaway Trl, Copperhill, TN 37317For SaleMLS ID #434886, Williams Team - Mike & LeAnn, REMAX Town & Country - BR Downtown. NGBOR
