
Architecturally Striking “Contemporary Design” infused w/Timeless Mtn. Craftsmanship featuring a Long Range View in a Fantastic Well Protected Community.. Rocky Ridge (Paved Rds & a Stone Pillar Entrance w/Central Mail boxes) . This BRAND NEW “Open Concept” Showpiece commands attention w/its Dramatic "Big Gable" Elevation "Cedar Shake" Pillar “Bump-Outs”, Maintenance Free "Smart Siding"& Grand Chandelier. Thoughtfully designed for effortless luxury, this spacious FOUR (4) BEDROOM floor plan features TWO (2) PRIVATE Suites each has “Subway Tile” Full Showers & Double Vanities (one bath even features a Soaking Tub & Water Closet) & Guest Half Bath on the Main Floor...ideal for Family & Guests alike. The GRAND ARRIVAL begins w/Oversized Wide TIMBER ENTRY STEPS (Mezzanine Lighting), Chunky Tennessee Fieldstone Wainscoting, Sleek Black REBAR Pickets & Big Timber Railings creating a statement that prepares you for the Tone of the interior finishes. The Gourmet kitchen is a true gathering place, showcasing Custom Rustic Cabinetry, Slick Granite Countertops, Farmhouse Sink, an oversized Entertaining Island w/Plenty of Seating & a Custom Tapered Black Vent Hood creating a Contemporary Flair. Every detail has been Carefully Curated—from the Whiskey Barrel Vanities, Hammered Copper Sinks, Tankless Hot Water Heater, Highly Efficient HVAC, Hot Tub Hook-up, Modern Chandeliers, THREE “Chunky” TN Fieldstone “Signature Fireplaces” & Exterior Party Porch that creates warmth w/a Sophisticated Edge. Full Finished "All Wood" Terrace Level features TWO (2) LARGE Guest Rms, 3rd Bath w/Full Tile Shower, an Expansive Wet Bar w/Wine Cooler & a Gigantic Bonus Rm. w/Floor to Ceiling Fixed Glass. Wrap-around Porches extend the living space Outdoors w/a Covered Back Porch overlooking the Level Back Yard perfect for Pets, a Firepit, Gardens or just Evening Cocktails. Circular Drive plus Elevated Parking Pads Bordered w/Big Timber Posts/Rope Railings w/Gentle Steps leading to the Grand Entry
Active
Price cut: $4.9K (9/17)
$845,000
78 Hilltop Way, Mineral Bluff, GA 30559
4beds
2,744sqft
Residential
Built in 2026
1.04 Acres Lot
$-- Zestimate®
$308/sqft
$33/mo HOA
What's special
Modern chandeliersLong range viewHot tub hook-upGrand chandelierCustom rustic cabinetryWrap-around porchesWater closet
- 72 days
- 507
- 44
Zillow last checked:
Listing updated:
Listed by:
Nancy Anderson Mac Lean 706-633-9671,
BHGRE Metro Brokers - Blue Ridge
Source: NGBOR,MLS#: 434954
Facts & features
Interior
Bedrooms & bathrooms
- Bedrooms: 4
- Bathrooms: 4
- Full bathrooms: 3
- Partial bathrooms: 1
- Main level bedrooms: 2
Rooms
- Room types: Living Room, Dining Room, Kitchen, Laundry, Bonus Room, Great Room
Primary bedroom
- Level: Main
Heating
- Central, Heat Pump, Electric, Wood, Propane
Cooling
- Central Air, Electric, Heat Pump
Appliances
- Included: Refrigerator, Range, Microwave, Dishwasher, Tankless Water Heater
- Laundry: Main Level, Laundry Room
Features
- Pantry, Ceiling Fan(s), Wet Bar, Cathedral Ceiling(s), Wood, Entrance Foyer, Eat-in Kitchen, High Speed Internet
- Flooring: Wood, Tile, Luxury Vinyl, Plank
- Windows: Insulated Windows, Wood Frames
- Basement: Finished,Full
- Number of fireplaces: 3
- Fireplace features: Vented, Ventless, Wood Burning, Outside
Interior area
- Total structure area: 2,744
- Total interior livable area: 2,744 sqft
Video & virtual tour
Property
Parking
- Parking features: On Street, Driveway, Gravel
- Has uncovered spaces: Yes
Features
- Levels: Two
- Stories: 2
- Patio & porch: Front Porch, Deck, Covered, Patio, Open, Wrap Around
- Exterior features: Storage, Garden, Private Yard
- Has view: Yes
- View description: Mountain(s), Year Round, Long Range, Trees/Woods
- Frontage type: Road
Lot
- Size: 1.04 Acres
- Topography: Level,Sloping
Details
- Parcel number: 0008 01667
Construction
Type & style
- Home type: SingleFamily
- Architectural style: Chalet,Cabin,Contemporary,Craftsman,Modern
- Property subtype: Residential
Materials
- Frame, Log, Concrete, Cedar, Stone, Composite
- Foundation: Permanent
- Roof: Shingle
Condition
- New Construction
- New construction: Yes
- Year built: 2026
Utilities & green energy
- Sewer: Septic Tank
- Water: Private, Shared Well, See Remarks
- Utilities for property: DSL, Internet (Starlink)
Community & HOA
Community
- Subdivision: Rocky Ridge
HOA
- Has HOA: Yes
- HOA fee: $400 annually
Location
- Region: Mineral Bluff
Financial & listing details
- Price per square foot: $308/sqft
- Date on market: 8/5/2026
- Road surface type: Paved
Estimated market value
Not available
Estimated sales range
Not available
Not available
Price history
| Date | Event | Price |
|---|---|---|
| 9/17/2026 | Price change | $845,000-0.6%$308/sqft |
Source: NGBOR #434954 Report a problem | ||
| 8/5/2026 | Listed for sale | $849,900$310/sqft |
Source: NGBOR #434954 Report a problem | ||
| 7/30/2026 | Listing removed | $849,900$310/sqft |
Source: eXp Realty #430975 Report a problem | ||
| 6/17/2026 | Listed for sale | $849,900-5.5%$310/sqft |
Source: NGBOR #430975 Report a problem | ||
| 11/16/2025 | Listed for sale | $899,000$328/sqft |
Source: NGBOR #420322 Report a problem | ||
Public tax history
Tax history is unavailable.
Monthly payment
Est. payment
Payment breakdown
Explore the cost of this home by adjusting the details. Changes won't be saved.Climate risks
Neighborhood: 30559
Similar homes
- $849,9004 bd4 ba3.1k sqft200 Forest View Ln, Mineral Bluff, GA 30559For Sale
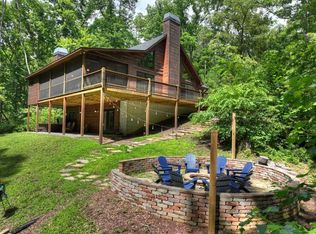 MLS ID #434313, Julie Fitts Queen, REMAX Town & Country - Blue Ridge. NGBOR
 - $795,0004 bd4 ba2.6k sqft287 Rhonda Ln, Mineral Bluff, GA 30559Active
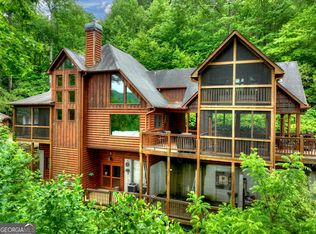
 MLS ID #10773032, Adam Cohn, Harry Norman Realtors. GAMLS
 - $700,0003 bd3 ba2.5k sqft16 Mid Mountain Rd, Mineral Bluff, GA 30559For Sale
 MLS ID #435865, Bruce Erskine, Lake Homes Realty, LLC.. NGBOR
 - $897,0003 bd4 ba2.6k sqft115 Brighton Way, Mineral Bluff, GA 30559For Sale
 MLS ID #434026, Rhonda Thomas-Haight, Mountain Place Realty. NGBOR
