Gorgeous Totally Renovated Spacious One Bedroom in Riverdale's Famous Blue Building with Spectacular Panoramic Terrace Views of the Manhattan Skyline as well as Sunsets over the Hudson Palisades and Sunrises over the East River with Metropolitan Views ~ BEST OF ALL this is a Sponsor Apartment!
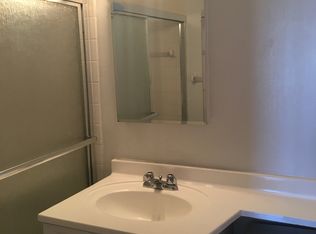
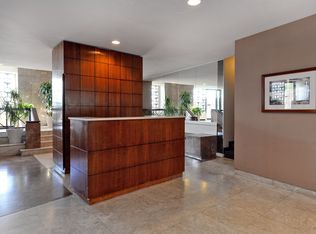
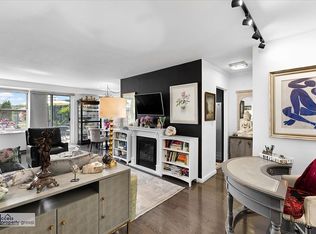
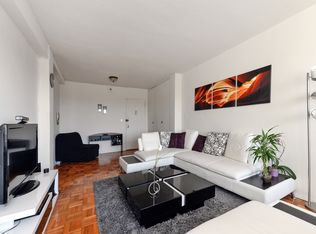
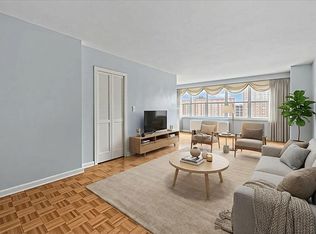
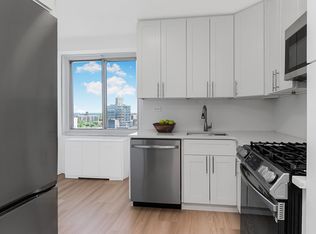
Beautiful New Kitchen with Granite Countertops and Top of the Line Self-Closing Cabinetry ~ Fingerprint Free New Stainless-Steel Appliances ~ Lovely Bright Dining Area with Hudson River Views ~ Spacious Living Room with Gorgeous Treetop and Water Views ~ New Oak Hardwood Floors ~ Generous King Size Bedroom with Custom Closet ~ Totally Renovated Bathroom with Shower/Tub Combination ~ New Vanity with Adjustable Beauty Light ~ Freshly Painted with All New Lighting and Hardware ~ 24 Hour Concierge ~ Indoor Parking Garage with Small Storage Bin and Bike Hooks Available ~ Brand New Gym with Professional Equipment - Newly Renovated Locker Rooms - Showers - Bathrooms Leads to the Glass Enclosed Heated Indoor Year Round Swimming Pool Overlooking the Hudson ~ Laundry Room on Every Floor ~ Walk to the Spuyten Duyvil Metro North Train to Mid-Town Manhattan ~ Enjoy the Terrific Selection of Restaurants and Shopping that Riverdale Offers ~ Close to All Public Transportation and Major Highways ~ Nearby to Wonderful Henry Hudson Park for Walking and Picnicking ~ Some Pictures are Virtually Staged.
Pending
Price cut: $55K (5/8)
$395,000
2400 Johnson Avenue #10F, Bronx, NY 10463
1beds
850sqft
Stock Cooperative, Residential
Built in 1969
-- sqft lot
$-- Zestimate®
$465/sqft
$-- HOA
What's special
Totally renovatedNew oak hardwood floorsSpacious one bedroom
- 84 days |
- 195 |
- 16 |
Zillow last checked:
Listing updated:
Listed by:
ERA Insite Realty Services 914-337-0900,
Lydia Maria Petrosino 914-337-1720
Source: OneKey® MLS as distributed by MLS GRID,MLS#: 989581
Facts & features
Interior
Bedrooms & bathrooms
- Bedrooms: 1
- Bathrooms: 1
- Full bathrooms: 1
Heating
- Natural Gas
Cooling
- Central Air
Appliances
- Included: Dishwasher, Gas Range, Refrigerator, Stainless Steel Appliance(s)
- Laundry: In Hall, Laundry Room
Features
- Chandelier, Chefs Kitchen, Elevator, Entrance Foyer, Granite Counters, High Ceilings, Open Floorplan
- Flooring: Hardwood
- Has fireplace: No
- Common walls with other units/homes: 1 Common Wall
Interior area
- Total structure area: 850
- Total interior livable area: 850 sqft
Property
Parking
- Total spaces: 100
- Parking features: Assigned
- Garage spaces: 100
Features
- Levels: One
- Patio & porch: Terrace
- Pool features: Community
- Has view: Yes
- View description: Bridge(s), City, Panoramic, River, Skyline, Trees/Woods
- Has water view: Yes
- Water view: River
- Waterfront features: River Front, Waterfront
- Frontage length: As Far as the Eye Can See
Lot
- Features: Historic District, Landscaped, Near Public Transit, Near Shops, Views
Details
- Parcel number: 05716036210F
- Special conditions: None
Construction
Type & style
- Home type: Cooperative
- Architectural style: Other
- Property subtype: Stock Cooperative, Residential
- Attached to another structure: Yes
Materials
- Brick
Condition
- Year built: 1969
Utilities & green energy
- Sewer: Public Sewer
- Water: Public
- Utilities for property: Cable Available, Electricity Connected, Water Connected
Community & HOA
Community
- Features: Fitness Center, Pool
- Security: Building Security, Smoke Detector(s)
HOA
- Has HOA: No
Location
- Region: Bronx
Financial & listing details
- Price per square foot: $465/sqft
- Tax assessed value: $10,753,000
- Annual tax amount: $546,382
- Date on market: 5/2/2026
- Cumulative days on market: 84 days
- Listing agreement: Exclusive Right To Sell
- Inclusions: Range - Refrigerator - Dishwasher - Microwave - Light Fixtures
- Electric utility on property: Yes
Estimated market value
Not available
Estimated sales range
Not available
Not available
Price history
| Date | Event | Price |
|---|---|---|
| 7/9/2026 | Pending sale | $395,000$465/sqft |
Source:  OneKey® MLS as distributed by MLS GRID #989581 Report a problem OneKey® MLS as distributed by MLS GRID #989581 Report a problem | ||
| 5/8/2026 | Price change | $395,000-12.2%$465/sqft |
Source: OneKey® MLS as distributed by MLS GRID #989581 Report a problem | ||
| 5/2/2026 | Listed for sale | $450,000$529/sqft |
Source: OneKey® MLS as distributed by MLS GRID #989581 Report a problem | ||
Public tax history
| Year | Property taxes | Tax assessment |
|---|---|---|
| 2020 | -- | -- |
| 2019 | -- | -- |
| 2018 | $546,382 | $4,838,850 +1.4% |
| 2017 | -- | $4,771,350 |
Find assessor info on the county website
Monthly payment
Climate risks
Neighborhood: Riverdale
Nearby schools
GreatSchools rating
- 10/10Ps 24 Spuyten DuyvilGrades: K-5Distance: 0.8 mi
- 5/10In Tech Academy Aka Ms High School 368Grades: 6-12Distance: 0.4 mi
Schools provided by the listing agent
- Elementary: Ps 24 Spuyten Duyvil
- Middle: Riverdale/Kingsbridge (Ms/Hs 141)
- High: Riverdale/Kingsbridge (Ms/Hs 141)
Source: OneKey® MLS as distributed by MLS GRID. This data may not be complete. We recommend contacting the local school district to confirm school assignments for this home.
- $11,829,0002 bd2 ba1.2k sqft2400-2410 Johnson Ave, Bronx, NY 10463Off Market
- $585,1002 bd2 ba1.2k sqft2400 Johnson Ave APT 5K, Bronx, NY 10463Off Market
- $433,5001 bd1 ba-- sqft2400 Johnson Ave APT 1D, Bronx, NY 10463Sold
- $267,6001 bd1 ba750 sqft2400 Johnson Ave APT 10G, Bronx, NY 10463Off Market
- $314,7001 bd1 ba850 sqft2400 Johnson Ave APT 14D, Bronx, NY 10463Off Market
- $492,500-- bd-- ba-- sqft2400 Johnson Ave APT 8K, Bronx, NY 10463Off Market
- $404,700-- bd1 ba-- sqft2400 Johnson Ave APT 5A, Bronx, NY 10463Off Market
- $569,9002 bd2 ba-- sqft2400 Johnson Ave APT 4E, Bronx, NY 10463Off Market
- $353,5001 bd1 ba-- sqft2400 Johnson Ave APT 7J, Bronx, NY 10463Off Market
A local agent can set up tours, give advice and negotiate with sellers.
Similar homes
- $370,0002 bd1 ba950 sqft2750 Johnson Ave #4, Bronx, NY 10463Active
 MLS ID #S1836342, Gil Perez, Listing by: Gilbert Perez, LREB. StreetEasy
 - $415,0002 bd2 ba1.2k sqftRiver Point Towers, Bronx, NY 10463Active
 MLS ID #S1816911, Nick Edwards, Listing by: Douglas Elliman. StreetEasy
 - $385,0002 bd1 ba1k sqft3015 Riverdale Ave APT 6D, Bronx, NY 10463Active
 MLS ID #S1837643, Annette Gould, Listing by: Gould Properties and Management LLC. StreetEasy
 - $395,0001 bd1 ba994 sqft3333 Henry Hudson Pkwy APT 21R, Bronx, NY 10463Active
 MLS ID #S1828452, Julie Gaynor, Listing by: Brown Harris Stevens. StreetEasy
 - $389,0002 bd2 ba1.2k sqft3512 Oxford Avenue #1C, Bronx, NY 10463For Sale
 MLS ID #1021343, Abel Brea, Listing by: YourHomeSold Guaranteed Realty. OneKey® MLS as distributed by MLS GRID
 - $424,9001 bd1 ba1k sqft2465 Palisade Ave APT 1A, Bronx, NY 10463ActiveMLS ID #S1758127, Chintan Trivedi, Listing by: Re/Max In The City. StreetEasy
- $387,9002 bd2 ba1.2k sqftThe Briarcliff, Bronx, NY 10463ActiveMLS ID #S1814364, Lee Moskof, Listing by: Brown Harris Stevens. StreetEasy
- $387,9002 bd2 ba1.2k sqft3515 Henry Hudson Parkway #5G, Bronx, NY 10463For SaleMLS ID #968381, Lee Moskof, Listing by: Brown Harris Stevens. OneKey® MLS as distributed by MLS GRID
- $349,9002 bd2 ba1.2k sqft525 W 235th St APT 6E, Bronx, NY 10463ActiveMLS ID #S1834949, Edward Meltser, Listing by: Re/Max In The City. StreetEasy
- $340,0002 bd1 ba1.1k sqft3125 Arlington Avenue #3H, Bronx, NY 10463For SaleMLS ID #990736, Gil Perez, Listing by: Gilbert Perez. OneKey® MLS as distributed by MLS GRID
- $249,0001 bd1 ba736 sqft601 Kappock St APT 5F, Bronx, NY 10463ActiveMLS ID #S1834480, Annette Gould, Listing by: Gould Properties and Management LLC. StreetEasy
- $399,0002 bd2 ba880 sqft4705 Henry Hudson Parkway W #3D, Bronx, NY 10471For SaleMLS ID #929293, Maria Shantie, Listing by: Axe Realty NYC LLC. OneKey® MLS as distributed by MLS GRID
- $315,0001 bd1 ba648 sqft3333 Henry Hudson Pkwy APT 23V, Bronx, NY 10463ActiveMLS ID #S1743966, Lee Moskof, Listing by: Brown Harris Stevens. StreetEasy
- $350,0002 bd1 ba829 sqft1700 Metropolitan Avenue #4F, Bronx, NY 10462For SaleMLS ID #1023746, Emran H. Bhuiyan, Listing by: Emran Estates Realty. OneKey® MLS as distributed by MLS GRID
- $209,0001 bd1 ba600 sqft2500 Johnson Ave APT 3B, Bronx, NY 10463ActiveMLS ID #S1771776, Brian Beaudry, Listing by: Brown Harris Stevens. StreetEasy
- $420,0001 bd1 ba475 sqft4135 67th Street #5C, Woodside, NY 11377For SaleMLS ID #1028223, Micky Wu, Listing by: Chase Global Realty Corp. OneKey® MLS as distributed by MLS GRID
- $234,5001 bd1 ba750 sqft3125 Tibbett Ave APT 12C, Bronx, NY 10463ActiveMLS ID #S1828256, Mary Phelan Kavanagh, Listing by: Douglas Elliman. StreetEasy
- $245,0002 bd1 ba975 sqft2 Fordham Hill Oval #5B, Bronx, NY 10468For SaleMLS ID #1026191, Hermi Aquino, Listing by: RE/MAX Distinguished Hms.&Prop. OneKey® MLS as distributed by MLS GRID
- $339,0001 bd1 ba1k sqft3935 Blackstone Ave APT 10D, Bronx, NY 10471ActiveMLS ID #S1816063, David Findel, Listing by: Compass. StreetEasy
- $289,9001 bd1 ba800 sqft645 W 239th St APT 4D, Bronx, NY 10463ActiveMLS ID #S1784126, Chintan Trivedi, Listing by: Re/Max In The City. StreetEasy
