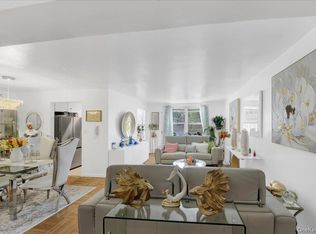
This expansive 2-bedroom, 1-bathroom, corner coop resident unit will spoil any residents. The unit boasts a large entrance foyer, a large living room, a separate dining area, a generous master bedroom, and a good-sized guest bedroom. A renovated Kitchen with updated appliances, hardwood floors throughout, and west sterned views that allows for a sunny and airy living experience. Located in the heart of the south-south central Riverdale, close to all transportation, including local and express buses, the Rail-Link to Metro North train stations, and all major highways. Close the Henry Hudson Park, Van Cortlandt Park, all shops, restaurants, Schools, Houses of Worship, and more.
For sale
$340,000
3125 Arlington Avenue #3H, Bronx, NY 10463
2beds
1,100sqft
Stock Cooperative, Residential
Built in 1950
-- sqft lot
$-- Zestimate®
$309/sqft
$-- HOA
What's special
- 87 days |
- 331 |
- 23 |
Zillow last checked:
Listing updated:
Listed by:
Gilbert Perez 917-417-4374,
Gil Perez 917-417-4374
Source: OneKey® MLS as distributed by MLS GRID,MLS#: 990736
Facts & features
Interior
Bedrooms & bathrooms
- Bedrooms: 2
- Bathrooms: 1
- Full bathrooms: 1
Heating
- Hot Water, Natural Gas, Steam
Cooling
- Wall/Window Unit(s)
Appliances
- Included: Dishwasher, Gas Range, Microwave, Refrigerator
- Laundry: Washer/Dryer Hookup
Features
- Ceiling Fan(s), Granite Counters, Natural Woodwork, Walk-In Closet(s)
- Flooring: Ceramic Tile, Hardwood
- Windows: Aluminum Frames
- Has fireplace: No
- Fireplace features: None
Interior area
- Total structure area: 1,100
- Total interior livable area: 1,100 sqft
Property
Parking
- Parking features: Off Street, Waitlist
Features
- Levels: One
Details
- Special conditions: None
Construction
Type & style
- Home type: Cooperative
- Architectural style: Other
- Property subtype: Stock Cooperative, Residential
Materials
- Block, Brick
Condition
- Year built: 1950
Utilities & green energy
- Sewer: Public Sewer
- Water: Public
- Utilities for property: Cable Available, Electricity Available
Community & HOA
HOA
- Has HOA: No
Location
- Region: Bronx
Financial & listing details
- Price per square foot: $309/sqft
- Date on market: 4/26/2026
- Cumulative days on market: 56 days
- Listing agreement: Exclusive Agency
- Electric utility on property: Yes
Estimated market value
Not available
Estimated sales range
Not available
Not available
Price history
| Date | Event | Price |
|---|---|---|
| 4/26/2026 | Listed for sale | $340,000$309/sqft |
Source:  OneKey® MLS as distributed by MLS GRID #990736 Report a problem OneKey® MLS as distributed by MLS GRID #990736 Report a problem | ||
Public tax history
Tax history is unavailable.
Monthly payment
Climate risks
Neighborhood: Riverdale
Nearby schools
GreatSchools rating
- 10/10Ps 24 Spuyten DuyvilGrades: K-5Distance: 0.2 mi
- 5/10Riverdale Kingsbridge Academy (Ms High School 141)Grades: 6-12Distance: 0.3 mi
Schools provided by the listing agent
- Elementary: Ps 24 Spuyten Duyvil
- Middle: Riverdale/Kingsbridge (Ms/Hs 141)
- High: Riverdale/Kingsbridge (Ms/Hs 141)
Source: OneKey® MLS as distributed by MLS GRID. This data may not be complete. We recommend contacting the local school district to confirm school assignments for this home.
- $1,512,7004 bd2 ba3.1k sqft3125 Arlington Ave, Bronx, NY 10463Off Market
- $1,107,0006 bd4 ba2.6k sqft3129 Arlington Ave, Bronx, NY 10463Off Market

- $1,107,000-- bd-- ba2.6k sqft3129 Arlington Ave, Bronx, NY 10463Off Market
- $1,311,000-- bd-- ba2.6k sqft3129 Arlington Ave, Bronx, NY 10463Off Market
- $1,151,700-- bd-- ba2k sqft3123 Arlington Ave, Bronx, NY 10463Off Market
- $1,034,600-- bd-- ba1.9k sqft3133 Arlington Ave, Bronx, NY 10463Off Market
- $800,0002 bd3 ba-- sqft3115 Arlington Ave, Bronx, NY 10463Sold
- $835,100-- bd-- ba1k sqft612 W 232nd St, Bronx, NY 10463Off Market
A local agent can set up tours, give advice and negotiate with sellers.
Similar homes
- $325,0002 bd1 ba1k sqft3840 Greystone Avenue #5L, Bronx, NY 10463For Sale

 MLS ID #1028925, Dmitriy Pardilov, Listing by: Insight Property Group Inc. OneKey® MLS as distributed by MLS GRID
 - $349,9002 bd2 ba1.2k sqft525 W 235th St APT 6E, Bronx, NY 10463Active
 MLS ID #S1834949, Edward Meltser, Listing by: Re/Max In The City. StreetEasy
 - $370,0002 bd1 ba950 sqft2750 Johnson Ave #4, Bronx, NY 10463Active
 MLS ID #S1836342, Gil Perez, Listing by: Gilbert Perez, LREB. StreetEasy
 - $389,0002 bd2 ba1.2k sqft3512 Oxford Avenue #1C, Bronx, NY 10463For Sale
 MLS ID #1021343, Abel Brea, Listing by: YourHomeSold Guaranteed Realty. OneKey® MLS as distributed by MLS GRID
 - $325,0002 bd1 ba900 sqft3840 GREYSTONE #1K, Bronx, NY 10463For SaleMLS ID #928605, Liza E. Mejia, Listing by: R New York. OneKey® MLS as distributed by MLS GRID
- $280,0002 bd1 ba975 sqft525 W 235th St APT 3F, Bronx, NY 10463ActiveMLS ID #S1818685, Edward Meltser, Listing by: Re/Max In The City. StreetEasy
- $350,0002 bd1 ba829 sqft1700 Metropolitan Avenue #4F, Bronx, NY 10462For SaleMLS ID #1023746, Emran H. Bhuiyan, Listing by: Emran Estates Realty. OneKey® MLS as distributed by MLS GRID
- $274,0002 bd2 ba1.2k sqft2835 Webb Ave APT 9E, Bronx, NY 10468ActiveMLS ID #S1837877, Al Morrobel, Listing by: Locqube New York Inc. StreetEasy
- $289,9001 bd1 ba800 sqft645 W 239th St APT 4D, Bronx, NY 10463ActiveMLS ID #S1784126, Chintan Trivedi, Listing by: Re/Max In The City. StreetEasy
- $327,0001 bd1 ba575 sqft581 Academy St APT Gle, New York, NY 10034ActiveMLS ID #S1833213, Hermi Aquino, Listing by: REMAX Distinguished Homes. StreetEasy
- $245,0001 bd1 ba700 sqft3125 Tibbett Avenue #MH, Bronx, NY 10463For SaleMLS ID #1009396, Al Morrobel, Listing by: Locqube New York, Inc.. OneKey® MLS as distributed by MLS GRID
- $424,9001 bd1 ba1k sqft2465 Palisade Ave APT 1A, Bronx, NY 10463ActiveMLS ID #S1758127, Chintan Trivedi, Listing by: Re/Max In The City. StreetEasy
- $349,9002 bd1 ba986 sqft50 Reservoir Ave APT B1, Jersey City, NJ 07307For SaleMLS ID #260014217, ANDREW BOTTICELLI. HCMLS
- $235,0002 bd1 ba850 sqft3363 Sedgwick Avenue #6N, Bronx, NY 10463For SaleMLS ID #983763, Steven M. Padernacht, Listing by: Keller Williams Realty NYC Grp. OneKey® MLS as distributed by MLS GRID
- $245,0002 bd1 ba975 sqft2 Fordham Hill Oval #5B, Bronx, NY 10468For SaleMLS ID #1026191, Hermi Aquino, Listing by: RE/MAX Distinguished Hms.&Prop. OneKey® MLS as distributed by MLS GRID
- $275,0003 bd2 ba1.3k sqft6 Fordham Hill Oval #10F, Bronx, NY 10468For SaleMLS ID #1022955, Manuel Galan, Listing by: eXp Realty. OneKey® MLS as distributed by MLS GRID
- $260,0001 bd1 ba750 sqft3840 Greystone Avenue #3A, Bronx, NY 10463For SaleMLS ID #980872, Dmitriy Pardilov, Listing by: Insight Property Group Inc. OneKey® MLS as distributed by MLS GRID
- $249,0001 bd1 ba736 sqft601 Kappock St APT 5F, Bronx, NY 10463ActiveMLS ID #S1834480, Annette Gould, Listing by: Gould Properties and Management LLC. StreetEasy
- $250,0001 bd1 ba800 sqft3840 Greystone Avenue #3I, Bronx, NY 10463For SaleMLS ID #945230, Dmitriy Pardilov, Listing by: Insight Property Group Inc. OneKey® MLS as distributed by MLS GRID
- $380,0003 bd2 ba1.2k sqft941 Jerome Avenue #1011F, Bronx, NY 10452For SaleMLS ID #1027055, Noel P. Cohen, Listing by: Cohen and Cohen Consulting. OneKey® MLS as distributed by MLS GRID
