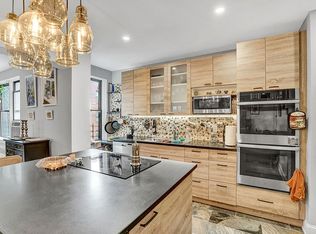
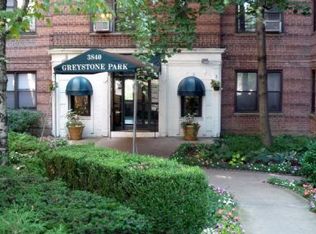
Welcome to 3840 Greystone Ave! This is a newly renovated one bedroom apartment located in the heart of Riverdale. This apartment features a brand new kitchen with new stainless steel appliances, quartz countertops, and new cabinetry. Newly installed recessed lighting throughout, new windows, and hardwood flooring. Large bedroom with plenty of closet space. Huge fully renovated bathroom. Well maintained building with on-site super, pet friendly. Laundry room located in the basement. Building features storage room, elevator, and a waitlisted parking garage. The building has a new roof, new brick pointing, new hallway paint, new retaining wall, new boiler system. Can be combined with unit #3I. Schedule a viewing today!
For sale
$255,000
3840 Greystone Avenue #3A, Bronx, NY 10463
1beds
825sqft
Stock Cooperative, Residential
Built in 1956
-- sqft lot
$-- Zestimate®
$309/sqft
$-- HOA
What's special
New roofHuge fully renovated bathroomNew stainless steel appliancesNew brick pointingNew hallway paintNew retaining wallNew cabinetry
- 4 days |
- 137 |
- 6 |
Zillow last checked:
Listing updated:
Listed by:
RE/MAX Distinguished Hms.&Prop 914-346-8255,
Andres Sarmiento 914-346-8255
Source: OneKey® MLS as distributed by MLS GRID,MLS#: 1032978
Facts & features
Interior
Bedrooms & bathrooms
- Bedrooms: 1
- Bathrooms: 1
- Full bathrooms: 1
Heating
- Natural Gas
Cooling
- Wall/Window Unit(s)
Appliances
- Included: Dishwasher, Oven, Refrigerator
- Laundry: Laundry Room
Features
- Elevator
- Has fireplace: No
- Common walls with other units/homes: 2+ Common Walls
Interior area
- Total structure area: 825
- Total interior livable area: 825 sqft
Property
Parking
- Parking features: Garage
Details
- Parcel number: 05779082003840000000003A
- Special conditions: None
Construction
Type & style
- Home type: Cooperative
- Property subtype: Stock Cooperative, Residential
- Attached to another structure: Yes
Materials
- Brick
Condition
- Year built: 1956
Utilities & green energy
- Sewer: Public Sewer
- Water: Public
- Utilities for property: Electricity Connected, Natural Gas Connected, Sewer Connected
Community & HOA
HOA
- Has HOA: No
Location
- Region: Bronx
Financial & listing details
- Price per square foot: $309/sqft
- Tax assessed value: $10,946,000
- Annual tax amount: $550,082
- Date on market: 7/31/2026
- Cumulative days on market: 115 days
- Listing agreement: Exclusive Right To Sell
- Electric utility on property: Yes
Estimated market value
Not available
Estimated sales range
Not available
Not available
Price history
| Date | Event | Price |
|---|---|---|
| 7/31/2026 | Listed for sale | $255,000-1.9%$309/sqft |
Source:  OneKey® MLS as distributed by MLS GRID #1032978 Report a problem OneKey® MLS as distributed by MLS GRID #1032978 Report a problem | ||
| 7/26/2026 | Listing removed | $260,000$315/sqft |
Source: OneKey® MLS as distributed by MLS GRID #980872 Report a problem | ||
| 7/17/2026 | Price change | $260,000-1.9%$315/sqft |
Source: OneKey® MLS as distributed by MLS GRID #980872 Report a problem | ||
| 7/7/2026 | Price change | $265,000-3.6%$321/sqft |
Source: OneKey® MLS as distributed by MLS GRID #980872 Report a problem | ||
| 6/28/2026 | Price change | $275,000-1.4%$333/sqft |
Source: OneKey® MLS as distributed by MLS GRID #980872 Report a problem | ||
| 5/3/2026 | Price change | $279,000-2.4%$338/sqft |
Source: OneKey® MLS as distributed by MLS GRID #980872 Report a problem | ||
| 4/22/2026 | Price change | $286,000-1%$347/sqft |
Source: OneKey® MLS as distributed by MLS GRID #980872 Report a problem | ||
| 4/17/2026 | Price change | $289,000-2%$350/sqft |
Source: OneKey® MLS as distributed by MLS GRID #980872 Report a problem | ||
| 4/6/2026 | Listed for sale | $295,000+22.9%$358/sqft |
Source: OneKey® MLS as distributed by MLS GRID #980872 Report a problem | ||
| 12/5/2025 | Sold | $240,000+17.1%$291/sqft |
Source: OneKey® MLS as distributed by MLS GRID #819267 Report a problem | ||
| 11/7/2025 | Contingent | $205,000$248/sqft |
Source: StreetEasy #S1758091 Report a problem | ||
| 11/7/2025 | Pending sale | $205,000$248/sqft |
Source: OneKey® MLS as distributed by MLS GRID #819267 Report a problem | ||
| 9/17/2025 | Price change | $205,000-2.4%$248/sqft |
Source: OneKey® MLS as distributed by MLS GRID #819267 Report a problem | ||
| 9/5/2025 | Listed for sale | $210,000$255/sqft |
Source: OneKey® MLS as distributed by MLS GRID #819267 Report a problem | ||
| 6/19/2025 | Contingent | $210,000$255/sqft |
Source: StreetEasy #S1758091 Report a problem | ||
| 6/11/2025 | Pending sale | $210,000$255/sqft |
Source: OneKey® MLS as distributed by MLS GRID #819267 Report a problem | ||
| 3/28/2025 | Price change | $210,000-6.7%$255/sqft |
Source: OneKey® MLS as distributed by MLS GRID #819267 Report a problem | ||
| 2/3/2025 | Listed for sale | $225,000$273/sqft |
Source: OneKey® MLS as distributed by MLS GRID #819267 Report a problem | ||
Public tax history
| Year | Property taxes | Tax assessment |
|---|---|---|
| 2020 | -- | -- |
| 2019 | -- | -- |
| 2018 | $550,083 | $4,925,700 +2.9% |
| 2017 | -- | $4,785,750 |
Find assessor info on the county website
Monthly payment
Climate risks
Neighborhood: Riverdale
Nearby schools
GreatSchools rating
- 10/10Ps 81 Robert J ChristenGrades: K-5Distance: 1.1 mi
- 5/10Riverdale Kingsbridge Academy (Ms High School 141)Grades: 6-12Distance: 0.5 mi
Schools provided by the listing agent
- Elementary: Ps 81 Robert J Christen
- Middle: Riverdale/Kingsbridge (Ms/Hs 141)
- High: Riverdale/Kingsbridge (Ms/Hs 141)
Source: OneKey® MLS as distributed by MLS GRID. This data may not be complete. We recommend contacting the local school district to confirm school assignments for this home.
- $333,9002 bd1 ba800 sqft3840 Greystone Ave, Bronx, NY 10463Off Market
- $368,6002 bd1 ba1.2k sqft3840 Greystone Ave APT 4G, Bronx, NY 10463Off Market
- $205,200-- bd1 ba-- sqft3840 Greystone Ave, Bronx, NY 10463Off Market
- $268,700-- bd-- ba-- sqft3840 Greystone Ave #61, Bronx, NY 10463Off Market
- $270,2001 bd1 ba800 sqft3840 Greystone Ave APT 6O, Bronx, NY 10463Off Market
- $224,8001 bd1 ba850 sqft3840 Greystone Ave APT 1M, Bronx, NY 10463Off Market
- $247,4001 bd1 ba-- sqft3840 Greystone Ave APT 6N, Bronx, NY 10463Off Market
- $267,3001 bd1 ba835 sqft3840 Greystone Ave APT 4P, Bronx, NY 10463Off Market
- $369,900-- bd-- ba-- sqft3840 Greystone Ave APT 2-K, Bronx, NY 10463Off Market
A local agent can set up tours, give advice and negotiate with sellers.
Similar homes
- $255,0001 bd1 ba835 sqft3840 Greystone Avenue #3I, Bronx, NY 10463For Sale

 MLS ID #1033441, Andres Sarmiento, Listing by: RE/MAX Distinguished Hms.&Prop. OneKey® MLS as distributed by MLS GRID
 - $259,9991 bd1 ba800 sqft2736 Independence Avenue #2E, Bronx, NY 10463For Sale
 MLS ID #1033022, Adam M. Macpherson, Listing by: RE/MAX Distinguished Hms.&Prop. OneKey® MLS as distributed by MLS GRID
 - $250,0001 bd1 ba700 sqftWindsor South, Bronx, NY 10471Active
 MLS ID #S1840954, Angel Colon, Listing by: Houlihan Lawrence. StreetEasy
 - $249,0001 bd1 ba736 sqft601 Kappock St APT 5F, Bronx, NY 10463Active
 MLS ID #S1834480, Annette Gould, Listing by: Gould Properties and Management LLC. StreetEasy
 - $185,000-- bd1 ba439 sqft3260 Netherland Ave APT 6E, Bronx, NY 10463ActiveMLS ID #S1840680, Annette Gould, Listing by: Gould Properties and Management LLC. StreetEasy
- $369,0002 bd1 ba1k sqft3015 Riverdale Ave APT 4E, Bronx, NY 10463ActiveMLS ID #S1840918, Annette Gould, Listing by: Gould Properties and Management LLC. StreetEasy
- $320,0001 bd1 ba950 sqft2550 Independence Avenue #2M, Bronx, NY 10463For SaleMLS ID #1024456, Ralph M. Harvey, Listing by: ListWithFreedom.Com. OneKey® MLS as distributed by MLS GRID
- $235,0002 bd1 ba850 sqft3363 Sedgwick Avenue #6N, Bronx, NY 10463For SaleMLS ID #983763, Steven M. Padernacht, Listing by: Keller Williams Realty NYC Grp. OneKey® MLS as distributed by MLS GRID
- $365,0002 bd2 ba1.2k sqft555 Kappock Street #24T, Bronx, NY 10463For SaleMLS ID #1032657, Nick Edwards, Listing by: Douglas Elliman Real Estate. OneKey® MLS as distributed by MLS GRID
- $249,0002 bd1 ba900 sqft2835 Webb Avenue #4B, Bronx, NY 10468For SaleMLS ID #1004267, Juan Carlos Gomez, Listing by: Keller Williams Realty Group. OneKey® MLS as distributed by MLS GRID
- $179,9001 bd1 ba800 sqft2630 Kingsbridge Terrace #3A, Bronx, NY 10463For SaleMLS ID #1018823, Emilin Arias-Gil, Listing by: eXp Realty. OneKey® MLS as distributed by MLS GRID
- $285,0001 bd1 ba807 sqft5425 Valles Ave APT 4M, Bronx, NY 10471ActiveMLS ID #S1830000, Annette Gould, Listing by: Gould Properties and Management LLC. StreetEasy
- $340,0002 bd1 ba1.1k sqft3125 Arlington Avenue #3H, Bronx, NY 10463For SaleMLS ID #990736, Gil Perez, Listing by: Gilbert Perez. OneKey® MLS as distributed by MLS GRID
- $199,0002 bd2 ba993 sqft671 Bronx River Road #6C, Yonkers, NY 10704For SaleMLS ID #1001166, Anthony Altimari, Listing by: Houlihan Lawrence Inc.. OneKey® MLS as distributed by MLS GRID
- $145,000-- bd1 ba500 sqft525 W 236th St APT 6G, Bronx, NY 10463ActiveMLS ID #S1833713, John Edwards, Listing by: John Edwards Real Estate, Inc.. StreetEasy
- $289,0001 bd1 ba750 sqft90-09 Northern Blvd APT 102, East Elmhurst, NY 11369ActiveMLS ID #S1840455, Vilma Lissette Abreu, Listing by: RE MAX Team. StreetEasy
- $299,0002 bd1 ba725 sqft2672 Kennedy Blvd #307, Jersey City, NJ 07306For SaleMLS ID #260015173, KIROLLOS N NASRALAH. HCMLS
- $259,0001 bd1 ba691 sqft67-12 Yellowstone Boulevard #f6, Forest Hills, NY 11375For SaleMLS ID #1032475, Avraham Ilyaich, Listing by: Legacy Capital Realty LLC. OneKey® MLS as distributed by MLS GRID
- $268,8752 bd1 ba927 sqft1332 Metropolitan Avenue #4K, Bronx, NY 10462For SaleMLS ID #970747, Gabriel Oquendo, Listing by: Go Real Estate Inc.. OneKey® MLS as distributed by MLS GRID
- $279,0002 bd1 ba850 sqft800 GRAND CONCOURSE #LEN, Bronx, NY 10451For SaleMLS ID #1012926, Geynny Cabrera, Listing by: Beacon Homes Intl., Inc. OneKey® MLS as distributed by MLS GRID
