New construction in the Baylor Bubble. This 840 sq ft, 1-bedroom, 1.5-bath home features an open layout with high ceilings and a loft-style bedroom overlooking the living area below. The high ceilings and open design help the home feel larger than its square footage.
The kitchen features Negresco leathered granite countertops, cream-painted cabinetry, and Frigidaire electric appliances. The full bathroom includes a tiled shower with modern green tile, and a separate half bath is located downstairs for guests.
Energy-efficient features include spray foam insulation and a mini-split system for heating and cooling. The home’s modern design is finished with a soft pink exterior.
Located minutes from Baylor University, downtown Waco, shopping, and dining. O-2 zoning provides flexibility for use as a primary residence, Baylor-area rental, or short-term rental.
For sale
$215,000
2400 S 12th St, Waco, TX 76706
1beds
840sqft
Single Family Residence
Built in 2026
3,920 Square Feet Lot
$210,100 Zestimate®
$256/sqft
$-- HOA
What's special
Frigidaire electric appliancesNegresco leathered granite countertopsSoft pink exteriorCream-painted cabinetry
- 56 days
- 107
- 23
Zillow last checked:
Listing updated:
Listed by:
Jamal Gibson 651950,
Central Metro Realty 512-454-6873
Source: NTREIS,MLS#: 21354540
Facts & features
Interior
Bedrooms & bathrooms
- Bedrooms: 1
- Bathrooms: 2
- Full bathrooms: 1
- 1/2 bathrooms: 1
Primary bedroom
- Level: Second
- Dimensions: 19 x 13
Other
- Level: Second
- Dimensions: 9 x 5
Half bath
- Level: First
- Dimensions: 7 x 5
Kitchen
- Level: First
- Dimensions: 14 x 13
Living room
- Level: First
- Dimensions: 19 x 14
Appliances
- Included: Dishwasher, Electric Cooktop, Electric Water Heater, Disposal, Microwave
- Laundry: Washer Hookup, Electric Dryer Hookup
Features
- Walk-In Closet(s)
- Flooring: Luxury Vinyl Plank
- Has basement: No
- Has fireplace: No
Interior area
- Total interior livable area: 840 sqft
Video & virtual tour
Property
Parking
- Parking features: Driveway
Features
- Levels: Two
- Stories: 2
- Patio & porch: Awning(s)
- Pool features: None
Lot
- Size: 3,920 Square Feet
Details
- Parcel number: 480297000058009
Construction
Type & style
- Home type: SingleFamily
- Architectural style: Detached
- Property subtype: Single Family Residence
Materials
- Foundation: Pillar/Post/Pier
- Roof: Asphalt
Condition
- Year built: 2026
Utilities & green energy
- Sewer: Public Sewer
- Water: Public
- Utilities for property: Electricity Available, Sewer Available, Water Available
Community & HOA
Community
- Subdivision: Montgomery Heirs
HOA
- Has HOA: No
Location
- Region: Waco
Financial & listing details
- Price per square foot: $256/sqft
- Tax assessed value: $19,710
- Annual tax amount: $213
- Date on market: 8/10/2026
- Cumulative days on market: 57 days
- Listing terms: Cash,Conventional
Estimated market value
$210,100
$200,000 - $221,000
$1,486/mo
Price history
| Date | Event | Price |
|---|---|---|
| 8/10/2026 | Listed for sale | $215,000+258.3%$256/sqft |
Source: NTREIS #21354540 Report a problem | ||
| 4/17/2026 | Listing removed | $60,000$71/sqft |
Source: NTREIS #21180579 Report a problem | ||
| 2/15/2026 | Listed for sale | $60,000$71/sqft |
Source: NTREIS #21180579 Report a problem | ||
| 7/7/2023 | Sold | -- |
Source: NTREIS #214622 Report a problem | ||
Public tax history
| Year | Property taxes | Tax assessment |
|---|---|---|
| 2025 | $213 | $9,480 +20% |
| 2024 | -- | $7,900 |
| 2023 | -- | $7,900 |
| 2022 | -- | $7,900 |
| 2021 | -- | $7,900 |
| 2020 | -- | $7,900 |
| 2019 | -- | $7,900 +33.2% |
| 2018 | -- | $5,930 |
| 2017 | -- | $5,930 |
| 2016 | -- | $5,930 |
| 2015 | -- | $5,930 |
Find assessor info on the county website
Monthly payment
Est. payment
Payment breakdown
Explore the cost of this home by adjusting the details. Changes won't be saved.Climate risks
Neighborhood: Oakwood
Nearby schools
Schools provided by the listing agent
- Elementary: South Waco
- Middle: Cesar Chavez
- High: University
- District: Waco ISD
Source: NTREIS. This data may not be complete. We recommend contacting the local school district to confirm school assignments for this home.

Similar homes
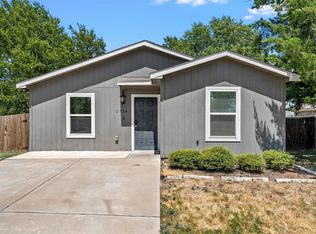
- $218,0003 bd2 ba1.1k sqft3313 S 3rd St, Waco, TX 76706For Sale
 MLS ID #21275901, Belen Ruiz. NTREIS
 - $199,9992 bd2 ba943 sqft1501 Burnett Ave, Waco, TX 76706For Sale
 MLS ID #21358841, Becky Vardeman-Murphy. NTREIS
 - $199,0003 bd2 ba1k sqft2724 Sarah St, Waco, TX 76706For Sale
 MLS ID #21342470, Tiffanye Harrell. NTREIS
 - $210,0002 bd2 ba1k sqft1401 Bagby Ave APT 2, Waco, TX 76706For Sale
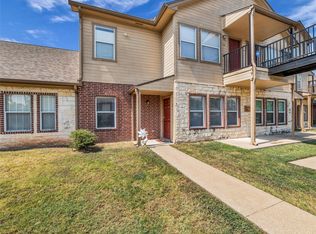 MLS ID #21375365, Austin Hooper. NTREIS
