Single level 3 BR/2B home with updated kitchen (cabinets, granite counters, flooring & fixtures) and (2) updated baths (cabinets, granite counters, tile & fixtures). Vaulted LR has masonry fireplace with gas logs. 1,230 SF in main structure + a 269 SF conditioned room at rear of detached garage for a total of 1,499 SF of conditioned living area. 1-car attached garage (currently used as a work space) and a 2-car detached garage. Property has tremendous potential under roof. Low maintenance brick & vinyl exterior. Trane heating & cooling. Located in Brandon Forest on a quiet wooded homesite near two cul-de-sacs. Easy access to Little Sugar Creek Greenway, shopping, schools, etc.
Active
$485,000
2400 Turnberry Ln, Charlotte, NC 28210
3beds
1,499sqft
Single Family Residence
Built in 1983
0.29 Acres Lot
$478,000 Zestimate®
$324/sqft
$-- HOA
What's special
Vaulted lr
- 6 days
- 485
- 62
Likely to sell faster than
Zillow last checked:
Listing updated:
Listed by:
Keith Rumbley everlamb@gmail.com,
Everlamb Residential
Source: Canopy MLS as distributed by MLS GRID,MLS#: 4435091
Facts & features
Interior
Bedrooms & bathrooms
- Bedrooms: 3
- Bathrooms: 2
- Full bathrooms: 2
- Main level bedrooms: 3
Primary bedroom
- Features: Walk-In Closet(s)
- Level: Main
Bedroom s
- Level: Main
Bedroom s
- Level: Main
Bathroom full
- Level: Main
Bathroom full
- Level: Main
Dining room
- Features: Open Floorplan
- Level: Main
Kitchen
- Features: Open Floorplan
- Level: Main
Living room
- Features: Ceiling Fan(s), Open Floorplan, Vaulted Ceiling(s)
- Level: Main
Heating
- Central, Forced Air, Natural Gas
Cooling
- Central Air, Electric
Appliances
- Included: Dishwasher, Disposal, Electric Range, Exhaust Hood, Microwave, Plumbed For Ice Maker
- Laundry: Electric Dryer Hookup, Laundry Closet, Main Level, Washer Hookup
Features
- Open Floorplan, Walk-In Closet(s), Total Primary Heated Living Area: 1230
- Flooring: Carpet, Hardwood, Tile
- Doors: Sliding Doors
- Has basement: No
- Fireplace features: Gas Log, Living Room
Interior area
- Total structure area: 1,230
- Total interior livable area: 1,499 sqft
- Finished area above ground: 1,230
- Finished area below ground: 0
Property
Parking
- Total spaces: 3
- Parking features: Attached Garage, Detached Garage, Garage on Main Level
- Attached garage spaces: 3
Features
- Levels: One
- Stories: 1
- Patio & porch: Deck
- Fencing: Back Yard,Fenced
Lot
- Size: 0.29 Acres
- Dimensions: 78 x 174 x 67 x 171
Living quarters
- Secondary living space: 269 sqft
Details
- Parcel number: 20716124
- Zoning: N1-A
- Special conditions: Standard
Construction
Type & style
- Home type: SingleFamily
- Property subtype: Single Family Residence
Materials
- Brick Partial, Vinyl
- Foundation: Slab
Condition
- New construction: No
- Year built: 1983
Utilities & green energy
- Sewer: Public Sewer
- Water: City
Community & HOA
Community
- Subdivision: Brandon Forest
Location
- Region: Charlotte
Financial & listing details
- Price per square foot: $324/sqft
- Tax assessed value: $398,600
- Annual tax amount: $3,231
- Date on market: 10/16/2026
- Listing terms: Cash,Conventional
- Road surface type: Concrete, Paved
Estimated market value
$478,000
$454,000 - $502,000
$2,301/mo
Price history
| Date | Event | Price |
|---|---|---|
| 10/16/2026 | Listed for sale | $485,000+146.8%$324/sqft |
Source:  Canopy MLS as distributed by MLS GRID #4435091 Report a problem | ||
| 8/28/2014 | Sold | $196,500+8%$131/sqft |
Source: Canopy MLS as distributed by MLS GRID #3004257 Report a problem | ||
| 3/16/2007 | Sold | $182,000+23.8%$121/sqft |
Source: Public Record Report a problem | ||
| 6/6/2000 | Sold | $147,000$98/sqft |
Source: Public Record Report a problem | ||
Public tax history
| Year | Property taxes | Tax assessment |
|---|---|---|
| 2025 | $3,231 +1.9% | $398,600 |
| 2024 | $3,172 +3.6% | $398,600 |
| 2023 | $3,063 | $398,600 +50.3% |
| 2022 | -- | $265,200 |
| 2021 | -- | $265,200 +7.2% |
| 2020 | -- | $247,400 |
| 2019 | $2,479 +9.1% | $247,400 +47.6% |
| 2018 | $2,272 +2.2% | $167,600 |
| 2017 | $2,223 | $167,600 |
| 2016 | $2,223 | $167,600 |
| 2015 | $2,223 -2.6% | $167,600 -3.1% |
| 2014 | $2,283 | $172,900 |
| 2013 | -- | $172,900 -0.4% |
| 2012 | -- | $173,600 |
| 2011 | -- | $173,600 +18.1% |
| 2010 | -- | $147,000 |
| 2009 | -- | $147,000 |
| 2008 | -- | $147,000 |
| 2007 | -- | $147,000 |
| 2006 | -- | $147,000 |
| 2005 | -- | $147,000 |
| 2004 | -- | $147,000 |
| 2003 | -- | $147,000 +16.8% |
| 2002 | -- | $125,820 |
| 2001 | -- | $125,820 |
| 2000 | -- | $125,820 |
Find assessor info on the county website
Monthly payment
Est. payment
Payment breakdown
Explore the cost of this home by adjusting the details. Changes won't be saved.Climate risks
Neighborhood: Brandon Forest
Nearby schools
Schools provided by the listing agent
- Elementary: Smithfield
- Middle: Quail Hollow
- High: South Mecklenburg
Source: Canopy MLS as distributed by MLS GRID. This data may not be complete. We recommend contacting the local school district to confirm school assignments for this home.

Similar homes
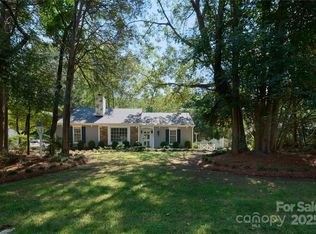
- $515,0003 bd2 ba1.4k sqft2916 Winghaven Ln, Charlotte, NC 28210For Sale
 MLS ID #4427049, Kim Pongetti, Howard Hanna Allen Tate Charlotte South. Canopy MLS as distributed by MLS GRID
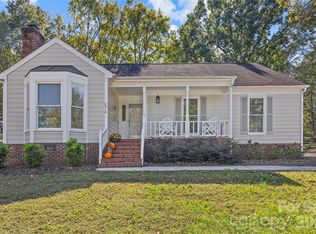
- $469,9003 bd3 ba1.5k sqft8826 Leipzig Dr, Charlotte, NC 28210For Sale
 MLS ID #4401179, Zach Howder, Lantern Realty & Development, LLC. Canopy MLS as distributed by MLS GRID
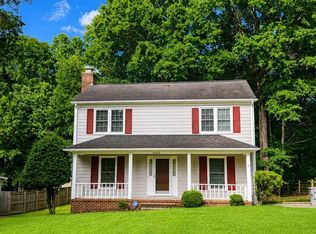
- $500,0003 bd3 ba1.8k sqft2726 Heidleburg Ln, Charlotte, NC 28210For Sale
 MLS ID #4377864, Mary Shumate, Howard Hanna Allen Tate SouthPark. Canopy MLS as distributed by MLS GRID
- $415,0003 bd2 ba1.3k sqft7515 Starvalley Dr, Charlotte, NC 28210For Sale
 MLS ID #4413277, Debra Votta, Votta Realty. Canopy MLS as distributed by MLS GRID
- $539,9003 bd3 ba1.5k sqft3100 Wellhouse Ct, Charlotte, NC 28210For SaleMLS ID #4407337, Amanda Young, COMPASS. Canopy MLS as distributed by MLS GRID
- $438,0003 bd2 ba1.6k sqft6910 Wrentree Dr, Charlotte, NC 28210For SaleMLS ID #4422404, Lindsey Kerr, Corcoran HM Properties. Canopy MLS as distributed by MLS GRID
- $465,0003 bd3 ba1.8k sqft6607 Portland Rose Ln, Charlotte, NC 28210For SaleMLS ID #4436431, Amy Gamble, Helen Adams Realty. Canopy MLS as distributed by MLS GRID
- $550,0003 bd3 ba2k sqft7505 Hawkstand Ln, Charlotte, NC 28210For SaleMLS ID #4404392, Liz Koelling, Keller Williams South Park. Canopy MLS as distributed by MLS GRID
- $599,0004 bd2 ba2.1k sqft8644 Kirchenbaum Dr, Charlotte, NC 28210For SaleMLS ID #4386953, Brian Bergeron, Howard Hanna Allen Tate Charlotte South. Canopy MLS as distributed by MLS GRID
- $450,0003 bd2 ba1.2k sqft1338 Edgewater Dr, Charlotte, NC 28210For SaleMLS ID #4401777, Thomas Elrod, Keller Williams Ballantyne Area. Canopy MLS as distributed by MLS GRID
- $425,0003 bd2 ba1.6k sqft519 Amon Ln, Pineville, NC 28134For SaleMLS ID #4435928, Stacey Dychkowski, Keller Williams South Park. Canopy MLS as distributed by MLS GRID
- $463,0003 bd3 ba1.7k sqft6621 Starcrest Dr, Charlotte, NC 28210For SaleMLS ID #4364053, Lisa McGill, Opendoor Brokerage LLC. Canopy MLS as distributed by MLS GRID
- $450,0003 bd2 ba1k sqft1700 Brookdale Ave, Charlotte, NC 28210For SaleMLS ID #4408636, Sasha Davidzenka, Howard Hanna Allen Tate SouthPark. Canopy MLS as distributed by MLS GRID
- $399,9003 bd2 ba1.4k sqft7033 Starvalley Dr, Charlotte, NC 28210For SaleMLS ID #4427394, Philip Hayes, Land Investment Resources. Canopy MLS as distributed by MLS GRID
- $419,0003 bd1 ba1.1k sqft1344 Edgewater Dr, Charlotte, NC 28210For SaleMLS ID #4431660, Jocephus Huneycutt, COMPASS. Canopy MLS as distributed by MLS GRID
- $575,0004 bd3 ba1.8k sqft7439 Watercrest Rd, Charlotte, NC 28210For SaleMLS ID #4415617, Corey Stambaugh, Redfin Corporation. Canopy MLS as distributed by MLS GRID
- $459,0003 bd2 ba1.8k sqft5900 Tillery Dr, Charlotte, NC 28226For SaleMLS ID #4406670, Laura L Miller, RE/MAX Executive. Canopy MLS as distributed by MLS GRID
- $460,0004 bd3 ba2k sqft10743 Osprey Dr, Charlotte, NC 28226For SaleMLS ID #4425593, Dell Lewis, Northgroup Real Estate. Canopy MLS as distributed by MLS GRID
- $422,0003 bd3 ba1.8k sqft135 Emmett Dr, Pineville, NC 28134For SaleMLS ID #4435730, William Spann, Expand Legacy Worldwide LLC. Canopy MLS as distributed by MLS GRID
- $359,0003 bd3 ba1.9k sqft6869 Dumbarton Dr, Charlotte, NC 28210For SaleMLS ID #4435306, Jeremy Ordan, Howard Hanna Allen Tate Charlotte South. Canopy MLS as distributed by MLS GRID
