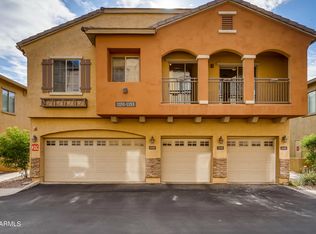
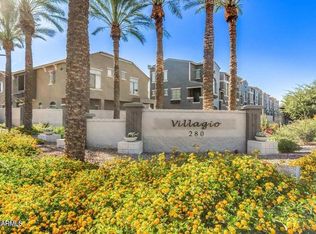
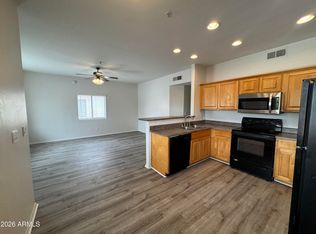
Prime location within the community near the front gate and resort-style main pool. This highly desirable 3-bedroom floorplan welcomes you directly into the living room creating a more open and functional feel, unlike many layouts that open to the staircase. The home features upgraded flooring, granite countertops, updated lighting, cabinetry, and includes washer and dryer. The main level offers a convenient half bath for guests, while the second floor includes three bedrooms and two full bathrooms. Enjoy a private backyard and an attached two car garage. Ideally situated in the heart of Tempe with easy access to Loop 101 & 202, ASU, Tempe Marketplace, Mesa Riverview, Light Rail, and Sun Devil Stadium. Pet-friendly community.
For sale
$425,000
2401 E RIO SALADO Parkway #1152, Tempe, AZ 85288
3beds
1,399sqft
Townhouse
Built in 2007
1,380 Square Feet Lot
$-- Zestimate®
$304/sqft
$248/mo HOA
What's special
Attached two car garageUpdated lightingResort-style main poolPrivate backyardGranite countertopsUpgraded flooring
- 69 days |
- 266 |
- 13 |
Zillow last checked:
Listing updated:
Listed by:
Nick Arekat 602-321-2084,
Compass,
Zee Arekat 602-329-6691,
Compass
Source: ARMLS,MLS#: 7025076
Loading...
Facts & features
Interior
Bedrooms & bathrooms
- Bedrooms: 3
- Bathrooms: 3
- Full bathrooms: 2
- 1/2 bathrooms: 1
Heating
- Electric
Cooling
- Central Air
Appliances
- Included: Dryer, Washer, Refrigerator, Built-in Microwave, Dishwasher, Disposal, Electric Range, Electric Oven
- Laundry: Inside
Features
- High Speed Internet, Upstairs, Eat-in Kitchen, Breakfast Bar, 9+ Flat Ceilings, Full Bth Master Bdrm
- Flooring: Carpet, Tile
- Has basement: No
- Has fireplace: No
- Common walls with other units/homes: End Unit
Interior area
- Total structure area: 1,399
- Total interior livable area: 1,399 sqft
Property
Parking
- Total spaces: 2
- Parking features: Garage Door Opener, Direct Access, Assigned
- Garage spaces: 2
Features
- Stories: 2
- Patio & porch: Covered
- Spa features: None
- Fencing: Block
Lot
- Size: 1,380 Square Feet
- Features: Desert Front, Gravel/Stone Front
Details
- Parcel number: 13541298
Construction
Type & style
- Home type: Townhouse
- Property subtype: Townhouse
- Attached to another structure: Yes
Materials
- Stucco, Wood Frame, Painted
- Roof: Tile
Condition
- Year built: 2007
Details
- Builder name: D R HORTON HOMES
Utilities & green energy
- Sewer: Public Sewer
- Water: City Water
Community & HOA
Community
- Features: Pool, Gated, Community Spa Htd, Near Bus Stop
- Security: Fire Sprinkler System
- Subdivision: VILLAGIO AT TEMPE CONDOMINIUM AMD
HOA
- Has HOA: Yes
- Services included: Roof Repair, Insurance, Street Maint, Roof Replacement, Maintenance Exterior
- HOA fee: $248 monthly
- HOA name: Villagio at Tempe
- HOA phone: 602-957-9191
Location
- Region: Tempe
Financial & listing details
- Price per square foot: $304/sqft
- Annual tax amount: $2,762
- Date on market: 5/8/2026
- Cumulative days on market: 69 days
- Listing terms: Cash,Conventional
- Ownership: Fee Simple
Estimated market value
Not available
Estimated sales range
Not available
Not available
Price history
| Date | Event | Price |
|---|---|---|
| 6/29/2026 | Price change | $2,250-4.3%$2/sqft |
Source: ARMLS #6974877 Report a problem | ||
| 5/7/2026 | Listed for sale | $425,000$304/sqft |
Source:  ARMLS #7025076 Report a problem ARMLS #7025076 Report a problem | ||
| 1/26/2026 | Listed for rent | $2,350+4.4%$2/sqft |
Source: ARMLS #6974877 Report a problem | ||
| 1/18/2025 | Listing removed | $2,250$2/sqft |
Source: ARMLS #6737395 Report a problem | ||
| 1/13/2025 | Listed for rent | $2,250$2/sqft |
Source: ARMLS #6737395 Report a problem | ||
| 11/21/2024 | Listing removed | $2,250-4.3%$2/sqft |
Source: ARMLS #6737395 Report a problem | ||
| 10/22/2024 | Listed for rent | $2,350$2/sqft |
Source: ARMLS #6737395 Report a problem | ||
| 10/22/2024 | Listing removed | $2,350$2/sqft |
Source: ARMLS #6737395 Report a problem | ||
| 9/7/2024 | Price change | $2,350-9.6%$2/sqft |
Source: ARMLS #6737395 Report a problem | ||
| 7/31/2024 | Listed for rent | $2,600$2/sqft |
Source: ARMLS #6737395 Report a problem | ||
Public tax history
Tax history is unavailable.
Monthly payment
Est. payment
Payment breakdown
Explore the cost of this home by adjusting the details. Changes won't be saved.Climate risks
Neighborhood: Villagio at Tempe
Nearby schools
GreatSchools rating
- 4/10Thew Elementary SchoolGrades: PK-5Distance: 0.9 mi
- 3/10Connolly Middle SchoolGrades: 6-8Distance: 1.8 mi
- 8/10McClintock High SchoolGrades: 9-12Distance: 2.4 mi
Schools provided by the listing agent
- Elementary: Cecil Shamley School
- Middle: Connolly Middle School
- High: McClintock High School
- District: Tempe School District
Source: ARMLS. This data may not be complete. We recommend contacting the local school district to confirm school assignments for this home.
- $368,2002 bd3 ba1.1k sqft2401 E Rio Salado Pkwy UNIT 1153, Tempe, AZ 85281Off Market

- $359,3002 bd2 ba1k sqft2401 E Rio Salado Pkwy, Tempe, AZ 85281Off Market

- $--2 bd2 ba1k sqft2401 E Rio Salado Pkwy UNIT 1151, Tempe, AZ 85281Off Market
- $417,3004 bd3 ba1.3k sqft2401 E Rio Salado Pkwy UNIT 1155, Tempe, AZ 85281Off Market

- $363,3002 bd3 ba1.1k sqft2401 E Rio Salado Pkwy UNIT 1149, Tempe, AZ 85281Off Market
- $466,2004 bd3 ba1.6k sqft2401 E Rio Salado Pkwy UNIT 1159, Tempe, AZ 85281Off Market
- $427,0003 bd3 ba1.3k sqft2401 E Rio Salado Pkwy #1178, Tempe, AZ 85288Off Market
- $365,5002 bd3 ba1.1k sqft2401 E Rio Salado Pkwy UNIT 1071, Tempe, AZ 85288Off Market
A local agent can set up tours, give advice and negotiate with sellers.
Similar homes
- $349,9002 bd3 ba1.1k sqft2401 E RIO SALADO Parkway #1072, Tempe, AZ 85288For Sale
 MLS ID #7027449, Robert G Buzan, One Broker Realty. ARMLS
 - $515,0002 bd3 ba1.3k sqft525 W LAKESIDE Drive #141, Tempe, AZ 85281For Sale
 MLS ID #7039774, Rick Lopez, RE/MAX Fine Properties. ARMLS
 - $379,0003 bd3 ba1.6k sqft544 N ALMA SCHOOL Road #16, Mesa, AZ 85201For Sale
 MLS ID #7022260, Lin Lin, ECLAT Real Estate. ARMLS
 - $319,9003 bd2 ba1k sqft510 W University Drive #208, Tempe, AZ 85281For Sale
 MLS ID #7029422, Kiranjot Singh, West USA Realty. ARMLS
 - $485,0003 bd2 ba1.3k sqft1061 E SUSAN Lane, Tempe, AZ 85288For SaleMLS ID #6963872, John D Izzo, HomeSmart. ARMLS
- $359,0003 bd3 ba1.4k sqft1950 N CENTER Street #110, Mesa, AZ 85201For SaleMLS ID #7051772, Shawn McGinn, Built By Referral Rlty Grp 02. ARMLS
- $430,0002 bd2 ba1.2k sqft7514 E EARLL Drive #39, Scottsdale, AZ 85251For SaleMLS ID #7031176, Kelly L Farrell, MAR Realty, L.L.C.. ARMLS
- $329,9003 bd2 ba1.4k sqft1445 E BROADWAY Road #120, Tempe, AZ 85282For SaleMLS ID #7029177, W. Russell Shaw, Realty One Group. ARMLS
- $425,0002 bd2 ba1.4k sqft2671 N TAMARISK Street, Chandler, AZ 85224For SaleMLS ID #6996434, Michael Morris, Realty ONE Group. ARMLS
- $484,9002 bd2 ba904 sqft425 W RIO SALADO Parkway #112, Tempe, AZ 85281For SaleMLS ID #6988506, Michael Lindberg, Marsh Management & Real Estate. ARMLS
- $270,0003 bd2 ba1.1k sqft834 S CASITAS Drive #B, Tempe, AZ 85281For SaleMLS ID #6957925, Gary L Weller, Weller Realty & Management. ARMLS
- $275,0002 bd2 ba934 sqft1905 E UNIVERSITY Drive #102, Tempe, AZ 85288For SaleMLS ID #6980662, Lena Fetters, Berkshire Hathaway HomeServices Arizona Properties. ARMLS
- $389,9902 bd1 ba1k sqft925 E HENRY Street, Tempe, AZ 85288For SaleMLS ID #6996260, Bruce Swift, Windermere Real Estate & Property Management. ARMLS
- $279,9682 bd2 ba1.1k sqft704 W 14TH Street, Tempe, AZ 85281For SaleMLS ID #7038404, Tim Achey, West USA Realty. ARMLS
- $398,0003 bd3 ba1.8k sqft5415 E MCKELLIPS Road #114, Mesa, AZ 85215For SaleMLS ID #7039424, Aniello Vigliotti, My Rental Superstore. ARMLS
- $275,0002 bd2 ba934 sqft1905 E University Dr Unit 102, Tempe, AZ 85288For SaleBHHS broker feed
- $448,0003 bd3 ba1.4k sqft2723 S CAVALIER Drive #103, Gilbert, AZ 85295For SaleMLS ID #7042427, Edmundo B Villegas, HomeSmart. ARMLS
- $299,9003 bd3 ba1.4k sqft409 E WOODMAN Drive, Tempe, AZ 85283For SaleMLS ID #7049032, Robin R. Rotella, Real Broker. ARMLS
- $350,0003 bd3 ba1.3k sqft1961 N HARTFORD Street #1192, Chandler, AZ 85225For SaleMLS ID #7037929, Huilin J Huang, HomeSmart. ARMLS
- $329,9003 bd3 ba1.9k sqft2524 S EL PARADISO -- #120, Mesa, AZ 85202For SaleMLS ID #6998443, Elia Najm, West USA Realty. ARMLS
