Welcome to 2401 Grandview Avenue, where space, character, and incredible views come together in one of
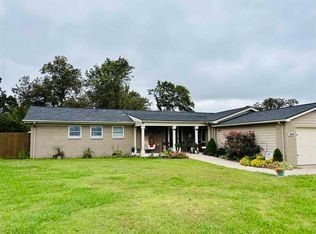
Pawhuska’s most desirable areas. Situated on approximately 0.73 acres, this spacious 5-bedroom, 3-bath
home offers 2,494 square feet (per courthouse records) of living space with plenty of room to gather, entertain, and make it
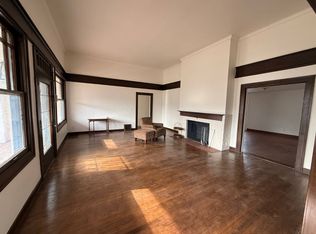
your own. Step inside to a light-filled living area featuring a vaulted ceiling, expansive windows, and a
beautiful double-sided wood-burning fireplace that creates a warm focal point between the living
spaces. The updated kitchen and bathrooms, wood-look tile flooring, and thoughtful improvements
throughout give the home a comfortable, move-in-ready feel. Outside, the elevated setting provides
beautiful views and a sense of privacy, while still keeping you close to everything Pawhuska has to offer.
For sale
$280,000
2401 Grandview Ave, Pawhuska, OK 74056
5beds
2,494sqft
Single Family Residence
Built in 1962
0.73 Acres Lot
$275,300 Zestimate®
$112/sqft
$-- HOA
What's special
Incredible viewsSense of privacyElevated settingBeautiful double-sided wood-burning fireplaceUpdated kitchenWood-look tile flooringVaulted ceiling
- 1 day
- 84
- 3
Zillow last checked:
Listing updated:
Listed by:
Tara Hennesy 918-580-1295,
Cochran & Co Realtors
Source: MLS Technology, Inc.,MLS#: 2633352 Originating MLS: MLS Technology
Originating MLS: MLS TechnologyFacts & features
Interior
Bedrooms & bathrooms
- Bedrooms: 5
- Bathrooms: 3
- Full bathrooms: 3
Primary bedroom
- Description: Primary Bedroom,Private Bath,Walk-in Closet
- Level: First
Bedroom
- Description: Bedroom,Private Bath
- Level: First
Bedroom
- Description: Bedroom,No Bath
- Level: First
Bedroom
- Description: Bedroom,No Bath
- Level: First
Primary bathroom
- Description: Primary Bath,Bathtub,Double Sink,Full Bath,Separate Shower,Vent
- Level: First
Bathroom
- Description: Hall Bath,Bathtub,Full Bath,Vent
- Level: First
Bathroom
- Description: Hall Bath,Full Bath,Shower Only
- Level: First
Dining room
- Description: Dining Room,Combo w/ Family
- Level: First
Kitchen
- Description: Kitchen,
- Level: First
Living room
- Description: Living Room,Fireplace
- Level: First
Utility room
- Description: Utility Room,Inside
- Level: First
Heating
- Central, Gas
Cooling
- Central Air
Appliances
- Included: Built-In Oven, Cooktop, Dryer, Dishwasher, Disposal, Oven, Range, Refrigerator, Tankless Water Heater, Washer, Plumbed For Ice Maker
- Laundry: Washer Hookup, Electric Dryer Hookup
Features
- Laminate Counters, Vaulted Ceiling(s), Ceiling Fan(s), Gas Range Connection, Gas Oven Connection
- Flooring: Tile
- Doors: Storm Door(s)
- Windows: Aluminum Frames, Vinyl, Insulated Windows
- Basement: None,Crawl Space
- Number of fireplaces: 2
- Fireplace features: Gas Starter, Wood Burning
Interior area
- Total structure area: 2,494
- Total interior livable area: 2,494 sqft
Property
Features
- Levels: One
- Stories: 1
- Patio & porch: Patio
- Exterior features: Concrete Driveway, None
- Pool features: None
- Fencing: Partial,Privacy
Lot
- Size: 0.73 Acres
- Features: Corner Lot, Mature Trees
Details
- Additional structures: None
- Parcel number: 570005006
Construction
Type & style
- Home type: SingleFamily
- Architectural style: Ranch
- Property subtype: Single Family Residence
Materials
- Stone Veneer, Wood Frame
- Foundation: Crawlspace
- Roof: Asphalt,Fiberglass
Condition
- Year built: 1962
Utilities & green energy
- Sewer: Septic Tank
- Water: Public
- Utilities for property: Electricity Available, Natural Gas Available, Phone Available, Water Available
Green energy
- Energy efficient items: Windows
Community & HOA
Community
- Security: No Safety Shelter
- Subdivision: Tolson
HOA
- Has HOA: No
Location
- Region: Pawhuska
Financial & listing details
- Price per square foot: $112/sqft
- Annual tax amount: $1,533
- Date on market: 9/9/2026
- Cumulative days on market: 117 days
- Listing terms: Conventional,FHA,VA Loan
Estimated market value
$275,300
$262,000 - $289,000
$2,533/mo
Price history
| Date | Event | Price |
|---|---|---|
| 9/9/2026 | Listed for sale | $280,000-3.1%$112/sqft |
Source:  MLS Technology, Inc. #2633352 Report a problem MLS Technology, Inc. #2633352 Report a problem | ||
| 7/7/2026 | Listing removed | $289,000$116/sqft |
Source: MLS Technology, Inc. #2620996 Report a problem | ||
| 6/8/2026 | Listed for sale | $289,000-2%$116/sqft |
Source: MLS Technology, Inc. #2620996 Report a problem | ||
| 5/5/2026 | Listing removed | $295,000$118/sqft |
Source: MLS Technology, Inc. #2603766 Report a problem | ||
| 4/17/2026 | Price change | $295,000-6.3%$118/sqft |
Source: MLS Technology, Inc. #2603766 Report a problem | ||
| 3/24/2026 | Price change | $315,000-3.1%$126/sqft |
Source: MLS Technology, Inc. #2603766 Report a problem | ||
| 2/19/2026 | Price change | $325,000-4.4%$130/sqft |
Source: MLS Technology, Inc. #2603766 Report a problem | ||
| 2/6/2026 | Listed for sale | $340,000$136/sqft |
Source: MLS Technology, Inc. #2603766 Report a problem | ||
| 2/6/2026 | Listing removed | -- |
Source: Owner Report a problem | ||
| 1/27/2026 | Listed for sale | $340,000$136/sqft |
Source: Owner Report a problem | ||
Public tax history
Tax history is unavailable.
Monthly payment
Est. payment
Payment breakdown
Explore the cost of this home by adjusting the details. Changes won't be saved.Climate risks
Neighborhood: 74056
Nearby schools
Schools provided by the listing agent
- Elementary: Pawhuska
- High: Pawhuska
- District: Pawhuska - Sch Dist (66)
Source: MLS Technology, Inc.. This data may not be complete. We recommend contacting the local school district to confirm school assignments for this home.
Similar homes
- $275,0003 bd3 ba2.8k sqft1814 Leahy Ave, Pawhuska, OK 74056For Sale
 MLS ID #11675743, Steven Tolson, Tolson Real Estate, LLC. My State MLS
 - $215,0004 bd2 ba1.9k sqft1719 Leahy Ave, Pawhuska, OK 74056For Sale
 MLS ID #2632310, Ashley Dailey, Keller Williams Premier. MLS Technology, Inc.
 - $285,0003 bd2 ba2.7k sqft1619 Leahy Ave, Pawhuska, OK 74056For Sale
 MLS ID #11678343, Steven Tolson, Tolson Real Estate, LLC. My State MLS
 - $310,0003 bd3 ba2k sqft102 Oak Rd, Pawhuska, OK 74056For Sale
 MLS ID #40828, Michelle J Loftis. North Central BOR (OK)
