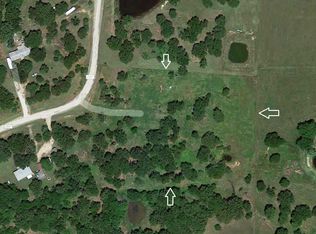
When you enter the gates and drive up to this peaceful country home, you can enjoy
the sunrises and sunsets while relaxing under the open skies. This 2,356 sq. ft. (per CH) home features a split open floor plan with four bedrooms (two with walk-in closets), three full bathrooms, two living areas, and an office with built-in cabinets. The kitchen opens directly to the family and dining rooms, making it ideal for gatherings. The family room also features a wood-burning fireplace. Outside, the 5.45-acre property includes a pond, mature trees, apple trees in the front yard, and a fenced-in area for chickens. Additionally, the roof was replaced in 2022.
For sale
$219,900
568 County Road 2307, Barnsdall, OK 74002
4beds
2,356sqft
Manufactured Home, Single Family Residence
Built in 2004
5.45 Acres Lot
$-- Zestimate®
$93/sqft
$-- HOA
What's special
Split open floor planMature treesFenced-in area for chickensOffice with built-in cabinets
- 13 days
- 425
- 50
Likely to sell faster than
Zillow last checked:
Listing updated:
Listed by:
Janette Roark 918-907-1327,
Chinowth & Cohen
Source: MLS Technology, Inc.,MLS#: 2630669
Originating MLS: MLS Technology
Facts & features
Interior
Bedrooms & bathrooms
- Bedrooms: 4
- Bathrooms: 3
- Full bathrooms: 3
Primary bedroom
- Description: Primary Bedroom,Private Bath,Walk-in Closet
- Level: First
Bedroom
- Description: Bedroom,
- Level: First
Bedroom
- Description: Bedroom,
- Level: First
Bedroom
- Description: Bedroom,Walk-in Closet
- Level: First
Primary bathroom
- Description: Primary Bath,Bathtub,Double Sink,Full Bath,Separate Shower
- Level: First
Bathroom
- Description: Hall Bath,Bathtub,Full Bath
- Level: First
Bathroom
- Description: Hall Bath,Bathtub,Full Bath
- Level: First
Den
- Description: Den/Family Room,Fireplace
- Level: First
Dining room
- Description: Dining Room,Combo w/ Living
- Level: First
Kitchen
- Description: Kitchen,Island
- Level: First
Living room
- Description: Living Room,Combo
- Level: First
Office
- Description: Office,
- Level: First
Utility room
- Description: Utility Room,Inside
- Level: First
Heating
- Heat Pump, Propane
Cooling
- Other
Appliances
- Included: Dishwasher, Electric Water Heater, Oven, Range, Stove
- Laundry: Electric Dryer Hookup
Features
- Laminate Counters, Gas Oven Connection
- Flooring: Carpet, Laminate, Tile
- Windows: Vinyl
- Number of fireplaces: 1
- Fireplace features: Insert, Glass Doors, Wood Burning
Interior area
- Total structure area: 2,356
- Total interior livable area: 2,356 sqft
Property
Parking
- Total spaces: 2
- Parking features: Carport
- Garage spaces: 2
- Has carport: Yes
Features
- Levels: One
- Stories: 1
- Patio & porch: Covered, Patio, Porch
- Pool features: None
- Fencing: Barbed Wire,Full
Lot
- Size: 5.45 Acres
- Features: Fruit Trees, Mature Trees, Pond on Lot
Details
- Additional structures: Other
- Parcel number: 570018555
- Horses can be raised: Yes
- Horse amenities: Horses Allowed
Construction
Type & style
- Home type: MobileManufactured
- Property subtype: Manufactured Home, Single Family Residence
Materials
- Manufactured, Other
- Foundation: Tie Down
- Roof: Asphalt,Fiberglass
Condition
- Year built: 2004
Utilities & green energy
- Sewer: Septic Tank
- Water: Rural
- Utilities for property: Electricity Available, Water Available
Green energy
- Energy efficient items: Other
Community & HOA
Community
- Security: Storm Shelter, Smoke Detector(s)
- Subdivision: Lake Country Ranches
HOA
- Has HOA: No
Location
- Region: Barnsdall
Financial & listing details
- Price per square foot: $93/sqft
- Tax assessed value: $98,311
- Annual tax amount: $1,043
- Date on market: 8/28/2026
- Cumulative days on market: 14 days
- Listing terms: Conventional,Other
- Exclusions: All Curtains & Rods, Also window AC
- Body type: Double Wide
Estimated market value
Not available
Estimated sales range
Not available
Not available
Price history
| Date | Event | Price |
|---|---|---|
| 8/28/2026 | Listed for sale | $219,900+122.1%$93/sqft |
Source: | ||
| 1/18/2012 | Sold | $99,000$42/sqft |
Source: Public Record Report a problem | ||
Public tax history
| Year | Property taxes | Tax assessment |
|---|---|---|
| 2025 | $1,043 -0.8% | $11,797 |
| 2024 | $1,051 +4.6% | $11,797 |
| 2023 | $1,005 +0.4% | $11,797 |
| 2022 | $1,001 -0.9% | $11,797 |
| 2021 | $1,010 -6.6% | $11,797 +0.4% |
| 2020 | $1,081 +6.8% | $11,749 |
| 2019 | $1,012 -6.4% | $11,749 |
| 2018 | $1,081 +19.1% | $11,749 |
| 2017 | $908 +0.9% | $11,749 |
| 2016 | $900 | $11,749 |
| 2015 | $900 -1.7% | $11,749 |
| 2014 | $916 -9.5% | $11,749 -1.1% |
| 2013 | $1,012 -3.9% | $11,880 |
| 2012 | $1,053 +57% | $11,880 +37.7% |
| 2010 | $670 +1186.9% | $8,629 +1209.4% |
| 2009 | $52 +30.6% | $659 +31.5% |
| 2008 | $40 | $501 |
| 2007 | -- | -- |
| 2006 | -- | -- |
| 2005 | $42 -0.2% | -- |
| 2003 | $42 | $501 |
| 2002 | -- | $501 |
| 2000 | -- | $501 |
Find assessor info on the county website
Monthly payment
Climate risks
Neighborhood: 74002
Nearby schools
Schools provided by the listing agent
- Elementary: Barnsdall
- Middle: Barnsdall
- High: Barnsdall
- District: Barnsdall - Sch Dist (63)
Source: MLS Technology, Inc.. This data may not be complete. We recommend contacting the local school district to confirm school assignments for this home.