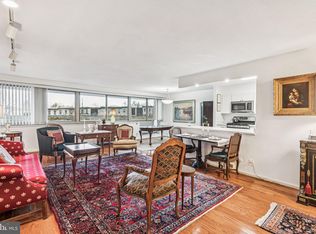
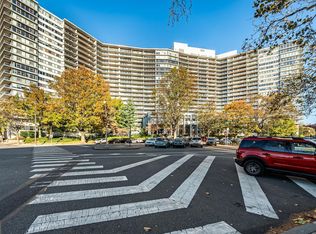
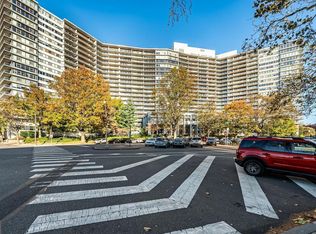
Relax, read, or entertain on your balcony this spring with a view of the green roof and the colorful doors on the homes of Fairmount Avenue. This spacious one bedroom one bath with very little floor/foot traffic will not let you down! A large living room and dining room area allows you plenty of entertaining space whether it is for a nice cozy dinner for a few or entertaining for the family and friends. The kitchen which was beautifully renovated in the past month has stainless appliances, 4 burner stove and plenty of storage with working space for that home cook. The washer and dryer are located in the closet just outside of the kitchen area. The bedroom is a good size with plenty of storage and windows. The building amenities are plenty and the pool both indoor and outdoor are a huge plus! There is a 24 hour doorman and concierge service. A shuttle bus travels around the city 6 days a week making shopping trips or appointments in the city extremely easy. The commercial corridor has a bank, restaurant, grocery store and more. Whole Foods, Art Museums and Boat House Row are just a few blocks walking distance. On-site garage parking is available for rent (subject to availability). Come see your awesome new home today!
Sold for $415,000
$415,000
2401 Pennsylvania Ave #-4a10, Philadelphia, PA 19130
1beds
1,156sqft
Condominium
Built in 1960
-- sqft lot
$415,100 Zestimate®
$359/sqft
$2,638 Estimated rent
Home value
$415,100
$394,000 - $436,000
$2,638/mo
Zestimate® history
Owner options
List your home for rent
$2,638/mo
Rent Zestimate®
Find your next renter with Zillow Rental Manager. Plus, with online applications, you can quickly screen prospective tenants – for free.
$2,638/mo
Rent Zestimate®
Refinance and save
$2,601/mo
Est. payment
Refinancing to a lower rate could help reduce your monthly payments and save thousands over the life of the loan.
$2,601/mo
Est. payment
Explore your selling options
Work with a Zillow partner agent
Leverage their expertise and Zillow's premium Showcase listings to get your home seen by more buyers.
Get startedList with your own agent
Get your home in front of millions of buyers by listing it on Zillow.
Learn how to do itSell it yourself
Take full control of how buyers see your home on Zillow by listing For Sale by Owner (FSBO).
List your homeWhat's special
Stainless appliances
Zillow last checked:
Listing updated:
Listed by:
Damon Michels 610-731-9300,
KW Main Line - Narberth,
Listing Team: Damon Michels Team, Co-Listing Agent: Stephen H. Goldstein 610-960-8462,
KW Main Line - Narberth
Bought with:
Bette McGaffin, RS312697
KW Empower
Source: Bright MLS,MLS#: PAPH2577314
Facts & features
Interior
Bedrooms & bathrooms
- Bedrooms: 1
- Bathrooms: 1
- Full bathrooms: 1
- Main level bathrooms: 1
- Main level bedrooms: 1
Rooms
- Room types: Living Room, Dining Room, Primary Bedroom, Kitchen, Full Bath
Primary bedroom
- Level: Main
Dining room
- Level: Main
Other
- Level: Main
Kitchen
- Level: Main
Living room
- Level: Main
Heating
- Forced Air, Natural Gas
Cooling
- Central Air, Electric
Appliances
- Included: Microwave, Dishwasher, Oven/Range - Gas, Refrigerator, Stainless Steel Appliance(s), Washer, Dryer, Gas Water Heater
- Laundry: Main Level, Washer In Unit, Dryer In Unit, In Unit
Features
- Floor Plan - Traditional, Bathroom - Walk-In Shower, Dining Area, Ceiling Fan(s), Upgraded Countertops, Walk-In Closet(s)
- Flooring: Hardwood, Wood
- Has basement: No
- Has fireplace: No
Interior area
- Total structure area: 1,156
- Total interior livable area: 1,156 sqft
- Finished area above ground: 1,156
- Finished area below ground: 0
Property
Parking
- Parking features: On Street
- Has uncovered spaces: Yes
Accessibility
- Accessibility features: None
Features
- Levels: One
- Stories: 1
- Exterior features: Lighting, Sidewalks, Street Lights, Extensive Hardscape, Balcony
- Pool features: Community
Details
- Additional structures: Above Grade, Below Grade
- Parcel number: 888150509
- Zoning: RM3
- Special conditions: Standard
Construction
Type & style
- Home type: Condo
- Architectural style: Traditional
- Property subtype: Condominium
- Attached to another structure: Yes
Materials
- Masonry
Condition
- New construction: No
- Year built: 1960
Utilities & green energy
- Sewer: Public Sewer
- Water: Public
Community & HOA
Community
- Features: Pool
- Security: 24 Hour Security, Desk in Lobby
- Condo and coop fee: $1,258 monthly
- Subdivision: Art Museum Area
HOA
- Has HOA: No
- Amenities included: Convenience Store, Fitness Center, Indoor Pool, Pool, Pool Mem Avail, Security, Transportation Service
- Services included: Alarm System, Bus Service, Common Area Maintenance, Cook Fee, Electricity, Maintenance Structure, Heat, Maintenance Grounds, Management, Pool(s), Sewer, Snow Removal, Trash, Water
Location
- Region: Philadelphia
- Municipality: PHILADELPHIA
Financial & listing details
- Price per square foot: $359/sqft
- Tax assessed value: $320,200
- Annual tax amount: $4,482
- Date on market: 1/28/2026
- Listing agreement: Exclusive Right To Sell
- Ownership: Condominium
Price history
| Date | Event | Price |
|---|---|---|
| 7/17/2026 | Sold | $415,000-3.3%$359/sqft |
Source:  Bright MLS #PAPH2577314 Report a problem Bright MLS #PAPH2577314 Report a problem | ||
| 6/8/2026 | Contingent | $429,000$371/sqft |
Source: Bright MLS #PAPH2577314 Report a problem | ||
| 4/28/2026 | Price change | $429,000-2.3%$371/sqft |
Source: Bright MLS #PAPH2577314 Report a problem | ||
| 3/12/2026 | Price change | $439,000-2.2%$380/sqft |
Source: Bright MLS #PAPH2577314 Report a problem | ||
| 1/28/2026 | Listed for sale | $449,000$388/sqft |
Source: Bright MLS #PAPH2577314 Report a problem | ||
Public tax history
Tax history is unavailable.
Neighborhood: Spring Garden
Nearby homes
- $298,100-- bd1 ba574 sqft2401 Pennsylvania Ave APT 1C46, Philadelphia, PA 19130Off Market
- $499,9002 bd2 ba1.5k sqft2401 Pennsylvania Ave APT 3B21, Philadelphia, PA 19130For Sale
- $339,0001 bd1 ba1.1k sqft2401 Pennsylvania Ave APT 4B29, Philadelphia, PA 19130Sold
- $830,0003 bd3 ba2.1k sqft2401 Pennsylvania Ave APT 4C44, Philadelphia, PA 19130Sold
- $475,0001 bd1 ba1.2k sqft2401 Pennsylvania Ave APT 5C42, Philadelphia, PA 19130Sold
- $635,0002 bd2 ba1.6k sqft2401 Pennsylvania Ave APT 6B25, Philadelphia, PA 19130Sold
- $1,100,0002 bd2 ba1.7k sqft2401 Pennsylvania Ave APT 7C51, Philadelphia, PA 19130Sold
- $270,000-- bd1 ba704 sqft2401 Pennsylvania Ave APT 7C52, Philadelphia, PA 19130Pending
- $345,0001 bd1 ba1.1k sqft2401 Pennsylvania Ave APT 8B29, Philadelphia, PA 19130Sold
Nearby schools
GreatSchools rating
- 7/10Bache-Martin SchoolGrades: PK-8Distance: 0.3 mi
- 2/10Franklin Benjamin High SchoolGrades: 9-12Distance: 0.9 mi
Schools provided by the listing agent
- District: The School District Of Philadelphia
Source: Bright MLS. This data may not be complete. We recommend contacting the local school district to confirm school assignments for this home.
Get a cash offer in 3 minutes
Find out how much your home could sell for in as little as 3 minutes with a no-obligation cash offer.
Estimated market value
$415,100
Get a cash offer in 3 minutes
Find out how much your home could sell for in as little as 3 minutes with a no-obligation cash offer.
Estimated market value
$415,100
- Pennsylvania
- Philadelphia County
- Philadelphia
- 19130
- Spring Garden
- 2401 Pennsylvania Ave Unit -4a10
Nearby cities
Nearby neighborhoods
Nearby zip codes
Other Philadelphia Topics
