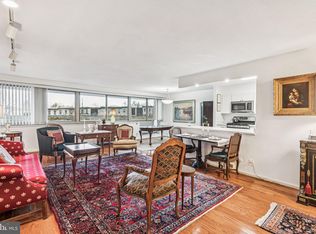
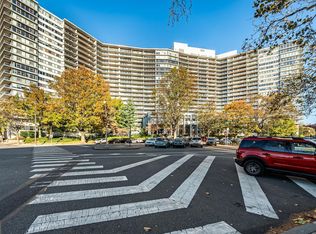
Presenting a captivating penthouse studio apartment within the prestigious Philadelphian building. Step inside to discover an impressive expanse of ten-foot windows, leading to a balcony offering breathtaking panoramic views. This unit boasts two walls of custom built-ins for added functionality. One side features a Murphy bed with a brand-new mattress, while the other serves as a versatile workspace, complete with a desk and extra storage. The dressing area, leading to the well-appointed bathroom, includes a spacious closet and a generous wall area suitable for a dresser. Notably, this studio floor plan includes a convenient linen closet within the bathroom. Your rental package covers all utilities, basic cable, high-speed WiFi, 24-hour doorman services, concierge assistance, and membership access to a delightful pool. Additionally, a shuttle bus service operates six days a week for convenient city transport. The Philadelphian's lobby offers a range of commercial amenities, including a pharmacy, a bar/restaurant, a grocery store, a bank, and a beauty salon, all just an elevator ride away. Valet garage parking is available on a first-come, first-served basis for $190 per month. Please note that The Philadelphian maintains a strict no-smoking and no-pet policy, with the exception of approved service animals. Convenience is key, as a short two-block stroll leads you to Whole Foods, Target, Boat House Row, and numerous local shops along Fairmount Ave. The unit is currently vacant and ready for viewing. Schedule an appointment today!
Sold for $250,000
$250,000
2401 Pennsylvania Ave APT 21A6, Philadelphia, PA 19130
0beds
567sqft
Condominium
Built in 1960
-- sqft lot
$246,600 Zestimate®
$441/sqft
$1,598 Estimated rent
Home value
$246,600
$229,000 - $264,000
$1,598/mo
Zestimate® history
Owner options
List your home for rent
$1,598/mo
Rent Zestimate®
Find your next renter with Zillow Rental Manager. Plus, with online applications, you can quickly screen prospective tenants – for free.
$1,598/mo
Rent Zestimate®
Refinance and save
$1,644/mo
Est. payment
Refinancing to a lower rate could help reduce your monthly payments and save thousands over the life of the loan.
$1,644/mo
Est. payment
Explore your selling options
Work with a Zillow partner agent
Leverage their expertise and Zillow's premium Showcase listings to get your home seen by more buyers.
Get startedList with your own agent
Get your home in front of millions of buyers by listing it on Zillow.
Learn how to do itSell it yourself
Take full control of how buyers see your home on Zillow by listing For Sale by Owner (FSBO).
List your homeWhat's special
Commercial amenitiesBoat house rowCustom built-insStudio floor planDelightful poolBeauty salonWhole foods
Zillow last checked:
Listing updated:
Listed by:
Jacki Silva 215-694-3003,
OCF Realty LLC - Philadelphia,
Listing Team: The Silva Group
Bought with:
Eli Qarkaxhia, RS311277
Compass RE
Emma Spaeth, RS367655
KW Empower
Source: Bright MLS,MLS#: PAPH2283084
Facts & features
Interior
Bedrooms & bathrooms
- Bedrooms: 0
- Bathrooms: 1
- Full bathrooms: 1
- Main level bathrooms: 1
Basement
- Area: 0
Heating
- Forced Air, Natural Gas
Cooling
- Central Air, Natural Gas
Appliances
- Included: Refrigerator, Self Cleaning Oven, Gas Water Heater
- Laundry: Common Area
Features
- Efficiency, Open Floorplan, Bathroom - Tub Shower
- Flooring: Hardwood, Wood
- Has basement: No
- Has fireplace: No
Interior area
- Total structure area: 567
- Total interior livable area: 567 sqft
- Finished area above ground: 567
- Finished area below ground: 0
Property
Parking
- Parking features: On Street
- Has uncovered spaces: Yes
Accessibility
- Accessibility features: None
Features
- Levels: One
- Stories: 1
- Exterior features: Street Lights, Sidewalks, Balcony
- Pool features: Community
- Has view: Yes
- View description: City
Details
- Additional structures: Above Grade, Below Grade
- Parcel number: 888151143
- Zoning: SFD
- Special conditions: Standard
Construction
Type & style
- Home type: Condo
- Property subtype: Condominium
- Attached to another structure: Yes
Materials
- Masonry
Condition
- New construction: No
- Year built: 1960
Details
- Builder model: PHILADELPHIAN
Utilities & green energy
- Sewer: Public Sewer
- Water: Public
Community & HOA
Community
- Features: Pool
- Security: Desk in Lobby
- Condo and coop fee: $536 monthly
- Subdivision: Art Museum Area
HOA
- Has HOA: No
- Amenities included: Art Studio, Bank / Banking On-site, Beauty Salon, Concierge, Convenience Store, Elevator(s), Fitness Center, Game Room, Laundry, Meeting Room, Newspaper Service, Party Room, Indoor Pool, Pool, Recreation Facilities, Reserved/Assigned Parking, Security, Storage Bin, Transportation Service
- Services included: Air Conditioning, Bus Service, Cable TV, Common Area Maintenance, Electricity, Maintenance Structure, Gas, Heat, Internet, Insurance, Management, Sewer, Snow Removal, Water, Trash
Location
- Region: Philadelphia
- Municipality: PHILADELPHIA
Financial & listing details
- Price per square foot: $441/sqft
- Tax assessed value: $194,700
- Annual tax amount: $2,725
- Date on market: 9/29/2023
- Listing agreement: Exclusive Right To Sell
- Listing terms: Cash,Conventional
- Ownership: Fee Simple
Price history
| Date | Event | Price |
|---|---|---|
| 2/16/2024 | Sold | $250,000$441/sqft |
Source:  Bright MLS #PAPH2283084 Report a problem Bright MLS #PAPH2283084 Report a problem | ||
| 2/2/2024 | Pending sale | $250,000$441/sqft |
Source: Bright MLS #PAPH2283084 Report a problem | ||
| 11/9/2023 | Price change | $250,000-3.8%$441/sqft |
Source: Bright MLS #PAPH2283084 Report a problem | ||
| 9/29/2023 | Listed for sale | $260,000+364.3%$459/sqft |
Source: Bright MLS #PAPH2283084 Report a problem | ||
| 9/22/2023 | Listing removed | -- |
Source: Bright MLS #PAPH2269682 Report a problem | ||
| 8/21/2023 | Listed for rent | $1,700$3/sqft |
Source: Bright MLS #PAPH2269682 Report a problem | ||
| 8/9/1999 | Sold | $56,000$99/sqft |
Source: Public Record Report a problem | ||
Public tax history
| Year | Property taxes | Tax assessment |
|---|---|---|
| 2025 | $2,752 +1% | $196,600 +1% |
| 2024 | $2,725 | $194,700 |
| 2023 | $2,725 +10% | $194,700 |
| 2022 | $2,478 | -- |
| 2021 | $2,478 | -- |
| 2018 | $2,478 | -- |
| 2017 | $2,478 +25% | -- |
| 2016 | $1,982 | -- |
| 2015 | $1,982 | -- |
| 2014 | $1,982 +25.4% | $118,000 +639% |
| 2012 | $1,581 | $15,968 |
| 2011 | -- | $15,968 |
| 2010 | -- | $15,968 |
| 2009 | -- | $15,968 |
| 2008 | -- | $15,968 |
| 2007 | -- | $15,968 +7.5% |
| 2006 | -- | $14,848 |
| 2005 | -- | $14,848 +10% |
| 2004 | -- | $13,504 |
| 2003 | -- | $13,504 |
| 2002 | -- | $13,504 |
| 2000 | -- | $13,504 |
| 1999 | -- | $13,504 |
Find assessor info on the county website
Neighborhood: Spring Garden
Nearby homes
- $298,100-- bd1 ba574 sqft2401 Pennsylvania Ave APT 1C46, Philadelphia, PA 19130Off Market
- $499,9002 bd2 ba1.5k sqft2401 Pennsylvania Ave APT 3B21, Philadelphia, PA 19130For Sale
- $339,0001 bd1 ba1.1k sqft2401 Pennsylvania Ave APT 4B29, Philadelphia, PA 19130Sold
- $830,0003 bd3 ba2.1k sqft2401 Pennsylvania Ave APT 4C44, Philadelphia, PA 19130Sold
- $475,0001 bd1 ba1.2k sqft2401 Pennsylvania Ave APT 5C42, Philadelphia, PA 19130Sold
- $635,0002 bd2 ba1.6k sqft2401 Pennsylvania Ave APT 6B25, Philadelphia, PA 19130Sold
- $1,100,0002 bd2 ba1.7k sqft2401 Pennsylvania Ave APT 7C51, Philadelphia, PA 19130Sold
- $270,000-- bd1 ba704 sqft2401 Pennsylvania Ave APT 7C52, Philadelphia, PA 19130Pending
- $345,0001 bd1 ba1.1k sqft2401 Pennsylvania Ave APT 8B29, Philadelphia, PA 19130Sold
Nearby schools
GreatSchools rating
- 7/10Bache-Martin SchoolGrades: PK-8Distance: 0.3 mi
- 2/10Franklin Benjamin High SchoolGrades: 9-12Distance: 0.9 mi
Schools provided by the listing agent
- District: The School District Of Philadelphia
Source: Bright MLS. This data may not be complete. We recommend contacting the local school district to confirm school assignments for this home.
Get a cash offer in 3 minutes
Find out how much your home could sell for in as little as 3 minutes with a no-obligation cash offer.
Estimated market value
$246,600
Get a cash offer in 3 minutes
Find out how much your home could sell for in as little as 3 minutes with a no-obligation cash offer.
Estimated market value
$246,600
- Pennsylvania
- Philadelphia County
- Philadelphia
- 19130
- Spring Garden
- 2401 Pennsylvania Ave Apartment 21A6
Nearby cities
Nearby neighborhoods
Nearby zip codes
Other Philadelphia Topics
