Welcome to this beautifully renovated 3 bedroom 1 Bath Ranch that's completely move-in-ready! Thoughtfully updated from top to bottom, this home offers the perfect blend of modern style and everyday comfort. Step inside to discover the new hardwood flooring throughout home. The Family room offers an open concept with large windows for natural lighting. The stunning kitchen features new cabinets with lots of storage, quartz countertops, stainless appliances, and spacious walk in pantry. Laundry area off main kitchen. Walking down the hallway there is a linen closet and attic access. Then you enter the 3 bedrooms and completely updated bathroom. Bathroom includes, new vanity with quartz counters, light fixtures, and new tub surround. Looking out the kitchen windows is a new cement patio, fresh landscaping and treed backyard. So many updates include: New AC/ New Roof, Newer windows, HWT 2019, New siding, landscaping, paint, trim, doors, cement patio and walkway. New cabinets, counters, fixtures. This and so much more. Close to shopping, entertainment, schools, and highways. Schedule your showing today!
Pending
$139,900
2402 Morris Ave NE, Canton, OH 44705
3beds
1,008sqft
:
Get pre-qualified$992/mo
Single Family Residence
Built in 1955
8,276 Square Feet Lot
$-- Zestimate®
$139/sqft
$-- HOA
What's special
Stunning kitchenBeautifully renovatedCement patio and walkwayStainless appliancesFresh landscapingCompletely updated bathroomNew cement patio
- 14 days |
- 1,138 |
- 98 |
Zillow last checked:
Listing updated:
Listed by:
Debbie L Ferrante 330-958-8394 debbie@debbieferrante.com,
RE/MAX Edge Realty,
Tera A Ellison 330-933-3177,
RE/MAX Edge Realty
Source: MLS Now,MLS#: 5227858 Originating MLS: Stark Trumbull Area REALTORS
Originating MLS: Stark Trumbull Area REALTORSFacts & features
Interior
Bedrooms & bathrooms
- Bedrooms: 3
- Bathrooms: 1
- Full bathrooms: 1
- Main level bathrooms: 1
- Main level bedrooms: 3
Primary bedroom
- Level: First
- Dimensions: 12 x 11
Bedroom
- Level: First
- Dimensions: 11 x 10
Bedroom
- Level: First
- Dimensions: 10 x 9
Bathroom
- Level: First
- Dimensions: 8 x 5
Eat in kitchen
- Level: First
- Dimensions: 9 x 9
Family room
- Level: First
- Dimensions: 18 x 11
Kitchen
- Level: First
- Dimensions: 17 x 11
Heating
- Forced Air, Gas
Cooling
- Central Air
Appliances
- Included: Dryer, Microwave, Refrigerator, Washer
- Laundry: Main Level
Features
- Basement: None
- Has fireplace: No
Interior area
- Total structure area: 1,008
- Total interior livable area: 1,008 sqft
- Finished area above ground: 1,008
Video & virtual tour
Property
Parking
- Parking features: Driveway, Paved
Features
- Levels: One
- Stories: 1
- Patio & porch: Patio
Lot
- Size: 8,276 Square Feet
Details
- Parcel number: 00220805
Construction
Type & style
- Home type: SingleFamily
- Architectural style: Ranch
- Property subtype: Single Family Residence
Materials
- Vinyl Siding
- Roof: Asphalt,Fiberglass
Condition
- Year built: 1955
Utilities & green energy
- Sewer: Public Sewer
- Water: Public
Community & HOA
HOA
- Has HOA: No
Location
- Region: Canton
Financial & listing details
- Price per square foot: $139/sqft
- Tax assessed value: $54,300
- Annual tax amount: $843
- Date on market: 7/17/2026
- Cumulative days on market: 14 days
- Listing terms: Cash,Conventional,FHA,VA Loan
Estimated market value
Not available
Estimated sales range
Not available
Not available
Price history
| Date | Event | Price |
|---|---|---|
| 7/22/2026 | Pending sale | $139,900$139/sqft |
Source:  MLS Now #5227858 Report a problem MLS Now #5227858 Report a problem | ||
| 7/17/2026 | Listed for sale | $139,900+193.3%$139/sqft |
Source: MLS Now #5227858 Report a problem | ||
| 12/16/2008 | Sold | $47,700+59%$47/sqft |
Source: Public Record Report a problem | ||
| 1/9/2008 | Sold | $30,000$30/sqft |
Source: Public Record Report a problem | ||
Public tax history
| Year | Property taxes | Tax assessment |
|---|---|---|
| 2024 | $813 +7.1% | $19,010 +49.9% |
| 2023 | $759 +2.6% | $12,680 |
| 2022 | $740 -1% | $12,680 |
| 2021 | $747 +22.9% | $12,680 +20.6% |
| 2020 | $608 | $10,510 |
| 2019 | $608 | $10,510 |
| 2018 | $608 -11.5% | $10,510 -2.9% |
| 2017 | $687 -0.3% | $10,820 |
| 2016 | $689 -0.6% | $10,820 |
| 2015 | $693 | $10,820 -5.2% |
| 2014 | $693 +84.6% | $11,410 |
| 2013 | $376 | $11,410 |
| 2012 | -- | $11,410 -29.8% |
| 2011 | -- | $16,250 -0.2% |
| 2010 | -- | $16,280 |
| 2009 | $743 +135.9% | -- |
| 2008 | $315 +4% | -- |
| 2007 | $303 +7.4% | -- |
| 2005 | $282 -2.8% | -- |
| 2004 | $290 +28.9% | -- |
| 2003 | $225 -27.4% | -- |
| 2002 | $310 +0.6% | -- |
| 2001 | $308 +74% | -- |
| 2000 | $177 | -- |
Find assessor info on the county website
Monthly payment
Est. payment
Payment breakdown
Explore the cost of this home by adjusting the details. Changes won't be saved.Climate risks
Neighborhood: Crystal Park
Nearby schools
GreatSchools rating
- 2/10Youtz Elementary SchoolGrades: 4-6Distance: 0.2 mi
- 7/10Crenshaw Middle SchoolGrades: 6-8Distance: 0.3 mi
- 3/10McKinley High SchoolGrades: 9-12Distance: 3.3 mi
Schools provided by the listing agent
- District: Canton CSD - 7602
Source: MLS Now. This data may not be complete. We recommend contacting the local school district to confirm school assignments for this home.
- $103,5003 bd1 ba1k sqft2410 Morris Ave NE, Canton, OH 44705Off Market

- $7952 bd1 ba522 sqft2322 Morris Ave NE, Canton, OH 44705For Rent

- $82,0003 bd1 ba1k sqft2416 Morris Ave NE, Canton, OH 44705Off Market
- $101,6003 bd1 ba1.1k sqft2316 Morris Ave NE, Canton, OH 44705Off Market
- $89,1003 bd1 ba1k sqft2407 Martha Ave NE, Canton, OH 44705Off Market
- $107,3003 bd1 ba1.1k sqft2413 Martha Ave NE, Canton, OH 44705Off Market
- $77,9003 bd1 ba990 sqft2323 Martha Ave NE, Canton, OH 44705Off Market
- $58,0003 bd1 ba1k sqft2405 Morris Ave NE, Canton, OH 44705Sold
A local agent can set up tours, give advice and negotiate with sellers.
A local lender can help you make sure your offer is ready when you are.
Similar homes
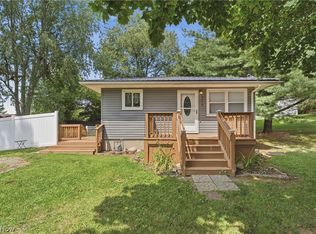
- $149,9004 bd2 ba1.2k sqft2519 Maxine Ave NE, Canton, OH 44705For Sale
 MLS ID #5231154, Michael T Sakotas, Keller Williams Legacy Group Realty. MLS Now
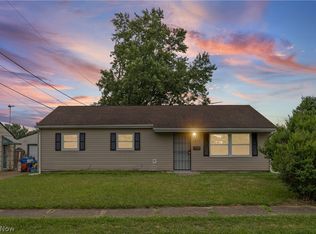
 - $125,0003 bd1 ba1k sqft2656 22nd St NE, Canton, OH 44705For Sale
 MLS ID #5230568, Carie D Kurtz, Gray Estates, LLC. MLS Now
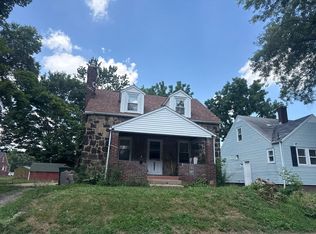
 - $--3 bd1 ba1.1k sqft2301 24th St NE, Canton, OH 44705Auction
 Auction.com 2
 - $--3 bd1 ba925 sqft2425 40th St NE, Canton, OH 44705Auction
 MLS ID #5226664, George P Kiko, Kiko. MLS Now
 - $139,9003 bd1 ba1k sqft1425 Colonial Blvd NE, Canton, OH 44714For SaleMLS ID #5232703, Amy Wengerd, EXP Realty, LLC.. MLS Now
- $125,0003 bd1 ba1k sqft2400 Midway Ave NE, Canton, OH 44705For SaleMLS ID #5226716, Ginger E Kuhn, Keller Williams Legacy Group Realty. MLS Now
- $--2 bd2 ba936 sqft2933 Coventry Blvd NE, Canton, OH 44705AuctionMLS ID #5223424, Ray A Yoder, Kaufman Realty & Auction, LLC.. MLS Now
- $158,0003 bd1 ba1.2k sqft2407 30th St NE, Canton, OH 44705For SaleMLS ID #5228487, Luke Schmidt, Berkshire Hathaway HomeServices Professional Realty. MLS Now
- $110,0002 bd1 ba936 sqft2643 Fletcher Ave NE, Canton, OH 44705For SaleMLS ID #5232491, Jenna Bond, RE/MAX Trends Realty. MLS Now
- $159,9002 bd2 ba1.2k sqft1102 17th St NE, Canton, OH 44705For SaleMLS ID #5229319, Lisa Irwin, HomeSmart Real Estate Momentum LLC. MLS Now
- $140,0003 bd1 ba1.2k sqft917 21st St NE, Canton, OH 44714For SaleMLS ID #5227806, Scott Fader, Joseph Walter Realty, LLC.. MLS Now
- $--3 bd2 ba1.5k sqft1460 Saint Elmo Ave NE, Canton, OH 44705AuctionAuction.com 2
- $149,9003 bd2 ba1.3k sqft2010 38th St NE, Canton, OH 44705For SaleMLS ID #5213428, Glen G Whitten, Ohio Property Group, LLC. MLS Now
- $147,0003 bd1 ba1.1k sqft2311 Maple Ave NE, Canton, OH 44714For SaleMLS ID #5231116, Jeremey Followay, Hayes Realty. MLS Now
- $105,0003 bd1 ba1k sqft2322 21st St NE, Canton, OH 44705For SaleMLS ID #5228525, Marcus A Agee, Keller Williams Chervenic Rlty. MLS Now
- $164,9003 bd2 ba962 sqft2446 Regentview St NE, Canton, OH 44705For SaleMLS ID #5228812, Kara Kirkbride, Keller Williams Legacy Group Realty. MLS Now
- $174,9003 bd2 ba952 sqft2415 Regentview St NE, Canton, OH 44705For SaleMLS ID #5229759, Seth Kienzle, Real Integrity. MLS Now
- $125,0002 bd2 ba1k sqft318 Elmport Ave NE, Canton, OH 44704For SaleMLS ID #5210951, Jose Medina, Keller Williams Legacy Group Realty. MLS Now
- $169,9003 bd1 ba990 sqft2624 Ellis Ave NE, Canton, OH 44705For SaleMLS ID #5216598, Melissa Sprouse, Market & Main Realty. MLS Now
- $145,0005 bd2 ba1.4k sqft143 30th St NW, Canton, OH 44709For Sale By Owner
