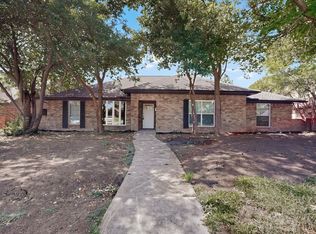
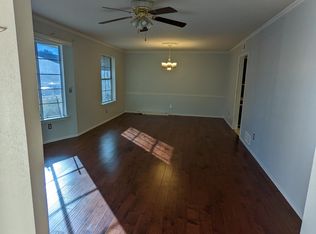
Located in the Springpark North subdivision of Richardson, 2403 Blue Cypress Dr is a single-family home offering approximately 2,873 square feet of living space on a 0.21-acre lot. Built in 1981, this single-story residence features a brick exterior and a functional layout designed for both comfort and entertaining. Property OverviewBedrooms/Bathrooms: 4 Bedrooms, 3 Full Bathrooms.Key Interior Features: The home includes two living areas and two dining areas. It is detailed with vaulted ceilings, decorative lighting, a wet bar, and plantation shutters. Flooring is a mix of ceramic tile, wood, and carpet. Kitchen: Updated with granite countertops, newer appliances (including double ovens and an electric cooktop), and a large breakfast area with a built-in hutch for extra storage.Master Suite: Features an oversized bedroom with dual vanities, two walk-in closets, and a renovated bathroom with new granite, sinks, and a separate tub and shower.Outdoor & ExteriorEntertainment Space: The backyard is a private retreat featuring an in-ground heated pool and spa, a covered patio, and a pergola.Privacy: Enclosed by an 8-foot board-on-board wood fence with attractive landscaping. Parking: A 2-car attached garage with rear entry.
House for rent
Accepts Zillow applications
$4,000/moFees may apply
2403 Blue Cypress Dr, Richardson, TX 75082
4beds
2,800sqft
Price may not include required fees and charges. Price shown reflects the lease term provided. Learn more|
Single family residence
Available now
No pets
Air conditioner, central air, wall unit, window unit
In unit laundry
Attached garage parking
Central, forced air
What's special
Brick exteriorNewer appliancesGranite countertopsCovered patioTwo dining areasWet barVaulted ceilings
- 13 days |
- -- |
- -- |
Zillow last checked:
Listing updated:
Travel times
Facts & features
Interior
Bedrooms & bathrooms
- Bedrooms: 4
- Bathrooms: 3
- Full bathrooms: 3
Heating
- Central, Forced Air
Cooling
- Air Conditioner, Central Air, Wall Unit, Window Unit
Appliances
- Included: Dishwasher, Dryer, Freezer, Microwave Oven, Oven, Refrigerator, Washer
- Laundry: In Unit
Features
- Flooring: Carpet, Hardwood, Tile
- Furnished: Yes
Interior area
- Total interior livable area: 2,800 sqft
Property
Parking
- Parking features: Attached, Garage
- Has attached garage: Yes
- Details: Contact manager
Features
- Has private pool: Yes
- Pool features: Pool
Details
- Additional structures: Garage(s)
- Parcel number: R057701200801
Construction
Type & style
- Home type: SingleFamily
- Property subtype: Single Family Residence
Community & HOA
HOA
- Amenities included: Pool
Location
- Region: Richardson
Financial & listing details
- Lease term: 1 Year
Nearby apartments for rent
Price history
| Date | Event | Price |
|---|---|---|
| 8/11/2026 | Listed for rent | $4,000-11.1%$1/sqft |
Source: Zillow Rentals Report a problem | ||
| 4/23/2026 | Listing removed | $4,500$2/sqft |
Source: Zillow Rentals Report a problem | ||
| 4/8/2026 | Listed for rent | $4,500$2/sqft |
Source: Zillow Rentals Report a problem | ||
| 11/15/2019 | Sold | -- |
Source: Agent Provided Report a problem | ||
| 11/15/2019 | Listed for sale | $369,900$132/sqft |
Source: Keller Williams Central #14174195 Report a problem | ||
| 10/15/2019 | Pending sale | $369,900$132/sqft |
Source: Keller Williams Central #14174195 Report a problem | ||
| 9/27/2019 | Price change | $369,900-2.6%$132/sqft |
Source: Keller Williams Central #14174195 Report a problem | ||
| 9/6/2019 | Listed for sale | $379,900$136/sqft |
Source: Keller Williams Central #14174195 Report a problem | ||
Neighborhood: Crowley Park
Nearby schools
GreatSchools rating
- 9/10Stinson Elementary SchoolGrades: K-5Distance: 2.1 mi
- 8/10Otto Middle SchoolGrades: 6-8Distance: 1.9 mi
- 8/10Plano East Sr High SchoolGrades: 9-12Distance: 4 mi