Skip main navigation
Off market
  • Price Unknown

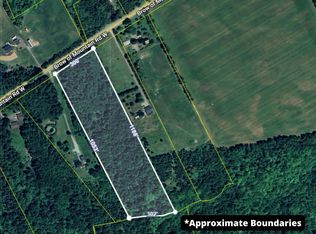
    2403 Brow Of Mountain Rd W, Kings, NS B0P 1E0

    4beds
    5,000sqft
    SingleFamily
    Built in 2013
    4.2 Acres Lot
    $-- Zestimate®
    C$--/sqft
    C$4,774 Estimated rent

    Home value

    Not available

    Estimated sales range

    Not available

    Not available

    Loading
    Loading...

    Owner options

    List your home for rent

    C$4,774/mo

    Rent Zestimate®

    Find your next renter with Zillow Rental Manager. Plus, with online applications, you can quickly screen prospective tenants – for free.

    Learn more

    C$4,774/mo

    Rent Zestimate®

    Refinance and save

    Refinancing to a lower rate could help reduce your monthly payments and save thousands over the life of the loan.

    See today's rates

    Explore your selling options

    Work with a Zillow partner agent

    Leverage their expertise and Zillow's premium Showcase listings to get your home seen by more buyers.

    Get started

    List with your own agent

    Get your home in front of millions of buyers by listing it on Zillow.

    Learn how to do it

    Sell it yourself

    Take full control of how buyers see your home on Zillow by listing For Sale by Owner (FSBO).

    List your home

    What's special

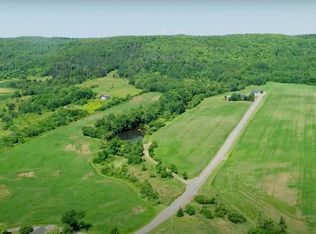
    Welcome to this spectacular two-storey home situated on the Brow of the North mountain with a fabulous valley view in a peaceful country setting and is amazingly ultra energy efficient. Built in 2013 on 4.2 acres, the home placement maximizes its solar potential and is built with ICF blocking to the roofline. With 5000 sq. ft. of finished living space, it was designed to meet the needs of a growing family while keeping energy costs at a minimum. Main heat source is on demand electric in-floor heat supplemented by air-to-water heat pump, air-to-air heat pumps, solar and a zero clearance wood fireplace. Pride of ownership abounds in this 4 bedroom, 4 bath home. Features include open concept kitchen/family room with Cabico cabinets, quartz counter tops, eat-in island with wine fridge and exit to large rear deck, separate formal dining room and living room, master bedroom with spacious walk-in closet and spa-like ensuite with Jacuzzi tub and separate shower. Upstairs features theatre room, 3 large bedrooms (2 with ensuites), office/study and a games room with wet bar. Engineered hardwood up and down with exception of ceramic in entries and bathrooms and carpet in office. His and her double car garages at either end of house and detached workshop/shed. Two separate paved driveways and a nicely landscaped lot, including a pond complete the deal.

    This property is off market, which means it's not currently listed for sale or rent on Zillow. This may be different from what's available on other websites or public sources.

    Facts & features

    Interior

    Bedrooms & bathrooms
    • Bedrooms: 4
    • Bathrooms: 4
    • Full bathrooms: 3
    • 1/2 bathrooms: 1
    Heating
    • Heat pump, Radiant, Electric
    Appliances
    • Included: Dishwasher, Range / Oven, Refrigerator
    Features
    • Flooring: Carpet, Hardwood
    • Has fireplace: Yes
    Interior area
    • Total interior livable area: 5,000 sqft

    Property

    Parking
    • Total spaces: 2
    • Parking features: Garage - Attached
    Features
    • Exterior features: Vinyl
    • Has view: Yes
    • View description: Water
    • Has water view: Yes
    • Water view: Water
    Lot
    • Size: 4.20 Acres
    Details
    • Zoning: F1

    Construction

    Type & style
    • Home type: SingleFamily
    Materials
    • Roof: Asphalt
    Condition
    • Year built: 2013

    Utilities & green energy

    • Water: Drilled Well
    • Utilities for property: Cable, Electricity, High Speed Internet, Telephone

    Community & neighborhood

    Location
    • Region: Kings

    Other

    Other facts
    • Class: Residential
    • APPLIANCES INCLUDED: Refrigerator, Dishwasher, Range - Electric, Wine Fridge
    • BUILDING STYLE: 2 Storey
    • COMMUNITY FEATURES: School Bus Service
    • EXTERIOR FINISH: Vinyl, Insulated Concrete
    • FLOORING: Carpet, Ceramic, Engineered Hardwood
    • GARAGE: Double, Attached, Other
    • LAND FEATURES: Cleared, Year Round Road, Level, Landscaped, Stream/Pond
    • ROOF: Asphalt Shingle
    • SEWAGE DISPOSAL: Septic
    • UTILITIES: Cable, Electricity, High Speed Internet, Telephone
    • WATER SOURCE: Drilled Well
    • Title to Land: Freehold
    • Road: Public
    • District: Kings County
    • Sub-District: V2
    • Style: Detached
    • DRIVEWAY/PARKING: Paved, Double, Single
    • FOUNDATION: Slab
    • STRUCTURES: Shed, Deck
    • FEATURES: Central Vacuum, Ensuite Bath, Wood Fireplace, Air Jet Tub, HRV (Heat Rcvry Ventln)
    • DOCUMENTS ON FILE: Legal Description, LRIS Map, Land Survey, Septic Cert/Drawing, Well Certificate/Drawing
    • FUEL TYPE: Electric, Wood, Solar
    • HEATING/COOLING TYPE: Heat Pump -Ductless, Fireplace, In Floor, Radiant, Ductless Cooling
    • WATER ACCESS/VIEW: View: Other
    • Zoning: F1
    • Association: Nova Scotia Association of REALTORS®

    Price history

    DateEventPrice
    1/14/2021Listing removed--
    Source: NSAR Report a problem
    1/12/2021Listed for saleC$795,000C$159/sqft
    Source: Royal LePage Atlantic (New Minas) #202020634 Report a problem

    Public tax history

    Tax history is unavailable.

    Neighborhood: B0P

    Nearby schools

    GreatSchools rating

    No schools nearby

    We couldn't find any schools near this home.

    Schools provided by the listing agent
    • Middle: Central Kings Rural High School
    • High: Central Kings Rural High School

    Source: The MLS. This data may not be complete. We recommend contacting the local school district to confirm school assignments for this home.