Welcome to 2404 Laura Dr in Picayune, MS. This home delivers a smart, family-friendly layout that's ready for everyday living. The living room sets the tone with a vaulted ceiling accented by wood beams and a striking brick wall that frames a cozy fireplace. Just off the living room, you'll find the formal dining room and a hallway that leads to all four bedrooms and two baths. The dining room opens both to the covered back patio and the large, privacy-fenced backyard (complete with a carport) and flows into the galley kitchen. Just past the kitchen sits the laundry room and a walk-in pantry, keeping everyday essentials close at hand. This home also has a oversized 2 car garage. Conveniently located close to downtown Picayune and the interstate. Call today to set up your private showing.
Active
$224,900
2404 Laura Dr, Picayune, MS 39466
4beds
1,657sqft
Residential, Single Family Residence
Built in 1978
0.32 Acres Lot
$221,500 Zestimate®
$136/sqft
$-- HOA
What's special
Covered back patioLarge privacy-fenced backyardGalley kitchenFormal dining roomWalk-in pantryLaundry room
- 29 days
- 361
- 25
Zillow last checked:
Listing updated:
Listed by:
Catherine Hayden 202-487-3311,
Professional Realty 601-799-1999
Source: MLS United,MLS#: 4166438
Facts & features
Interior
Bedrooms & bathrooms
- Bedrooms: 4
- Bathrooms: 2
- Full bathrooms: 2
Heating
- Central
Cooling
- Central Air
Appliances
- Included: Dishwasher, Electric Range, Microwave, Refrigerator
- Laundry: Laundry Room
Features
- Ceiling Fan(s), High Speed Internet, Pantry, Walk-In Closet(s)
- Flooring: Carpet, Ceramic Tile, Laminate, Vinyl
- Windows: Blinds
- Has fireplace: Yes
- Fireplace features: Wood Burning
Interior area
- Total structure area: 1,657
- Total interior livable area: 1,657 sqft
Video & virtual tour
Property
Parking
- Total spaces: 5
- Parking features: Carport
- Garage spaces: 2
- Carport spaces: 1
- Covered spaces: 3
Features
- Levels: One
- Stories: 1
- Patio & porch: Porch
- Exterior features: Private Yard
- Fencing: Back Yard
Lot
- Size: 0.32 Acres
- Features: Cleared
Details
- Parcel number: 6175210020204600
Construction
Type & style
- Home type: SingleFamily
- Architectural style: Contemporary
- Property subtype: Residential, Single Family Residence
Materials
- Board & Batten Siding, Brick
- Foundation: Slab
- Roof: Architectural Shingles
Condition
- Move In Ready
- New construction: No
- Year built: 1978
Utilities & green energy
- Sewer: Public Sewer
- Water: Public
- Utilities for property: Cable Available, Electricity Connected, Sewer Connected, Water Connected, Fiber to the House
Community & HOA
Community
- Subdivision: Ponderosa
HOA
- Has HOA: No
Location
- Region: Picayune
Financial & listing details
- Price per square foot: $136/sqft
- Tax assessed value: $102,910
- Annual tax amount: $451
- Date on market: 10/23/2026
- Electric utility on property: Yes
Estimated market value
$221,500
$210,000 - $233,000
$1,801/mo
Price history
| Date | Event | Price |
|---|---|---|
| 10/22/2026 | Listed for sale | $224,900-13.5%$136/sqft |
Source: Pearl River County BOR #189544 Report a problem | ||
| 10/22/2026 | Listing removed | -- |
Source: Owner Report a problem | ||
| 8/28/2026 | Listed for sale | $259,900+157.3%$157/sqft |
Source: Owner Report a problem | ||
| 2/8/2016 | Sold | -- |
Source: Agent Provided Report a problem | ||
| 12/22/2015 | Pending sale | $101,000$61/sqft |
Source: Coldwell Banker Country Properties, Inc. #166225 Report a problem | ||
| 12/2/2015 | Price change | $101,000-3.8%$61/sqft |
Source: Country Properties, Inc. #166225 Report a problem | ||
| 8/7/2015 | Price change | $105,000-4.5%$63/sqft |
Source: Coldwell Banker Country Properties, Inc. #166225 Report a problem | ||
| 6/23/2015 | Listed for sale | $110,000$66/sqft |
Source: Coldwell Banker Country Properties, Inc. #166225 Report a problem | ||
Public tax history
| Year | Property taxes | Tax assessment |
|---|---|---|
| 2025 | $451 -67.4% | $10,291 -1.3% |
| 2024 | $1,383 +9.3% | $10,422 +10.5% |
| 2023 | $1,266 | $9,431 |
| 2022 | $1,266 | $9,431 |
| 2021 | $1,266 +9.3% | $9,431 |
| 2020 | $1,159 -0.3% | $9,431 -0.4% |
| 2019 | $1,162 | $9,469 |
| 2018 | $1,162 -46.6% | $9,469 |
| 2017 | $2,177 | $9,469 -33.3% |
| 2016 | $2,177 | $14,204 +69.8% |
| 2015 | $2,177 +115% | $8,363 |
| 2014 | $1,012 | $8,363 |
| 2013 | -- | $8,363 |
| 2012 | -- | $8,363 -7.2% |
| 2011 | -- | $9,010 -33.3% |
| 2010 | -- | $13,516 |
Find assessor info on the county website
Monthly payment
Est. payment
Payment breakdown
Explore the cost of this home by adjusting the details. Changes won't be saved.Climate risks
Neighborhood: 39466
Similar homes
- $245,0004 bd2 ba2.1k sqft3075 Jackson Landing Rd, Picayune, MS 39466For Sale
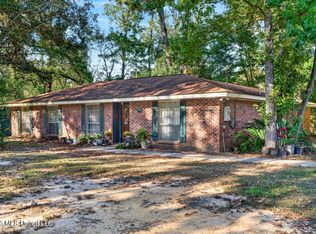 MLS ID #4166657, Angela D Chambliss, Southern Living Real Estate. MLS United
- $219,0003 bd2 ba1.7k sqft53 Smallwood Dr, Picayune, MS 39466For Sale
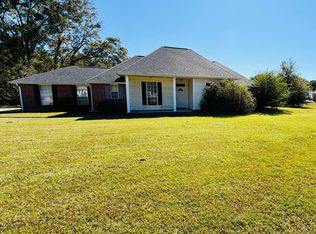 MLS ID #4169005, Sarah Carothers, Amy Wood Properties. MLS United
- $290,0004 bd2 ba2.1k sqft1209 S Beech St, Picayune, MS 39466For Sale
 MLS ID #4168759, Donna H Molina, The Real Estate Co., LLC.. MLS United
- $189,0003 bd2 ba1.8k sqft225 Grover Barrett Rd, Picayune, MS 39466For Sale
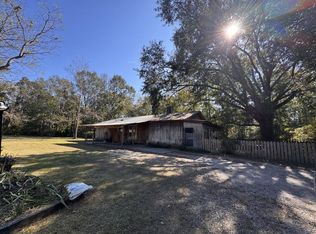 MLS ID #189624, Tammy Valente Samples. Pearl River County BOR
