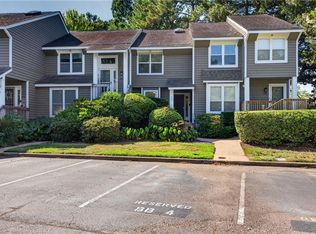
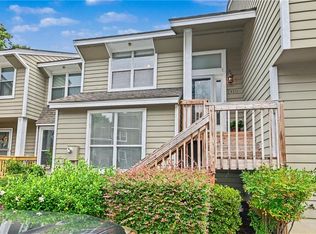
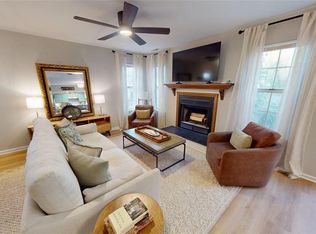
Welcome home to this charming, move-in-ready condo offering comfort, convenience, and thoughtful updates throughout! Featuring two spacious bedrooms, including an upstairs suite with a private bath and a downstairs bedroom with direct access to its own deck, this home offers a versatile and functional layout. Enjoy brand-new flooring throughout, with plush carpeting upstairs and stylish luxury vinyl plank flooring downstairs, complemented by fresh interior paint. The exterior has also been recently power washed, adding to the home's appeal. Natural light fills the living spaces, creating a bright and inviting atmosphere. Convenient reserved parking is located nearby, with easy access via the sidewalk. Nestled within a quiet, 64-unit condominium community, this property offers a peaceful setting while remaining near shopping, dining, and everyday conveniences. A wonderful opportunity for low-maintenance living!
For sale
$289,000
2405 London Pointe Dr, Virginia Beach, VA 23454
2beds
1,233sqft
Condominium
Built in 1994
-- sqft lot
$290,200 Zestimate®
$234/sqft
$373/mo HOA
What's special
Fresh interior paintBrand-new flooring throughoutTwo spacious bedroomsPlush carpeting upstairs
- 2 days
- 242
- 8
Zillow last checked:
Listing updated:
Listed by:
Katie Burke,
Long & Foster Real Estate Inc. 757-403-2726
Source: REIN Inc.,MLS#: 10658484
Facts & features
Interior
Bedrooms & bathrooms
- Bedrooms: 2
- Bathrooms: 2
- Full bathrooms: 2
Rooms
- Room types: 1st Floor BR, Assigned Storage, Attic, Breakfast Area, Loft, PBR with Bath, Office/Study, Spare Room, Utility Closet
Heating
- Forced Air, Programmable Thermostat
Cooling
- Central Air
Appliances
- Included: Dishwasher, Dryer, Microwave, Electric Range, Refrigerator, Washer, Electric Water Heater
Features
- Bar, Cathedral Ceiling(s), Primary Sink-Double, Pantry
- Flooring: Carpet, Laminate/LVP
- Attic: Scuttle
- Number of fireplaces: 1
- Fireplace features: Wood Burning
Interior area
- Total interior livable area: 1,233 sqft
Property
Parking
- Total spaces: 1
- Parking features: 1 Space, Assigned
Accessibility
- Accessibility features: Main Floor Laundry
Features
- Levels: Two
- Stories: 2
- Patio & porch: Deck, Patio, Porch
- Exterior features: Balcony
- Pool features: None, Association
- Has spa: Yes
- Spa features: Bath
- Fencing: None
- Has view: Yes
- View description: Marsh
- Has water view: Yes
- Water view: Marsh
- Waterfront features: Not Waterfront
Details
- Parcel number: 14978666930340
Construction
Type & style
- Home type: Condo
- Architectural style: Traditional
- Property subtype: Condominium
- Attached to another structure: Yes
Materials
- Vinyl Siding
- Foundation: Pile
- Roof: Asphalt Shingle
Condition
- New construction: No
- Year built: 1994
Utilities & green energy
- Sewer: City/County
- Water: City/County
- Utilities for property: Cable Hookup
Community & HOA
Community
- Subdivision: London Pointe
HOA
- Has HOA: Yes
- Amenities included: Pool, Sewer, Trash, Water
- Second HOA fee: $373 monthly
Location
- Region: Virginia Beach
Financial & listing details
- Price per square foot: $234/sqft
- Tax assessed value: $240,800
- Annual tax amount: $2,100
- Date on market: 10/19/2026
Estimated market value
$290,200
$276,000 - $305,000
$1,928/mo
Price history
Price history is unavailable.
Public tax history
| Year | Property taxes | Tax assessment |
|---|---|---|
| 2025 | $2,336 +5.9% | $240,800 +8.1% |
| 2024 | $2,206 +13.7% | $222,800 +13.7% |
| 2023 | $1,939 +8.5% | $195,900 +8.5% |
| 2022 | $1,787 +4.3% | $180,500 +4.3% |
| 2021 | $1,714 -9.4% | $173,100 +1.3% |
| 2020 | $1,892 +22% | $170,800 +10.4% |
| 2019 | $1,551 | $154,700 |
| 2018 | $1,551 +1.3% | $154,700 +1.3% |
| 2017 | $1,531 -8.8% | $152,700 -10% |
| 2016 | $1,679 +13.7% | $169,600 +13.7% |
| 2015 | $1,476 | $149,100 -2% |
| 2014 | $1,476 | $152,100 +3.5% |
| 2013 | -- | $147,000 -6.1% |
| 2012 | -- | $156,500 -13.7% |
| 2011 | -- | $181,300 -3.3% |
| 2010 | -- | $187,400 -6.4% |
| 2007 | -- | $200,170 +46.2% |
| 2006 | -- | $136,947 +15.8% |
| 2005 | -- | $118,248 +12.4% |
| 2004 | -- | $105,205 +7.4% |
| 2003 | -- | $97,972 +6.4% |
| 2002 | -- | $92,040 +4.2% |
| 2001 | -- | $88,341 |
Find assessor info on the county website
Monthly payment
Est. payment
Payment breakdown
Explore the cost of this home by adjusting the details. Changes won't be saved.Climate risks
Neighborhood: Great Neck
Nearby schools
Schools provided by the listing agent
- Elementary: King's Grant Elementary
- Middle: Great Neck Middle
- High: Frank W. Cox
Source: REIN Inc.. This data may not be complete. We recommend contacting the local school district to confirm school assignments for this home.
- $242,0002 bd2 ba1k sqft2301 London Pointe Dr, Virginia Beach, VA 23454Off Market

- $265,3002 bd2 ba1.2k sqft2305 London Pointe Dr, Virginia Beach, VA 23454Off Market
- $277,2002 bd3 ba1.2k sqft2309 London Pointe Dr, Virginia Beach, VA 23454Off Market

- $265,0002 bd2 ba1.2k sqft2313 London Pointe Dr, Virginia Beach, VA 23454Off Market
Similar homes
- $314,9502 bd3 ba1.2k sqft307 Windship Cv, Virginia Beach, VA 23454For Sale
 MLS ID #10654793, Judy Farris. REIN Inc.
- $300,0002 bd3 ba1.5k sqft2920 Seashore Pt, Virginia Beach, VA 23454For Sale
 MLS ID #10650896, Lexus McDaniel. REIN Inc.
- $289,0002 bd2 ba1k sqft444 Benlea Cir, Virginia Beach, VA 23454For Sale
 MLS ID #10648318, Benjamin Bell. REIN Inc.
- $274,9002 bd3 ba1.2k sqft4407 Segovia Ct, Virginia Beach, VA 23462For Sale
 MLS ID #10658322, Ernie Gutierrez. REIN Inc.
