Prime location on a quiet and private lane--an Idyllic retreat wonderful to come home to! Move right in with new Interior paint, refinished hardwood floors, new LVP flooring, and an updated kitchen! Excellent floorplan with a cozy living room, formal dining area, a large open kitchen-family room, and indoor laundry. Oversized extra-long and extra-wide 2+ car garage with vaulted ceilings, lots of extra storage, plus a big workspace that was large enough to be used by a former mechanic as his home workshop--need a 3rd car garage? Or an excellent space for a new master suite, or future kids playroom, or a guest suite? Attached ADU? Many options...! Private backyard, fertile land with mature trees and oranges, 8500 lot includes to the middle of the street, and convenient to everything: walk to Cuesta Park, Cooper Park, St Francis, YMCA, and to the creek walking/biking path; minutes to Ranch 99, coffee, pharmacies, sushi, Smart & Final, and 85/280/101! Bike to Caltrain, Google, Apple, Nvidia, LinkedIn, Intuit, OpenAi, and to ALL of the great companies! Top Rated schools: walk to Amy Imai Elementary and to Mtn View High, easy bike to Graham Middle. Do not miss this one!
Pending
$3,198,000
2405 Our Ln, Mountain View, CA 94040
3beds
1,824sqft
Single Family Residence, Residential
Built in 1947
8,500 Square Feet Lot
$3,345,400 Zestimate®
$1,753/sqft
$-- HOA
What's special
- 17 days
- 1,374
- 79
Zillow last checked:
Listing updated:
Listed by:
Eric Fischer-Colbrie 00922040 650-533-7511,
Intero Real Estate Services 650-947-4700
Source: MLSListings Inc,MLS#: ML82063185
Facts & features
Interior
Bedrooms & bathrooms
- Bedrooms: 3
- Bathrooms: 2
- Full bathrooms: 2
Bathroom
- Features: ShoweroverTub1, StallShower, Tile, UpdatedBaths
Dining room
- Features: FormalDiningRoom
Family room
- Features: KitchenFamilyRoomCombo
Kitchen
- Features: _220VoltOutlet, Countertop_Tile, ExhaustFan
Heating
- Central Forced Air Gas
Cooling
- None
Appliances
- Included: Dishwasher, Exhaust Fan, Disposal, Range Hood, Microwave, Refrigerator, Washer/Dryer
- Laundry: In Utility Room
Features
- Flooring: Hardwood, Vinyl Linoleum
- Number of fireplaces: 1
- Fireplace features: Living Room, Wood Burning
Interior area
- Total structure area: 1,824
- Total interior livable area: 1,824 sqft
Video & virtual tour
Property
Parking
- Total spaces: 3
- Parking features: Attached
- Attached garage spaces: 3
Features
- Stories: 1
- Patio & porch: Balcony/Patio
- Exterior features: Fenced
Lot
- Size: 8,500 Square Feet
Details
- Parcel number: 19736009
- Zoning: R1-10
- Special conditions: Standard
Construction
Type & style
- Home type: SingleFamily
- Architectural style: Ranch
- Property subtype: Single Family Residence, Residential
Materials
- Foundation: Concrete Perimeter, Crawl Space
- Roof: Metal
Condition
- New construction: No
- Year built: 1947
Utilities & green energy
- Gas: PublicUtilities
- Water: Public
- Utilities for property: Public Utilities, Water Public
Community & HOA
Location
- Region: Mountain View
Financial & listing details
- Price per square foot: $1,753/sqft
- Tax assessed value: $97,484
- Date on market: 10/1/2026
- Listing agreement: ExclusiveRightToSell
- Listing terms: CashorConventionalLoan
Estimated market value
$3,345,400
$3.18M - $3.51M
Not available
Price history
| Date | Event | Price |
|---|---|---|
| 10/9/2026 | Pending sale | $3,198,000$1,753/sqft |
Source:  MLSListings Inc #ML82063185 Report a problem MLSListings Inc #ML82063185 Report a problem | ||
| 10/1/2026 | Listed for sale | $3,198,000$1,753/sqft |
Source: MLSListings Inc #ML82063185 Report a problem | ||
Public tax history
| Year | Property taxes | Tax assessment |
|---|---|---|
| 2026 | -- | $97,484 +2% |
| 2025 | $1,435 +8.2% | $95,574 +2% |
| 2024 | $1,326 +1.1% | $93,701 +2% |
| 2023 | $1,312 +0.6% | $91,865 +2% |
| 2022 | $1,304 +2.3% | $90,065 +2% |
| 2021 | $1,274 +0.1% | $88,300 +1% |
| 2020 | $1,273 | $87,396 +2% |
| 2019 | $1,273 +3.6% | $85,683 +2% |
| 2018 | $1,230 | $84,004 +2% |
| 2017 | $1,230 +3.5% | $82,358 +2% |
| 2016 | $1,188 +0.1% | $80,744 +1.5% |
| 2015 | $1,187 +0.7% | $79,533 +2% |
| 2014 | $1,179 | $77,976 +0.5% |
| 2013 | -- | $77,625 +2% |
| 2012 | -- | $76,104 +2% |
| 2011 | -- | $74,613 +0.8% |
| 2010 | -- | $74,057 -0.2% |
| 2009 | -- | $74,234 +2% |
| 2008 | -- | $72,780 +2% |
| 2007 | -- | $71,354 +2% |
| 2006 | -- | $69,956 +2% |
| 2005 | -- | $68,585 +2% |
| 2004 | -- | $67,241 +1.9% |
| 2003 | -- | $66,009 +2% |
| 2002 | -- | $64,716 +2% |
| 2001 | -- | $63,448 |
Find assessor info on the county website
Monthly payment
Est. payment
Payment breakdown
Explore the cost of this home by adjusting the details. Changes won't be saved.Climate risks
Neighborhood: Waverly Park
Nearby schools
Schools provided by the listing agent
- Elementary: FrankLHuffElementary
- Middle: IsaacNewtonGrahamMiddle
- High: MountainViewHigh_1
- District: MountainViewWhisman
Source: MLSListings Inc. This data may not be complete. We recommend contacting the local school district to confirm school assignments for this home.
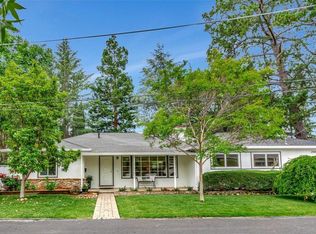
Similar homes
- $3,098,0003 bd2 ba1.8k sqft591 Sierra Ave, Mountain View, CA 94041For Sale
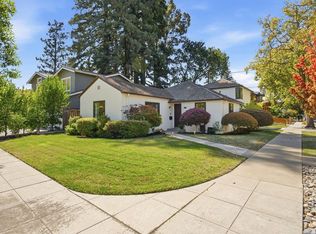 MLS ID #ML82059623, Harry Chang. MLSListings Inc
 - $2,888,8884 bd3 ba1.8k sqft799 Peekskill Dr, Sunnyvale, CA 94087For Sale
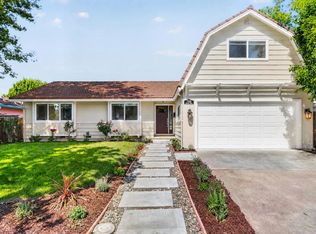 MLS ID #ML82061681, Fan Wang. MLSListings Inc
 - $2,200,0003 bd3 ba1.7k sqft217 Orchard Glen Ct, Mountain View, CA 94043For Sale
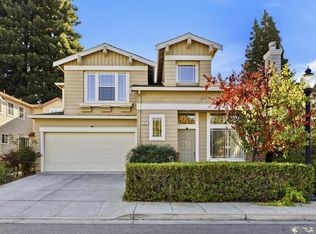 MLS ID #ML82063965, Eric Fischer-Colbrie. MLSListings Inc
 - $2,898,0003 bd2 ba1.4k sqft795 E Charleston Rd, Palo Alto, CA 94303For Sale
 MLS ID #ML82060705, Ryan Eltherington. MLSListings Inc
Local buyer's agents are ready to help
