Beautiful New Construction in Olmsted Falls – Modern Comfort Meets Family Living!
Welcome home to this stunning newly constructed home in desirable Olmsted Falls! Thoughtfully designed with today’s lifestyle in mind, this home offers the perfect blend of modern finishes, functional living space, and room for the whole family to grow. Featuring 3 bedrooms, 2.5 bathrooms, and a versatile loft area, there’s plenty of space for relaxing, working from home, or creating a playroom or homework area.
Step inside and discover upgraded flooring, stylish lighting, and an inviting interior designed to impress. The beautifully appointed kitchen features elegant quartz countertops, making it the perfect gathering spot for preparing meals, entertaining friends, and creating lasting family memories. The spacious owner’s suite offers a relaxing retreat, complete with a luxurious Roman-style shower. A finished basement provides even more living space for a family room, home gym, recreation area, or movie nights.
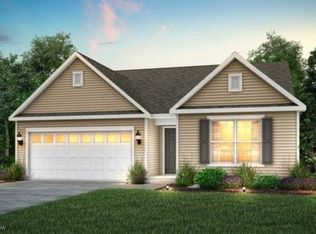
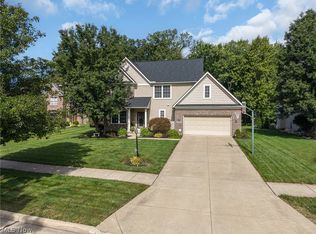
Outside, enjoy the attractive partial stone exterior that adds timeless curb appeal. An added bonus is the 10-year tax abatement, offering an appealing financial advantage for homeowners. Located within the highly regarded Olmsted Falls school system and conveniently close to shopping, dining, and major highways, this home combines the benefits of new construction with everyday convenience.
Don’t miss your opportunity to make this beautiful new home your own! Schedule your private showing today!
Pending
$475,000
24050 W Pier Point, Olmsted Falls, OH 44138
3beds
3,133sqft
Single Family Residence
Built in 2026
5,270 Square Feet Lot
$-- Zestimate®
$152/sqft
$48/mo HOA
What's special
Versatile loft areaFinished basementTimeless curb appealBeautifully appointed kitchenElegant quartz countertopsInviting interiorPartial stone exterior
- 12 days
- 875
- 65
Likely to sell faster than
Zillow last checked:
Listing updated:
Listed by:
Brian P Winners 440-666-8442 bwinnershomes@gmail.com,
EXP Realty, LLC.
Source: MLS Now,MLS#: 5256415 Originating MLS: Akron Cleveland Association of REALTORS
Facts & features
Interior
Bedrooms & bathrooms
- Bedrooms: 3
- Bathrooms: 3
- Full bathrooms: 2
- 1/2 bathrooms: 1
- Main level bathrooms: 1
Heating
- Forced Air, Gas
Cooling
- Central Air
Appliances
- Included: Microwave, Range
Features
- Kitchen Island, Open Floorplan, Storage, Walk-In Closet(s)
- Basement: Full,Finished
- Has fireplace: Yes
Interior area
- Total structure area: 3,133
- Total interior livable area: 3,133 sqft
- Finished area above ground: 2,423
- Finished area below ground: 710
Video & virtual tour
Property
Parking
- Total spaces: 2
- Parking features: Attached, Electricity, Garage
- Attached garage spaces: 2
Features
- Levels: Two
- Stories: 2
Lot
- Size: 5,270 Square Feet
- Features: Cul-De-Sac
Details
- Parcel number: 29120146
Construction
Type & style
- Home type: SingleFamily
- Architectural style: Colonial
- Property subtype: Single Family Residence
Materials
- Stone, Vinyl Siding
- Roof: Asphalt,Fiberglass
Condition
- Year built: 2026
Utilities & green energy
- Sewer: Public Sewer
- Water: Public
Community & HOA
Community
- Subdivision: Smokestack Trails
HOA
- Has HOA: Yes
- Services included: Common Area Maintenance
- HOA fee: $48 monthly
- HOA name: Smokestack Trails
Location
- Region: Olmsted Falls
Financial & listing details
- Price per square foot: $152/sqft
- Date on market: 10/28/2026
- Cumulative days on market: 12 days
- Listing terms: Cash,Conventional
Estimated market value
Not available
Estimated sales range
Not available
Not available
Price history
| Date | Event | Price |
|---|---|---|
| 11/7/2026 | Pending sale | $475,000$152/sqft |
Source:  MLS Now #5256415 Report a problem | ||
| 10/28/2026 | Listed for sale | $475,000$152/sqft |
Source: MLS Now #5256415 Report a problem | ||
Public tax history
Tax history is unavailable.
Monthly payment
Est. payment
Payment breakdown
Explore the cost of this home by adjusting the details. Changes won't be saved.Climate risks
Neighborhood: 44138
Nearby schools
Schools provided by the listing agent
- District: Olmsted Falls CSD - 1822
Source: MLS Now. This data may not be complete. We recommend contacting the local school district to confirm school assignments for this home.


Similar homes
- $495,0004 bd4 ba3k sqft9172 Lake View Dr, Olmsted Falls, OH 44138For Sale
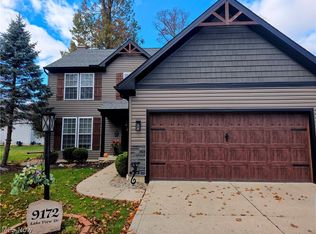 MLS ID #5259318, Marcy J Imperi, Plum Tree Realty, LLC. MLS Now
- $535,0004 bd3 ba2.5k sqft24647 Nobottom Rd, Olmsted Falls, OH 44138For Sale
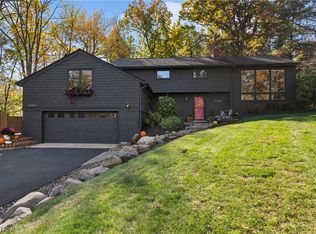 MLS ID #5259294, Caprina M Gates, EXP Realty, LLC.. MLS Now
- $375,0004 bd3 ba2.3k sqft8560 Usher Rd, Olmsted Falls, OH 44138For Sale
 MLS ID #5258052, Brandii Carter, HomeSmart Real Estate Momentum LLC. MLS Now
- $525,0004 bd3 ba3.5k sqft27078 Waterside Dr, Olmsted Twp, OH 44138For Sale
 MLS ID #5248439, Mark D Kennedy, $2100$ Realty Sellers Choice,. MLS Now
