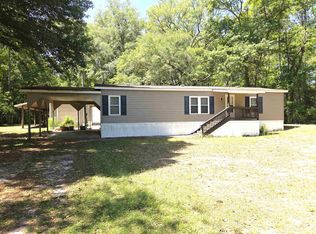
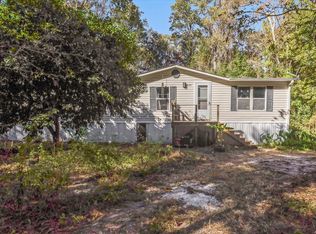
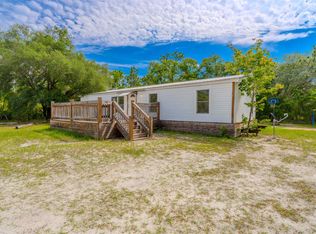
Enjoy peaceful country living with glimpses of Lake Talquin through the trees from this well-maintained 3BR/2BA, DWMH situated on a spacious corner lot of over an acre. The fully fenced property provides both privacy and security. Bring your boats, RVs, trailers, and other outdoor toys—two separate driveways with oversized 8' double gates offer exceptional access and convenience. A detached two-car garage with an attached lean-to provides ample storage, while the separate workshop room is perfect for hobbies, projects, or additional workspace. Inside, you'll find fresh paint and new luxury vinyl plank flooring throughout the home, with tile in the bathrooms. The oversized living room offers plenty of space for gathering and entertaining. The primary bath features an updated tiled walk-in shower, while the second bath includes a convenient shower/tub combination. Relax on the screened porch and enjoy the peaceful setting, where mature trees, abundant wildlife, and glimpses of Lake Talquin create a tranquil backdrop for everyday living. Located in a no-flood-zone area, this property offers the perfect blend of space, functionality, and natural beauty while being just minutes from Lake Talquin's renowned fishing, boating, and outdoor recreation opportunities. Whether you're looking for a full-time residence, weekend getaway, or a place with room for all your recreational equipment, this property offers the flexibility and freedom to enjoy the Florida lifestyle.
Under contract
$175,000
24057 Lanier St, Tallahassee, FL 32310
3beds
1,536sqft
Manufactured Home, Single Family Residence
Built in 1986
1.27 Acres Lot
$-- Zestimate®
$114/sqft
$-- HOA
What's special
Fresh paintTile in the bathrooms
- 53 days |
- 260 |
- 23 |
Zillow last checked:
Listing updated:
Listed by:
Susan M Jones 850-566-7584,
Bluewater Realty Group
Source: TBR,MLS#: 400625
Facts & features
Interior
Bedrooms & bathrooms
- Bedrooms: 3
- Bathrooms: 2
- Full bathrooms: 2
Rooms
- Room types: Foyer, Other, Screened Porch, Utility Room
Primary bedroom
- Dimensions: 15x14
Bedroom 2
- Dimensions: 12x11
Bedroom 3
- Dimensions: 10x9
Dining room
- Dimensions: 10x10
Family room
- Dimensions: 0x0
Kitchen
- Dimensions: 12x12
Living room
- Dimensions: 14x9
Heating
- Central, Electric
Cooling
- Central Air, Electric
Appliances
- Included: Dryer, Dishwasher, Oven, Range, Refrigerator, Washer
Features
- Entrance Foyer, Walk-In Closet(s)
- Flooring: Plank, Vinyl
- Has fireplace: No
Interior area
- Total structure area: 1,536
- Total interior livable area: 1,536 sqft
Property
Parking
- Total spaces: 2
- Parking features: Garage, Two Car Garage
- Garage spaces: 2
Features
- Stories: 1
- Patio & porch: Covered, Porch, Screened
- Exterior features: Fully Fenced
- Fencing: Fenced
- Has view: Yes
- View description: None
Lot
- Size: 1.27 Acres
Details
- Parcel number: 441515A0010
- Special conditions: Standard
Construction
Type & style
- Home type: MobileManufactured
- Architectural style: One Story,Traditional
- Property subtype: Manufactured Home, Single Family Residence
Materials
- Vinyl Siding
Condition
- Year built: 1986
Utilities & green energy
- Sewer: Septic Tank
Community & HOA
Community
- Subdivision: Johnson Lakeview Acres
Location
- Region: Tallahassee
Financial & listing details
- Price per square foot: $114/sqft
- Tax assessed value: $88,548
- Annual tax amount: $1,310
- Date on market: 5/31/2026
- Cumulative days on market: 54 days
- Listing terms: Conventional,VA Loan
- Road surface type: Paved
- Body type: Double Wide

Susan Jones
(850) 566-7584
By pressing Contact Agent, you agree that the real estate professional identified above may call/text you about your search, which may involve use of automated means and pre-recorded/artificial voices. You don't need to consent as a condition of buying any property, goods, or services. Message/data rates may apply. You also agree to our Terms of Use. Zillow does not endorse any real estate professionals. We may share information about your recent and future site activity with your agent to help them understand what you're looking for in a home.
Estimated market value
Not available
Estimated sales range
Not available
Not available
Price history
| Date | Event | Price |
|---|---|---|
| 7/9/2026 | Contingent | $175,000$114/sqft |
Source:  TBR #400625 Report a problem TBR #400625 Report a problem | ||
| 5/31/2026 | Listed for sale | $175,000+19%$114/sqft |
Source: TBR #400625 Report a problem | ||
| 2/19/2026 | Sold | $147,000-10.9%$96/sqft |
Source: TBR #392580 Report a problem | ||
| 1/19/2026 | Contingent | $165,000$107/sqft |
Source: TBR #392580 Report a problem | ||
| 12/12/2025 | Price change | $165,000-5.7%$107/sqft |
Source: TBR #392580 Report a problem | ||
| 12/3/2025 | Listed for sale | $175,000$114/sqft |
Source: TBR #392580 Report a problem | ||
| 12/2/2025 | Contingent | $175,000$114/sqft |
Source: TBR #392580 Report a problem | ||
| 10/25/2025 | Listed for sale | $175,000+191.7%$114/sqft |
Source: TBR #392580 Report a problem | ||
| 2/28/2025 | Sold | $60,000-25%$39/sqft |
Source: TBR #381414 Report a problem | ||
| 5/10/2023 | Listing removed | -- |
Source: Zillow Rentals Report a problem | ||
| 5/3/2023 | Listed for rent | $995-16.7%$1/sqft |
Source: Zillow Rentals Report a problem | ||
| 12/14/2021 | Listing removed | -- |
Source: Zillow Rental Manager Report a problem | ||
| 11/23/2021 | Listed for rent | $1,195+20.1%$1/sqft |
Source: Zillow Rental Manager Report a problem | ||
| 2/25/2021 | Listing removed | -- |
Source: Owner Report a problem | ||
| 5/17/2020 | Listing removed | $995$1/sqft |
Source: Owner Report a problem | ||
| 5/8/2020 | Listed for rent | $995+25.2%$1/sqft |
Source: Owner Report a problem | ||
| 8/19/2019 | Listing removed | $795$1/sqft |
Source: Owner Report a problem | ||
| 8/14/2019 | Listed for rent | $795$1/sqft |
Source: Owner Report a problem | ||
| 7/21/2011 | Sold | $80,000+0.6%$52/sqft |
Source: Public Record Report a problem | ||
| 5/1/2011 | Price change | $79,500-6.5%$52/sqft |
Source: Hartung & Noblin #213419 Report a problem | ||
| 3/16/2011 | Price change | $85,000-7.6%$55/sqft |
Source: Coldwell Banker Hartung & Noblin, Inc. Realtors #213419 Report a problem | ||
| 1/30/2011 | Listed for sale | $92,000$60/sqft |
Source: Coldwell Banker Hartung & Noblin, Inc. Realtors #213419 Report a problem | ||
Public tax history
| Year | Property taxes | Tax assessment |
|---|---|---|
| 2025 | $1,624 +15.4% | $88,548 +33.6% |
| 2024 | $1,408 +8.7% | $66,275 +10% |
| 2023 | $1,295 +14.5% | $60,250 +10% |
| 2022 | $1,131 +10.1% | $54,773 +10% |
| 2021 | $1,028 +0.5% | $49,794 -1.2% |
| 2020 | $1,022 +55.5% | $50,399 -1.2% |
| 2019 | $658 | $51,002 -2.3% |
| 2018 | $658 -1.8% | $52,214 -2.3% |
| 2017 | $670 -10.4% | $53,422 -2.2% |
| 2016 | $748 | $54,631 -1.7% |
| 2015 | $748 | $55,596 -10.6% |
| 2014 | $748 | $62,173 -1.8% |
| 2013 | -- | $63,342 -1.7% |
| 2012 | -- | $64,463 +26% |
| 2011 | -- | $51,147 +1.5% |
| 2010 | -- | $50,391 +2.7% |
| 2009 | -- | $49,066 +0.1% |
| 2008 | -- | $49,017 -26.6% |
| 2007 | -- | $66,794 +8.5% |
| 2006 | -- | $61,583 +35.4% |
| 2005 | -- | $45,466 |
| 2004 | -- | $45,466 -11.4% |
| 2003 | -- | $51,305 +18.9% |
| 2002 | -- | $43,133 +7.6% |
| 2001 | -- | $40,078 |
| 2000 | $296 | $40,078 |
Find assessor info on the county website
Monthly payment
Climate risks
Neighborhood: 32310
Nearby schools
GreatSchools rating
- 3/10Fort Braden Elementary SchoolGrades: PK-8Distance: 6.9 mi
- 2/10Amos P. Godby High SchoolGrades: 9-12Distance: 18.7 mi
Schools provided by the listing agent
- Elementary: FT. BRADEN
- Middle: FT. BRADEN
- High: GODBY
Source: TBR. This data may not be complete. We recommend contacting the local school district to confirm school assignments for this home.
- $142,4003 bd2 ba1.1k sqft24049 Lanier St, Tallahassee, FL 32310Off Market

- $147,200-- bd-- ba1.1k sqft4409 Farley Ln, Tallahassee, FL 32310Off Market
- $280,9002 bd1 ba890 sqft24060 Lanier St, Tallahassee, FL 32310Off Market

- $482,5003 bd2 ba1.5k sqft24064 Lanier St, Tallahassee, FL 32310Sold

- $322,9002 bd2 ba1.3k sqft24068 Lanier St, Tallahassee, FL 32310Off Market
- $313,0002 bd1 ba879 sqft24056 Lanier St, Tallahassee, FL 32310Off Market
- $303,800-- bd-- ba1.4k sqft24071 Lanier St, Tallahassee, FL 32310Off Market
- $168,7002 bd1 ba1.1k sqft4409 Farley Ln, Tallahassee, FL 32310Off Market
Similar homes
- $179,0003 bd2 ba1.2k sqft2344 Lakeview Point Rd, Quincy, FL 32351For Sale
 MLS ID #398437, R. Travis Sykes, 850 Hometown Realty. TBR
 - $125,0003 bd2 ba1.6k sqft728 Sir Richard Rd, Tallahassee, FL 32310For Sale
 MLS ID #393436, Dustin Carruthers, Hill Spooner & Elliott Inc. TBR
 - $250,0003 bd2 ba1.5k sqft8049 Blountstown Hwy, Tallahassee, FL 32310For Sale
 MLS ID #402646, Sarah Tyler, Pro Players Realty USA. TBR
 - $224,9004 bd2 ba1.1k sqft989 Lakeview Point Rd, Quincy, FL 32351For Sale
 MLS ID #400389, Michael D Phillips, Engel & Völkers Tallahassee. TBR
 - $200,0004 bd2 ba1.4k sqft1360 1362 Hollow Pine Ln #2, Tallahassee, FL 32310For SaleMLS ID #402159, Nadia Scheffers, Coldwell Banker Hartung. TBR
- $174,9003 bd1 ba1.1k sqft3853 Roberts Ave, Tallahassee, FL 32310For SaleMLS ID #401840, Jason B Boone, Keller Williams Town & Country. TBR
- $200,0004 bd2 ba1.4k sqft1354 1356 Hollow Pine Ln #2, Tallahassee, FL 32310For SaleMLS ID #402158, Nadia Scheffers, Coldwell Banker Hartung. TBR
- $174,0003 bd1 ba880 sqft179 Davidson St, Quincy, FL 32351For SaleMLS ID #393430, Rachael T Davis, Keller Williams Town & Country. TBR
- $198,0003 bd2 ba1.6k sqft3924 High Bridge Rd, Quincy, FL 32351For SaleMLS ID #395954, Lynn F Cox, Xcellence. TBR
- $199,0004 bd2 ba1.7k sqft295 Sumpter Ridge Rd, Midway, FL 32343For SaleMLS ID #401978, Martin Chavez, Coldwell Banker Hartung. TBR
- $157,0002 bd2 ba1.4k sqft8401 Blountstown Hwy, Tallahassee, FL 32310For SaleMLS ID #387136, Kimberly C Nabors, Nabors Realty LLC. TBR
- $215,0003 bd2 ba1.2k sqft1326 Westheaven Ct, Tallahassee, FL 32310For SaleMLS ID #402240, Andrea J Lee, Kent Strauss Mgt & Real Estate. TBR
- $189,9003 bd2 ba1k sqft8040 N Baby Farm Dr, Tallahassee, FL 32310For SaleMLS ID #399334, Christie Perkins, Coldwell Banker Hartung. TBR
- $145,0003 bd2 ba1.1k sqft18089 NE Arnold Kelly Rd, Hosford, FL 32334For SaleMLS ID #790935, Dana L Panichella. CPAR
- $160,0003 bd2 ba1.7k sqft244 Shiloh Rd, Quincy, FL 32351For SaleMLS ID #385976, ReGina Cox, Hinson Realty. TBR
- $184,0003 bd2 ba1.2k sqft1680 Corey Wood Cir, Tallahassee, FL 32304For SaleMLS ID #402637, Tanner Pafford, Keller Williams Town & Country. TBR
- $193,5003 bd1 ba1.2k sqft2835 Boatner St, Tallahassee, FL 32310For SaleMLS ID #398590, Shauna Spence, Xcellence. TBR
- $225,0002 bd2 ba930 sqft5916 Stoneler Rd, Tallahassee, FL 32303For SaleMLS ID #402638, Velinda Hittinger, Armor Realty, Inc. TBR
- $215,0003 bd1 ba1.5k sqft1625 Rankin Ave, Tallahassee, FL 32310For SaleMLS ID #401549, Joann Y Jacobs, Coldwell Banker Hartung. TBR
- $190,0003 bd2 ba1.2k sqft721 S Bellamy Dr, Quincy, FL 32351For SaleMLS ID #399587, Nicolai Modrow, Passage Real Estate. TBR
