Welcome home to comfort, convenience, and room to grow! This beautifully designed home features an open-concept floor plan centered around a spacious kitchen island—perfect for entertaining, family gatherings, or everyday living. Step outside to enjoy the covered deck overlooking a private, fenced backyard, offering the ideal space for relaxing, grilling, or letting pets and loved ones play safely. The owner's suite is a true retreat with a luxurious en-suite bath featuring dual vanities, a separate soaking tub, and a walk-in shower. Conveniently located with easy access to K-96, commuting anywhere in Wichita is quick and simple. Need more space? The view-out basement offers outstanding potential for future expansion, with room to finish two additional bedrooms and a full bath—creating instant equity and flexibility for growing households, guests, or a home office. Highlights include: Private fenced backyard Covered deck for year-round enjoyment Open floor plan with large center kitchen island Spacious owner's suite with dual vanities, separate tub, and shower Easy access to K-96 bypass View-out basement with potential for 2 bedrooms and 1 bath Room to grow and add value This home checks all the boxes for today's buyers—schedule your showing today!
Pending
$275,000
2406 N Woodridge Cir, Wichita, KS 67226
2beds
1,598sqft
:
Get pre-qualified$1,861/mo
Single Family Onsite Built
Built in 2008
0.25 Acres Lot
$275,700 Zestimate®
$172/sqft
$33/mo HOA
What's special
- 27 days |
- 756 |
- 56 |
Likely to sell faster than
Zillow last checked:
Listing updated:
Listed by:
Dana Schirer 316-722-0030,
Coldwell Banker Plaza Real Estate
Source: SCKMLS as distributed by MLS GRID,MLS#: 675676
Facts & features
Interior
Bedrooms & bathrooms
- Bedrooms: 2
- Bathrooms: 2
- Full bathrooms: 2
Primary bedroom
- Description: Wood
- Level: Main
- Area: 156
- Dimensions: 13x12
Bedroom
- Description: Wood
- Level: Main
- Area: 110
- Dimensions: 11X10
Dining room
- Description: Wood
- Level: Main
- Area: 96
- Dimensions: 12X8
Family room
- Description: Laminate - Other
- Level: Basement
- Area: 396
- Dimensions: 22X18
Kitchen
- Description: Wood
- Level: Main
- Area: 132
- Dimensions: 12X11
Living room
- Description: Wood
- Level: Main
- Area: 195
- Dimensions: 15X13
Heating
- Forced Air, Natural Gas
Cooling
- Central Air, Electric
Appliances
- Included: Dishwasher, Disposal, Microwave, Refrigerator, Range, Washer, Dryer
- Laundry: Main Level, Laundry Room, 220 equipment
Features
- Ceiling Fan(s), Walk-In Closet(s)
- Windows: Window Coverings-All, Storm Window(s)
- Basement: Finished
- Number of fireplaces: 1
- Fireplace features: One, Living Room, Gas, Glass Doors
Interior area
- Total interior livable area: 1,598 sqft
- Finished area above ground: 1,065
- Finished area below ground: 533
Video & virtual tour
Property
Parking
- Total spaces: 2
- Parking features: Attached, Garage Door Opener
- Garage spaces: 2
Features
- Levels: One
- Stories: 1
- Patio & porch: Covered
- Fencing: Wood
Lot
- Size: 0.25 Acres
- Features: Cul-De-Sac
Details
- Parcel number: 00550498
Construction
Type & style
- Home type: SingleFamily
- Architectural style: Ranch
- Property subtype: Single Family Onsite Built
Materials
- Frame w/Less than 50% Mas
- Foundation: Full, View Out
- Roof: Composition
Condition
- Year built: 2008
Details
- Builder name: Robl
Utilities & green energy
- Gas: Natural Gas Available
- Utilities for property: Sewer Available, Natural Gas Available, Public
Community & HOA
Community
- Subdivision: THE FAIRMONT
HOA
- Has HOA: Yes
- Services included: Gen. Upkeep for Common Ar
- HOA fee: $400 annually
Location
- Region: Wichita
Financial & listing details
- Price per square foot: $172/sqft
- Tax assessed value: $267,800
- Annual tax amount: $3,301
- Date on market: 7/9/2026
- Cumulative days on market: 27 days
- Ownership: Individual
- Road surface type: Paved
Estimated market value
$275,700
$262,000 - $289,000
$1,869/mo
Price history
Price history is unavailable.
Public tax history
| Year | Property taxes | Tax assessment |
|---|---|---|
| 2025 | $3,817 +6.7% | $30,798 +9% |
| 2024 | $3,577 +10.7% | $28,256 +15.9% |
| 2023 | $3,232 -5% | $24,380 |
| 2022 | $3,401 -5.5% | -- |
| 2021 | $3,600 -9.3% | -- |
| 2020 | $3,969 +3.1% | $20,907 +5.3% |
| 2019 | $3,851 +2% | $19,861 +3.6% |
| 2018 | $3,776 +7% | $19,171 |
| 2017 | $3,528 +103.5% | -- |
| 2016 | $1,734 -50.7% | -- |
| 2015 | $3,519 +1.1% | -- |
| 2014 | $3,480 | -- |
| 2013 | -- | -- |
| 2012 | -- | -- |
| 2011 | -- | $17,400 +1532.3% |
| 2008 | -- | $1,066 +707.6% |
| 2007 | -- | $132 |
| 2006 | -- | $132 |
Find assessor info on the county website
Monthly payment
Est. payment
Payment breakdown
Explore the cost of this home by adjusting the details. Changes won't be saved.Climate risks
Neighborhood: 67226
Nearby schools
GreatSchools rating
- 3/10Minneha Core Knowledge Elementary SchoolGrades: PK-5Distance: 2.8 mi
- 2/10Coleman Middle SchoolGrades: 6-8Distance: 3.4 mi
- 1/10Southeast High SchoolGrades: 9-12Distance: 5.5 mi
Schools provided by the listing agent
- Elementary: Minneha
- Middle: Coleman
- High: Southeast
Source: SCKMLS as distributed by MLS GRID. This data may not be complete. We recommend contacting the local school district to confirm school assignments for this home.
- $--5 bd3 ba2.3k sqft2410 N Woodridge Cir, Wichita, KS 67226Sold

- $--2 bd2 ba1.1k sqft2433 N 127th Ct E, Wichita, KS 67226Sold
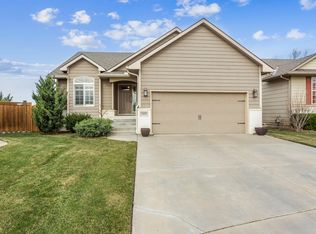
- $353,8004 bd3 ba1.2k sqft2402 N Woodridge Cir, Wichita, KS 67226Off Market
- $322,4004 bd3 ba2.5k sqft2437 N 127th Ct E, Wichita, KS 67226Off Market
- $---- sqft2421 N Woodridge Cir, Wichita, KS 67226Off Market
- $373,9004 bd3 ba2.3k sqft2441 N 127th Ct E, Wichita, KS 67226Off Market
- $--0.25 Acres2425 N Woodridge Cir, Wichita, KS 67226Off Market
- $430,7004 bd3 ba1.5k sqft2431 N 127th Ct E, Wichita, KS 67226Off Market
A local agent can set up tours, give advice and negotiate with sellers.
A local lender can help you make sure your offer is ready when you are.
Similar homes
- $--3 bd2 ba1.3k sqft3231 N Brookfield St, Wichita, KS 67226Auction
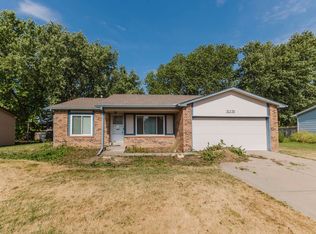 MLS ID #676413, Braden McCurdy, McCurdy Real Estate & Auction, LLC. SCKMLS as distributed by MLS GRID
 - $299,0003 bd3 ba1.8k sqft4410 E Falcon St, Wichita, KS 67220For Sale
 MLS ID #676858, Lola Pfeifer, Keller Williams Hometown Partners. SCKMLS as distributed by MLS GRID
 - $265,0003 bd3 ba2k sqft6707 E Pepperwood Ct, Wichita, KS 67226For Sale
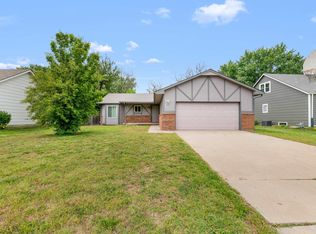 MLS ID #673462, Sandra Wendt, Berkshire Hathaway PenFed Realty. SCKMLS as distributed by MLS GRID
 - $237,0003 bd3 ba2.2k sqft2509 N Beacon Hill St, Wichita, KS 67220For Sale
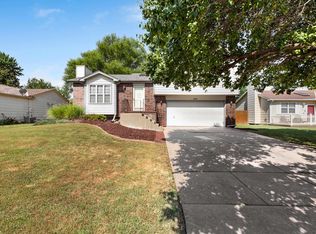 MLS ID #676868, Nancy Statton, Bricktown ICT Realty. SCKMLS as distributed by MLS GRID
 - $260,0004 bd3 ba2.3k sqft10817 E Funston St, Wichita, KS 67207For SaleMLS ID #676785, Emily Base, Reece Nichols South Central Kansas. SCKMLS as distributed by MLS GRID
- $365,0004 bd3 ba2.3k sqft2350 N Castle Rock Ct, Wichita, KS 67228For SaleMLS ID #676683, Steve Myers, LPT Realty, LLC. SCKMLS as distributed by MLS GRID
- $282,0004 bd2 ba2.1k sqft2741 N Battin Ct, Wichita, KS 67220For SaleMLS ID #675014, Chi McKanlam, Keller Williams Signature Partners, LLC. SCKMLS as distributed by MLS GRID
- $250,0005 bd3 ba2.1k sqft4805 E Pembrook Ct, Wichita, KS 67220For SaleMLS ID #676705, Justin Chandler, Berkshire Hathaway PenFed Realty. SCKMLS as distributed by MLS GRID
- $250,0004 bd3 ba1.8k sqft1231 S Longford St, Wichita, KS 67207For SaleMLS ID #676720, Kelly Kemnitz, Reece Nichols South Central Kansas. SCKMLS as distributed by MLS GRID
- $265,0003 bd2 ba2.3k sqft5711 E 20th St N, Wichita, KS 67208For SaleMLS ID #673835, Patty Savage, Exp Realty, LLC. SCKMLS as distributed by MLS GRID
- $279,9004 bd3 ba1.9k sqft11010 W Ryan St, Wichita, KS 67205For SaleMLS ID #676712, Ricky Lamb, Keller Williams Hometown Partners. SCKMLS as distributed by MLS GRID
- $259,9003 bd2 ba1.8k sqft10655 W 35th Ct S, Wichita, KS 67215For SaleMLS ID #676835, Helen Brown, Real Broker, LLC. SCKMLS as distributed by MLS GRID
- $255,0003 bd2 ba1.5k sqft2918 N Vassar St, Wichita, KS 67220For SaleMLS ID #675044, Candice Sippel, Cloud 9 Realty Group, LLC. SCKMLS as distributed by MLS GRID
- $249,9003 bd3 ba1.9k sqft1305 N Sheridan St, Wichita, KS 67203For SaleMLS ID #676453, Glenda Flores, Berkshire Hathaway PenFed Realty. SCKMLS as distributed by MLS GRID
- $279,9005 bd3 ba2.2k sqft4109 Danbury St, Wichita, KS 67220For SaleMLS ID #673647, Denise Lewis, Keller Williams Hometown Partners. SCKMLS as distributed by MLS GRID
- $265,0003 bd2 ba1.2k sqft9213 W Central Park St, Wichita, KS 67205For SaleMLS ID #675713, Logan Pote, Lange Real Estate. SCKMLS as distributed by MLS GRID
- $298,5003 bd2 ba1.9k sqft1820 E Beaumont St, Wichita, KS 67219For SaleMLS ID #676759, Joseph Scapa, Berkshire Hathaway PenFed Realty. SCKMLS as distributed by MLS GRID
- $255,0005 bd3 ba1.9k sqft803 N Longview Ct, Valley Center, KS 67147For SaleMLS ID #676837, Angela Slaughter, Keller Williams Hometown Partners. SCKMLS as distributed by MLS GRID
- $--3 bd1 ba1.2k sqft6056 N Sullivan Ave, Wichita, KS 67204AuctionMLS ID #674990, Tonya Wituk, McCurdy Real Estate & Auction, LLC. SCKMLS as distributed by MLS GRID
- $274,9003 bd4 ba1.8k sqft11703 W Nantucket St, Wichita, KS 67212For SaleMLS ID #675169, Lisa Mayfield, Berkshire Hathaway PenFed Realty. SCKMLS as distributed by MLS GRID
