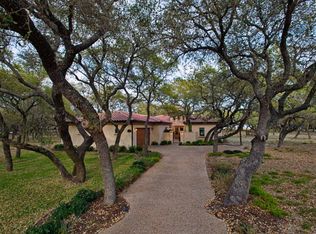
Royal Oaks is a bay-front community with Mediterranean-influenced residences that offer spectacular views. Minutes away from natural diversions, charming shops, and intimate restaurants, Royal Oaks is reinventing coastal living. Set amongst windswept oak trees, this gated park-like community affords you a pool, private pier, and putting green. Royal Oaks is a location unlike anything else in Rockport/Fulton. This Lock-and-Leave Villa features an open floor plan with 2 bedrooms, 2 bathrooms, and boasts high-end finishes like quartz counters and stainless steel appliances, stone flooring, a tankless hot water system, and a large laundry room, while the master is generous in size.
For sale
$724,900
2406 Royal Oaks Trl, Fulton, TX 78358
2beds
1,336sqft
Single Family Residence
Built in 2022
7,060 Square Feet Lot
$-- Zestimate®
$543/sqft
$300/mo HOA
What's special
Open floor planBay-front communityHigh-end finishesMediterranean-influenced residencesStone flooringStainless steel appliancesPrivate pier
- 1679 days
- 26
- 1
Zillow last checked:
Listing updated:
Listed by:
BENJAMIN DIAS,
REALTY MOMENTUM
Source: RPMLS,MLS#: 136964
Facts & features
Interior
Bedrooms & bathrooms
- Bedrooms: 2
- Bathrooms: 2
- Full bathrooms: 2
Primary bedroom
- Features: Walk-In Closet(s), Vaulted Ceiling(s)
- Level: Lower
Primary bathroom
- Features: Double Vanity, Separate Shower, Full Bath
Dining room
- Features: Kitchen/Dining
Living room
- Features: Ceiling Fan(s), Formal Living Room, Vaulted Ceiling(s)
Heating
- Natural Gas, Central
Cooling
- Electric, Central Air, Ceiling Fan(s)
Appliances
- Laundry: Utility Room In House, Washer Hookup, Gas Dryer Hookup
Features
- Raised Ceilings
- Flooring: Tile/Terrazzo, Other
- Has fireplace: No
- Fireplace features: None
Interior area
- Total structure area: 1,336
- Total interior livable area: 1,336 sqft
Property
Parking
- Total spaces: 2
- Parking features: Garage Attached, Two, Garage Door Opener
- Attached garage spaces: 2
Features
- Levels: One
- Patio & porch: Covered Patio/Deck
- Pool features: Private/Community Pool
- Fencing: Full
- Waterfront features: Pier, Pier-Private
Lot
- Size: 7,060 Square Feet
- Dimensions: 7060
- Features: Landscaped, Sprinkler System
Details
- Zoning description: Residential
Construction
Type & style
- Home type: Townhouse
- Architectural style: Townhouse
- Property subtype: Single Family Residence
Materials
- Stucco
- Foundation: Slab
- Roof: Tile
Condition
- Year built: 2022
Utilities & green energy
- Utilities for property: Water Connected, Utilities On, Natural Gas Connected, Sewer Connected, Cable Available
Community & HOA
Community
- Features: Gated
- Security: Smoke Detector(s)
- Subdivision: Royal Oaks
HOA
- Has HOA: Yes
- HOA fee: $300 monthly
Location
- Region: Fulton
Financial & listing details
- Price per square foot: $543/sqft
- Date on market: 3/18/2022
Estimated market value
Not available
Estimated sales range
Not available
$1,917/mo
Price history
| Date | Event | Price |
|---|---|---|
| 3/18/2022 | Listed for sale | $724,900$543/sqft |
Source: RPMLS #136964 Report a problem | ||
Public tax history
Tax history is unavailable.
Monthly payment
Est. payment
Payment breakdown
Explore the cost of this home by adjusting the details. Changes won't be saved.Climate risks
Neighborhood: 78358
Nearby schools
Schools provided by the listing agent
- District: ACISD
Source: RPMLS. This data may not be complete. We recommend contacting the local school district to confirm school assignments for this home.

Similar homes
- $699,0003 bd3 ba1.7k sqft171 Seven Palms Dr, Fulton, TX 78358For Sale
 MLS ID #481956, Keri Patterson, LUCE PROPERTIES. South Texas MLS
 - $559,0002 bd2 ba1.2k sqft1401 Royal Oaks Trl, Fulton, TX 78382For Sale
 MLS ID #482084, Norma Marini, Keller Williams Coastal Bend -. South Texas MLS
 - $369,9002 bd2 ba1.4k sqft7 Primrose Dr, Fulton, TX 78358For Sale
 MLS ID #155788, Courtney Wells. RPMLS
 - $385,0003 bd2 ba1.4k sqft8 Primrose Dr, Fulton, TX 78358For Sale
 MLS ID #155847, William Kleinke. RPMLS
 - $744,9004 bd3 ba1.9k sqft2717 Lakeview Dr, Rockport, TX 78382Active
 MLS ID #623817, The Zaplac Group, Coldwell Banker D'Ann Harper. Central Texas MLS
