Welcome home to this cute and inviting one-level home in a convenient Colorado Springs location! Featuring 3 bedrooms, 1 bathroom, a large detached 1-car garage, and a layout that offers easy single-level living. The living room and bedrooms feature beautiful hardwood floors, while a large picture window fills the living space with natural light. The inviting covered front porch, complete with a porch swing, creates the perfect spot to relax and enjoy the neighborhood. Out back, the fenced backyard is warm and welcoming, with mature trees providing shade and a comfortable setting for entertaining friends, enjoying a summer evening, or simply unwinding outdoors. The updated bathroom adds a fresh touch, while the kitchen features a gas range. A detached garage provides excellent parking and storage. Exterior EV plug! Conveniently located near Bonnyville Park and the Bon Shopping Center, this home offers a great combination of charm, comfort, and accessibility. A wonderful opportunity to own a home with character, mature trees, and inviting indoor and outdoor spaces!
For sale
$399,900
2407 Balboa St, Colorado Springs, CO 80907
3beds
1,097sqft
Single Family Residence
Built in 1948
7,518 Square Feet Lot
$-- Zestimate®
$365/sqft
$-- HOA
What's special
- 5 days
- 423
- 36
Zillow last checked:
Listing updated:
Listed by:
Will Miller 719-231-4500,
RE/MAX Real Estate Group LLC,
Barry Boals CRB CRS 719-290-8500
Source: elevateMLS,MLS#: 1275696
Facts & features
Interior
Bedrooms & bathrooms
- Bedrooms: 3
- Bathrooms: 1
- Full bathrooms: 1
Other
- Level: Main
- Area: 156 Square Feet
- Dimensions: 12 x 13
Heating
- Forced Air, Natural Gas
Cooling
- Ceiling Fan(s)
Appliances
- Included: 220v in Kitchen, Dishwasher, Disposal, Dryer, Refrigerator, Washer
- Laundry: Electric Hook-up, Main Level
Features
- Flooring: Tile, Wood
- Has basement: No
- Has fireplace: Yes
- Fireplace features: Electric
Interior area
- Total structure area: 1,097
- Total interior livable area: 1,097 sqft
- Finished area above ground: 1,097
- Finished area below ground: 0
Property
Parking
- Total spaces: 1
- Parking features: Detached, Concrete Driveway
- Garage spaces: 1
Features
- Patio & porch: Concrete
- Exterior features: Auto Sprinkler System
- Fencing: Back Yard
Lot
- Size: 7,518 Square Feet
- Features: Level, Near Hospital, Near Park, Near Shopping Center, Landscaped
Details
- Parcel number: 6406103011
Construction
Type & style
- Home type: SingleFamily
- Architectural style: Ranch
- Property subtype: Single Family Residence
Materials
- Masonite, Frame
- Foundation: Crawl Space
- Roof: Composite Shingle
Condition
- Existing Home
- New construction: No
- Year built: 1948
Utilities & green energy
- Water: Municipal
- Utilities for property: Cable Connected, Electricity Connected, Natural Gas Connected, Phone Available
Community & HOA
Location
- Region: Colorado Springs
Financial & listing details
- Price per square foot: $365/sqft
- Tax assessed value: $386,930
- Annual tax amount: $1,347
- Date on market: 9/27/2026
- Listing terms: Cash,Conventional,FHA,VA Loan
- Electric utility on property: Yes
Estimated market value
Not available
Estimated sales range
Not available
Not available
Price history
| Date | Event | Price |
|---|---|---|
| 10/2/2026 | Listed for sale | $399,900+110.5%$365/sqft |
Source:  elevateMLS #1275696 Report a problem elevateMLS #1275696 Report a problem | ||
| 10/3/2014 | Sold | $190,000+11.8%$173/sqft |
Source: Public Record Report a problem | ||
| 11/29/2005 | Sold | $170,000+14.5%$155/sqft |
Source: Public Record Report a problem | ||
| 6/10/2002 | Sold | $148,500$135/sqft |
Source: Public Record Report a problem | ||
Public tax history
| Year | Property taxes | Tax assessment |
|---|---|---|
| 2025 | $1,307 +9.4% | $27,280 -2.4% |
| 2024 | $1,195 -0.8% | $27,950 |
| 2023 | $1,205 -7.8% | $27,950 +29.8% |
| 2022 | $1,307 | $21,530 -2.8% |
| 2021 | -- | $22,150 +17.3% |
| 2020 | $1,282 +0.5% | $18,890 |
| 2019 | $1,275 +12.5% | $18,890 +15.8% |
| 2018 | $1,133 -5.3% | $16,310 |
| 2017 | $1,197 +5.6% | $16,310 +9% |
| 2016 | $1,133 +30.7% | $14,960 |
| 2015 | $867 +4.1% | $14,960 +8% |
| 2014 | $833 | $13,850 |
| 2013 | -- | -- |
| 2012 | -- | $13,580 |
| 2011 | $817 | $13,580 -1.9% |
| 2010 | -- | $13,850 |
| 2009 | -- | $13,850 +2% |
| 2008 | -- | $13,580 |
| 2006 | -- | $13,580 +16.2% |
| 2004 | -- | $11,690 |
| 2003 | $654 +3.7% | $11,690 +1.7% |
| 2002 | $630 +2.8% | $11,490 +8.8% |
| 2001 | $613 | $10,560 |
Find assessor info on the county website
Monthly payment
Est. payment
Payment breakdown
Explore the cost of this home by adjusting the details. Changes won't be saved.Climate risks
Neighborhood: Central Colorado Springs
Nearby schools
Schools provided by the listing agent
- District: Colorado Springs 11
Source: elevateMLS. This data may not be complete. We recommend contacting the local school district to confirm school assignments for this home.
- $354,2002 bd1 ba863 sqft2413 Balboa St, Colorado Springs, CO 80907Off Market
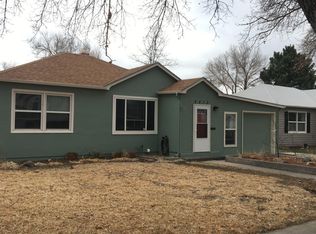
- $510,9004 bd2 ba2.2k sqft2403 Balboa St, Colorado Springs, CO 80907Off Market

- $418,0002 bd2 ba1.3k sqft2417 Balboa St, Colorado Springs, CO 80907Sold

- $394,6002 bd1 ba1k sqft2408 N Corona St, Colorado Springs, CO 80907Off Market

Similar homes
- $415,0002 bd1 ba850 sqft2427 N Royer St, Colorado Springs, CO 80907For Sale

 MLS ID #2748004, Janna Mulder GRI , Broadmoor Bluffs Realty. elevateMLS
 - $390,0002 bd1 ba750 sqft708 E La Salle St, Colorado Springs, CO 80907For Sale
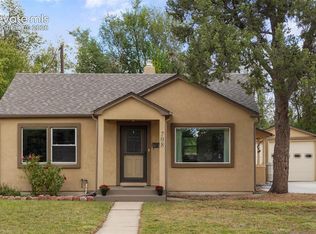 MLS ID #3756703, Matthew Isner, Exp Realty LLC. elevateMLS
 - $396,0003 bd1 ba1.1k sqft2626 Tremont St, Colorado Springs, CO 80907For Sale
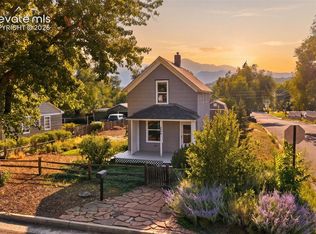 MLS ID #4041500, Sharbel Dagher, RE/MAX Real Estate Group LLC. elevateMLS
 - $357,5003 bd2 ba1.2k sqft3021 Virginia Ave, Colorado Springs, CO 80907For Sale
 MLS ID #2141023, Casey Ann Clark, Exp Realty LLC. elevateMLS
 - $387,0004 bd2 ba1.5k sqft1819 E Yampa St, Colorado Springs, CO 80909For SaleMLS ID #9615193, Shenoa Weems, Exp Realty LLC. elevateMLS
- $383,0002 bd1 ba1k sqft2329 Revere Ln, Colorado Springs, CO 80907For SaleMLS ID #2505327, Sherry Landwehr, LIV Sotheby's International Realty CO Springs. elevateMLS
- $375,0003 bd1 ba1.2k sqft2701 Wood Ave, Colorado Springs, CO 80907For SaleMLS ID #6754838, Danielle Rahman, Buy Smart Colorado. elevateMLS
- $430,0003 bd2 ba1.6k sqft239 Elmwood Dr, Colorado Springs, CO 80907For SaleMLS ID #9805584, Marisol Quijada GRI PPRES , Keller Williams Partners. elevateMLS
- $379,9993 bd2 ba1.3k sqft2660 Christopher Ter, Colorado Springs, CO 80907For SaleMLS ID #8812080, Johnny Allen MRP , The Cutting Edge. elevateMLS
- $400,0003 bd3 ba1.5k sqft3315 Peartree Ct, Colorado Springs, CO 80907For SaleMLS ID #6859311, Frank Griffin SRS SRES SFR RSPS RENE PSA MRP GRI EPRO CRETS AHWD ABR , Flat Rate Realty Group LLC. elevateMLS
- $375,0004 bd2 ba1.6k sqft1501 Newcastle St, Colorado Springs, CO 80907For SaleMLS ID #1559091, Jed Johnson, Exp Realty LLC. elevateMLS
- $322,9003 bd1 ba984 sqft3103 Jon St, Colorado Springs, CO 80907For SaleMLS ID #3809477, Pamela Higgins-De Jong ABR MRP , RE/MAX Real Estate Group LLC. elevateMLS
- $379,9003 bd2 ba1.5k sqft3202 Poinsetta Dr, Colorado Springs, CO 80907For SaleMLS ID #6029489, Erik Schneider, Schneider Properties LLC. elevateMLS
- $449,3822 bd2 ba1.5k sqft209 E Washington St, Colorado Springs, CO 80907For SaleMLS ID #6640167, Aaron Moore, Better Homes and Gardens Real Estate Kenney & Company. elevateMLS
- $360,0003 bd1 ba984 sqft3307 Corbett Ln, Colorado Springs, CO 80907For SaleMLS ID #8140349, Janie Howard CRS MRP SRES , Woodleaf Realty Co.. elevateMLS
- $386,9903 bd3 ba1.3k sqft3651 Glenna Pl, Colorado Springs, CO 80907New ConstructionelevateMLS
- $439,9004 bd2 ba1.5k sqft2932 Pennsylvania Ave, Colorado Springs, CO 80907For SaleMLS ID #7734071, Patrick Manchester, Manchester Properties, LLC. elevateMLS
- $409,9005 bd3 ba1.6k sqft2135 Westmoreland Rd, Colorado Springs, CO 80907For SaleMLS ID #1025647, Lindsey Tysland, Colorado Home Resource. elevateMLS
