GORGEOUS, Family home WITH SOLAR PANELS included!! Energy efficient and super affordable - just MINUTES from Tinker AFB!! A safe, quiet Cul-De-Sac, large lot, covered front porch and charming curb appeal welcomes you home to a spacious open floorplan with BONUS Family room! Beautiful wood grain tile flooring, tall ceilings, bright windows and cozy fireplace highlight the inviting living space. You will LOVE the Open Kitchen concept featuring large island, elegant subway tile backsplash, under cabinet lighting, big pantry, and Upgraded Matching Stainless-Steel appliances! The large dining opens to an ADDITIONAL LIVING SPACE with vaulted ceiling that makes for a perfect Office, exercise room, game room, or flex room. The large primary bedroom is complete with tray ceiling, huge, walk-in closet AND ensuite bath featuring double vanities, big soaker tub and separate walk-in tile shower. Good sized secondary bedrooms and well-appointed hall bath with tile tub/shower combo. A HUGE back yard is the perfect space for kids and pets to run around. Other incredible features include fresh bedroom carpet, sprinkler system, STORM SHELTER, AND Incredibly Low Electric Bills, saving you HUNDREDS of dollars each month during hot Oklahoma summers! Incredible family environment, close to great parks, good schools, Tinker AFB, and more! Ready for a new family to love!
For sale
$334,000
2407 Cattail Cir, Midwest City, OK 73130
3beds
1,806sqft
Single Family Residence
Built in 2022
9,687 Square Feet Lot
$-- Zestimate®
$185/sqft
$13/mo HOA
What's special
Sprinkler systemSafe quiet cul-de-sacCovered front porchLarge lotSpacious open floorplanBonus family roomCharming curb appeal
- 18 days
- 147
- 18
Zillow last checked:
Listing updated:
Listed by:
Scott Bacon 405-589-0885,
Your Home Sold Gtd-Kerr/Norman
Source: MLSOK/OKCMAR as distributed by MLS GRID,MLS#: 1256075
Facts & features
Interior
Bedrooms & bathrooms
- Bedrooms: 3
- Bathrooms: 2
- Full bathrooms: 2
Primary bedroom
- Description: Ceiling Fan,Walk In Closet
Bedroom
- Description: Cathedral Ceiling
Bathroom
- Description: Full Bath,Tub & Shower
Dining room
- Description: Eating Space
Kitchen
- Description: Island,Kitchen,Pantry
Living room
- Description: Ceiling Fan,Family/Den,Fireplace
Heating
- Central
Cooling
- Has cooling: Yes
Appliances
- Included: Dishwasher, Disposal, Microwave, Water Heater, Free-Standing Electric Oven, Free-Standing Gas Range
Features
- Paint Woodwork
- Flooring: Carpet, Tile
- Windows: Double Pane Windows
- Number of fireplaces: 1
- Fireplace features: Gas Log
Interior area
- Total structure area: 1,806
- Total interior livable area: 1,806 sqft
Property
Parking
- Total spaces: 2
- Parking features: Concrete
- Garage spaces: 2
Features
- Levels: One
- Stories: 1
- Fencing: Wood
Lot
- Size: 9,687 Square Feet
- Features: Cul-De-Sac, Interior Lot
Details
- Parcel number: 2407NONECattail73130
- Special conditions: None
Construction
Type & style
- Home type: SingleFamily
- Architectural style: Traditional
- Property subtype: Single Family Residence
Materials
- Brick & Frame
- Foundation: Slab
- Roof: Composition
Condition
- Year built: 2022
Utilities & green energy
- Utilities for property: High Speed Internet, Public
Green energy
- Energy generation: Solar
Community & HOA
HOA
- Has HOA: Yes
- Services included: Common Area Maintenance
- HOA fee: $150 annually
Location
- Region: Midwest City
Financial & listing details
- Price per square foot: $185/sqft
- Tax assessed value: $310,275
- Annual tax amount: $4,335
- Date on market: 10/29/2026
Estimated market value
Not available
Estimated sales range
Not available
Not available
Price history
| Date | Event | Price |
|---|---|---|
| 10/29/2026 | Listed for sale | $334,000-0.3%$185/sqft |
Source:  MLSOK/OKCMAR as distributed by MLS GRID #1256075 Report a problem | ||
| 9/9/2022 | Sold | $334,990$185/sqft |
Source: MLSOK/OKCMAR as distributed by MLS GRID #1003993 Report a problem | ||
| 4/18/2022 | Pending sale | $334,990$185/sqft |
Source: MLSOK/OKCMAR as distributed by MLS GRID #1003993 Report a problem | ||
| 4/13/2022 | Listed for sale | $334,990$185/sqft |
Source: MLSOK/OKCMAR as distributed by MLS GRID #1003993 Report a problem | ||
Public tax history
| Year | Property taxes | Tax assessment |
|---|---|---|
| 2025 | $4,336 +5% | $34,130 +5% |
| 2024 | $4,128 -2.6% | $32,505 -1.5% |
| 2023 | $4,241 | $33,000 |
Find assessor info on the county website
Monthly payment
Est. payment
Payment breakdown
Explore the cost of this home by adjusting the details. Changes won't be saved.Climate risks
Neighborhood: 73130
Nearby schools
Schools provided by the listing agent
- Elementary: Nicoma Park ES
- Middle: Nicoma Park MS
- High: Choctaw HS
Source: MLSOK/OKCMAR as distributed by MLS GRID. This data may not be complete. We recommend contacting the local school district to confirm school assignments for this home.
- $325,4003 bd2 ba2.2k sqft2411 Cattail Cir, Midwest City, OK 73130Off Market
- $258,0003 bd2 ba1.4k sqft2403 Cattail Cir, Midwest City, OK 73130Off Market
- $277,5003 bd2 ba1.6k sqft2422 Cattail Cir, Oklahoma City, OK 73130Off Market
- $317,0003 bd2 ba2k sqft2411 Cattail Cir, Oklahoma City, OK 73130Off Market
Similar homes
- $354,9003 bd2 ba2.1k sqft1408 Woodbriar Ln, Midwest City, OK 73110For Sale
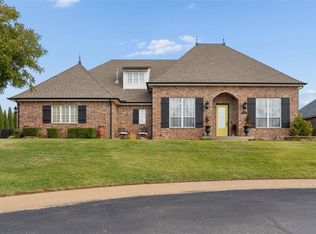 MLS ID #1256166, Beth Atkinson, Metro Group Brokers. MLSOK/OKCMAR as distributed by MLS GRID
- $434,9003 bd3 ba2.2k sqft12710 Forest Ter, Choctaw, OK 73020For Sale
 MLS ID #1252544, Beth Atkinson, Metro Group Brokers. MLSOK/OKCMAR as distributed by MLS GRID
- $319,5003 bd2 ba1.6k sqft1312 Lighthorsemen Way, Choctaw, OK 73020New Construction
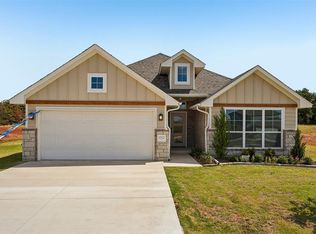 MLSOK/OKCMAR as distributed by MLS GRID
- $425,0004 bd3 ba2.4k sqft12007 E Draper Ave, Choctaw, OK 73020For Sale
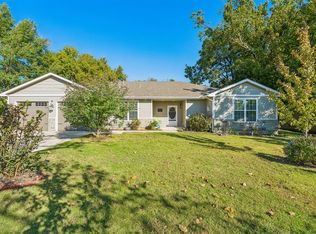 MLS ID #1255688, Karen King, KING Real Estate Group. MLSOK/OKCMAR as distributed by MLS GRID
