Stylish, Updated & Ready for Holiday Gatherings - This Home Has It All! Beautifully updated 3-bedroom, 2 bath home offering comfort, style, and fantastic entertaining spaces. The living room features hardwood floors, while the kitchen boasts custom cabinets, granite countertops, and appliances 3 years old or newer. The finished partial basement has a cozy, brick, woodburning fireplace and office nook, plus refreshed lower level combined full bath/laundry. Major updates include newer furnace and A/C (approx. 2 years), new roof, sump pump, water heater, and all new windows in 2021. The spacious main bedroom provides private access to the upper-level full bath with double sink granite vanity, soaking tub, linen closet, and abundant storage. Outside, enjoy huge deck complete with an above ground pool (new liner and stairs), partially finished 2.5 car garage with insulated, drywalled, walls. A wonderful home for holiday gatherings and year-round entertaining.
Active
$340,000
2407 Durness Ct, Crest Hill, IL 60403
3beds
1,872sqft
Single Family Residence
Built in 1979
9,583 Square Feet Lot
$336,500 Zestimate®
$182/sqft
$-- HOA
What's special
Cozy brick woodburning fireplaceOffice nookAbundant storageCustom cabinetsGranite countertopsFinished partial basementHuge deck
- 5 days
- 268
- 39
Zillow last checked:
Listing updated:
Listed by:
Ramona Gottwald 708-261-5138,
Better Homes & Gardens Real Estate
Source: MRED as distributed by MLS GRID,MLS#: 12796078
Facts & features
Interior
Bedrooms & bathrooms
- Bedrooms: 3
- Bathrooms: 2
- Full bathrooms: 2
Rooms
- Room types: Office
Primary bedroom
- Features: Flooring (Carpet)
- Level: Second
- Area: 182 Square Feet
- Dimensions: 13X14
Bedroom 2
- Level: Second
- Area: 132 Square Feet
- Dimensions: 12X11
Bedroom 3
- Features: Flooring (Carpet)
- Level: Second
- Area: 120 Square Feet
- Dimensions: 10X12
Family room
- Features: Flooring (Carpet)
- Level: Lower
- Area: 266 Square Feet
- Dimensions: 14X19
Kitchen
- Features: Flooring (Ceramic Tile)
- Level: Main
- Area: 252 Square Feet
- Dimensions: 12X21
Living room
- Features: Flooring (Hardwood)
- Level: Main
- Area: 238 Square Feet
- Dimensions: 14X17
Office
- Features: Flooring (Carpet)
- Level: Lower
- Area: 121 Square Feet
- Dimensions: 11X11
Heating
- Has Heating (Unspecified Type)
Cooling
- Central Air
Appliances
- Included: Gas Water Heater
- Laundry: In Unit, In Bathroom
Features
- Basement: Finished,Partial
- Number of fireplaces: 1
- Fireplace features: Wood Burning, Family Room
Interior area
- Total structure area: 0
- Total interior livable area: 1,872 sqft
Property
Parking
- Total spaces: 2.5
- Parking features: Concrete, Garage Door Opener, Yes, Garage Owned, Attached, Garage
- Attached garage spaces: 2.5
- Has uncovered spaces: Yes
Accessibility
- Accessibility features: No Disability Access
Features
- Levels: Tri-Level
- Patio & porch: Deck
- Pool features: Above Ground
Lot
- Size: 9,583 Square Feet
- Dimensions: 80x125
Details
- Additional structures: Shed(s)
- Parcel number: 1104304010130000
- Special conditions: None
- Other equipment: Water-Softener Owned, Ceiling Fan(s), Sump Pump
Construction
Type & style
- Home type: SingleFamily
- Property subtype: Single Family Residence
Materials
- Brick, Cedar
- Foundation: Concrete Perimeter
- Roof: Asphalt
Condition
- New construction: No
- Year built: 1979
Utilities & green energy
- Sewer: Public Sewer
- Water: Public
Community & HOA
HOA
- Services included: None
Location
- Region: Crest Hill
Financial & listing details
- Price per square foot: $182/sqft
- Tax assessed value: $271,314
- Annual tax amount: $6,952
- Date on market: 11/1/2026
- Ownership: Fee Simple
Estimated market value
$336,500
$320,000 - $353,000
$2,946/mo
Price history
| Date | Event | Price |
|---|---|---|
| 11/1/2026 | Listed for sale | $340,000-5.6%$182/sqft |
Source:  MRED as distributed by MLS GRID #12796078 Report a problem | ||
| 10/28/2026 | Listing removed | $360,000$192/sqft |
Source: MRED as distributed by MLS GRID #12768107 Report a problem | ||
| 10/15/2026 | Price change | $360,000-4%$192/sqft |
Source: MRED as distributed by MLS GRID #12768107 Report a problem | ||
| 9/27/2026 | Listed for sale | $375,000+60.3%$200/sqft |
Source: MRED as distributed by MLS GRID #12768107 Report a problem | ||
| 8/19/2020 | Sold | $234,000-3.7%$125/sqft |
Source: Public Record Report a problem | ||
| 7/13/2020 | Listed for sale | $242,900$130/sqft |
Source: RE/MAX Ultimate Professionals #10713043 Report a problem | ||
| 6/5/2020 | Pending sale | $242,900$130/sqft |
Source: RE/MAX Ultimate Professionals #10713043 Report a problem | ||
| 5/30/2020 | Listed for sale | $242,900$130/sqft |
Source: RE/MAX Ultimate Professionals #10713043 Report a problem | ||
| 5/19/2020 | Pending sale | $242,900$130/sqft |
Source: RE/MAX Ultimate Professionals #10713043 Report a problem | ||
| 5/12/2020 | Listed for sale | $242,900$130/sqft |
Source: RE/MAX Ultimate Professionals #10713043 Report a problem | ||
Public tax history
| Year | Property taxes | Tax assessment |
|---|---|---|
| 2024 | $6,655 +6.2% | $90,438 +11.4% |
| 2023 | $6,264 +3.8% | $81,191 +6.2% |
| 2022 | $6,037 +5.7% | $76,486 +6.4% |
| 2021 | $5,713 +11.6% | $71,878 +3.4% |
| 2020 | $5,119 +19.5% | $69,515 +5.5% |
| 2019 | $4,284 -2.8% | $65,891 +4% |
| 2018 | $4,408 -0.8% | $63,357 +5.9% |
| 2017 | $4,441 +12% | $59,810 +12.1% |
| 2016 | $3,966 -2.8% | $53,335 +12.5% |
| 2015 | $4,082 | $47,427 |
| 2014 | $4,082 -14.2% | $47,427 -15% |
| 2013 | $4,760 +5.9% | $55,796 -3% |
| 2012 | $4,495 +5.7% | $57,522 -4% |
| 2011 | $4,253 +0.8% | $59,918 -8.3% |
| 2010 | $4,220 +1.3% | $65,376 -6% |
| 2009 | $4,166 +0.9% | $69,549 |
| 2008 | $4,128 | $69,549 +3.6% |
| 2007 | -- | $67,164 +8% |
| 2006 | $3,753 +12.4% | $62,189 +14.1% |
| 2005 | $3,339 -2.5% | $54,524 |
| 2004 | $3,424 +0.7% | $54,524 +5.1% |
| 2003 | $3,400 -6.3% | $51,883 -2.2% |
| 2002 | $3,629 +3.8% | $53,050 +2% |
| 2001 | $3,497 +2.3% | $52,000 +4% |
| 2000 | $3,417 | $50,016 |
Find assessor info on the county website
Monthly payment
Est. payment
Payment breakdown
Explore the cost of this home by adjusting the details. Changes won't be saved.Climate risks
Neighborhood: 60403
Nearby schools
Schools provided by the listing agent
- Elementary: Richland Elementary School
- Middle: Richland Elementary School
- High: Lockport Township High School
- District: 88A
Source: MRED as distributed by MLS GRID. This data may not be complete. We recommend contacting the local school district to confirm school assignments for this home.
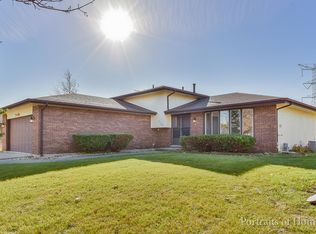
Similar homes
- $370,0004 bd2 ba1.5k sqft2412 Durness Ct, Crest Hill, IL 60403Active
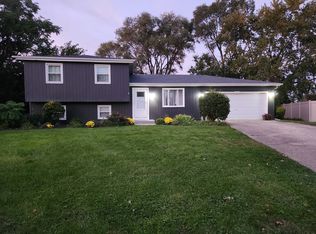 MLS ID #12793494, Suzanne Dziedzic, Realty Executives Midwest. MRED as distributed by MLS GRID
- $355,0003 bd2 ba1.6k sqft1908 Root St, Crest Hill, IL 60403New
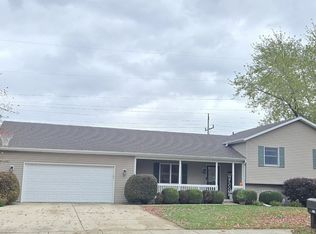 MLS ID #12801954, Julie Washington, Spring Realty. MRED as distributed by MLS GRID
- $349,0003 bd2 ba1.8k sqft1713 Maserati Dr, Joliet, IL 60435New
 MLS ID #12800573, Paige Gazzola, Wirtz Real Estate Group Inc.. MRED as distributed by MLS GRID
- $--4 bd2 ba1.7k sqft1924 Cora St, Crest Hill, IL 60403Auction
 Auction.com 2
