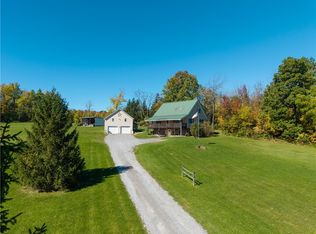
TRUE LOG HOME - PICTURESQUE - CHARMING RUSTIC FEATURES EVERYWHERE! DISCOVER WHERE COMFORT AND FUN MEETS STYLE-SWAIN, NY, WHERE FAMILY AND FRIENDS COME TO PLAY. Panoramic views, privacy and a relaxing life style is what you will find here! Share in the fun of all of the activities the area has to offer from Swain Ski Resort; slopes in full view and just minutes away, or all of the local state parks, lakes, and state land just minutes from your own personal retreat. Owners thought of everything while renovating over the last several years. All of the big ticket items are done and everything is well maintained: metal roofs, 2 vehicle garage, decking, heating and cooling, windows and doors and covered hot tub. 3 levels of upgrades where there is plenty of room for everyone; a cozy loft that sleeps 6 including living room set up with glorious views through the large triangular front windows. Main floor is flooded with light, has soaring ceiling height, sprawling outdoor deck or covered back porch. Walk into beautiful open living room and open kitchen concept space where everyone can gather. There is a large bedroom with his and her closets and tiled full bath with tub. Lower basement level features include: 2 sets of French doors that open to outdoor spaces with lighting, radiant floor heating throughout, living room with electric fireplace, ski boot drying bench, two bedrooms, laundry, full bath with stand up shower and plenty of storage. Garage features upper level weight room with the same glorious views. Owners are leaving the plans for what they didn't have a chance to complete for an apartment above the garage. Pictures speak for themselves, what you see is what you get here, quality craftsmanship and impeccable style. Furnishings are negotiable. Book your tour today!
Pending
$359,000
2407 Swain Hill Rd, Swain, NY 14884
4beds
1,923sqft
Single Family Residence
Built in 1987
0.57 Acres Lot
$355,600 Zestimate®
$187/sqft
$-- HOA
What's special
True log homeCharming rustic features everywherePanoramic viewsSprawling outdoor deckSki boot drying benchRadiant floor heating throughoutHeating and cooling
- 58 days
- 93
- 0
Zillow last checked:
Listing updated:
Listed by:
Homestar Realty 585-968-8444,
Rebecca K Pettit 585-968-8444
Source: NYSAMLSs,MLS#: B1707850 Originating MLS: Buffalo
Facts & features
Interior
Bedrooms & bathrooms
- Bedrooms: 4
- Bathrooms: 2
- Full bathrooms: 2
- Main level bathrooms: 1
- Main level bedrooms: 1
Heating
- Ductless, Electric, Heat Pump, Zoned, Radiant Floor
Cooling
- Ductless, Heat Pump, Zoned
Appliances
- Included: Dryer, Dishwasher, Electric Oven, Electric Range, Electric Water Heater, Disposal, Microwave, Refrigerator, Washer
- Laundry: In Basement
Features
- Breakfast Bar, Ceiling Fan(s), Cathedral Ceiling(s), Great Room, Hot Tub/Spa, Kitchen Island, Kitchen/Family Room Combo, Partially Furnished, Sliding Glass Door(s), Storage, Solid Surface Counters, Natural Woodwork, Window Treatments, Bedroom on Main Level, Loft, Workshop
- Flooring: Ceramic Tile, Hardwood, Tile, Varies
- Doors: Sliding Doors
- Windows: Drapes
- Basement: Full,Finished,Walk-Out Access
- Number of fireplaces: 1
Interior area
- Total structure area: 1,923
- Total interior livable area: 1,923 sqft
Video & virtual tour
Property
Parking
- Total spaces: 2
- Parking features: Detached, Electricity, Garage, Heated Garage, Storage, Workshop in Garage, Garage Door Opener
- Garage spaces: 2
Accessibility
- Accessibility features: Accessible Bedroom, Low Threshold Shower
Features
- Patio & porch: Deck, Open, Porch
- Exterior features: Deck, Gravel Driveway, Hot Tub/Spa, Private Yard, See Remarks
- Has spa: Yes
- Spa features: Hot Tub
Lot
- Size: 0.57 Acres
- Dimensions: 111 x 228
- Features: Rectangular, Rectangular Lot, Rural Lot
Details
- Parcel number: 02560002102000010020030000
- Special conditions: Standard
Construction
Type & style
- Home type: SingleFamily
- Architectural style: Log Home
- Property subtype: Single Family Residence
Materials
- Frame, Log, Spray Foam Insulation, PEX Plumbing
- Foundation: Block
- Roof: Metal
Condition
- Resale
- Year built: 1987
Utilities & green energy
- Electric: Circuit Breakers
- Sewer: Septic Tank
- Water: Well
- Utilities for property: High Speed Internet Available
Community & HOA
Community
- Subdivision: Swain Hill Sub
Location
- Region: Swain
Financial & listing details
- Price per square foot: $187/sqft
- Tax assessed value: $150,200
- Annual tax amount: $4,945
- Date on market: 9/12/2026
- Cumulative days on market: 22 days
- Listing terms: Cash,Conventional,FHA,USDA Loan,VA Loan
Estimated market value
$355,600
$338,000 - $373,000
$1,734/mo
Price history
| Date | Event | Price |
|---|---|---|
| 10/27/2026 | Pending sale | $359,000$187/sqft |
Source:  NYSAMLSs #B1707850 Report a problem | ||
| 9/24/2026 | Contingent | $359,000$187/sqft |
Source: NYSAMLSs #B1707850 Report a problem | ||
| 9/21/2026 | Pending sale | $359,000$187/sqft |
Source: NYSAMLSs #B1707850 Report a problem | ||
| 9/12/2026 | Listed for sale | $359,000+329.9%$187/sqft |
Source: NYSAMLSs #B1707850 Report a problem | ||
| 3/24/2021 | Listing removed | -- |
Source: Owner Report a problem | ||
| 3/21/2018 | Listing removed | $1,200$1/sqft |
Source: Owner Report a problem | ||
| 2/27/2018 | Listed for rent | $1,200$1/sqft |
Source: Owner Report a problem | ||
| 6/26/2017 | Listing removed | $1,200$1/sqft |
Source: Owner Report a problem | ||
| 5/3/2017 | Listed for rent | $1,200$1/sqft |
Source: Owner Report a problem | ||
| 5/31/2016 | Listing removed | $1,200$1/sqft |
Source: Owner Report a problem | ||
| 3/8/2016 | Listed for rent | $1,200$1/sqft |
Source: Owner Report a problem | ||
| 4/20/2006 | Sold | $83,500+50.5%$43/sqft |
Source: Public Record Report a problem | ||
| 9/20/2004 | Sold | $55,500$29/sqft |
Source: Public Record Report a problem | ||
Public tax history
| Year | Property taxes | Tax assessment |
|---|---|---|
| 2025 | -- | $150,200 +39.7% |
| 2024 | -- | $107,500 +4.4% |
| 2023 | -- | $103,000 +10% |
| 2022 | -- | $93,600 +5.1% |
| 2021 | -- | $89,100 +4% |
| 2020 | -- | $85,700 |
| 2019 | -- | $85,700 +2% |
| 2018 | -- | $84,000 |
Find assessor info on the county website
Monthly payment
Climate risks
Neighborhood: 14884
Similar homes
- $399,9004 bd2 ba1.6k sqft8630 State Route 408, Nunda, NY 14517For Sale
 MLS ID #R1719981, Aimee M. Campbell, Listing by: Empire Realty Group. NYSAMLSs
- $349,9003 bd1 ba1.2k sqft7825 River Rd, Mount Morris, NY 14510For Sale
 MLS ID #B1723785, William Allen, Listing by: HUNT Real Estate ERA. NYSAMLSs
- $350,0005 bd2 ba2k sqft5583 Crosby Creek Rd, Alfred Station, NY 14803For Sale
 MLS ID #R1695814, Shaune Henry, Listing by: Hunt Real Estate ERA. NYSAMLSs
- $424,9003 bd3 ba2.3k sqft9885 Seymour St, Houghton, NY 14744For Sale
 MLS ID #B1711979, Andrew Roorbach, Listing by: NextHome Prosper. NYSAMLSs
- $419,9003 bd1 ba1.2k sqft8781 Old State Rd, Angelica, NY 14709For SaleMLS ID #R1714585, Daniela Polidor, Listing by: Empire Realty Group. NYSAMLSs
- $399,9003 bd3 ba2.2k sqft5722 County Road 48, Belmont, NY 14813For SaleMLS ID #S1713745, Girard Kelly, Listing by: Landquest Inc.. NYSAMLSs
- $416,5005 bd3 ba1.6k sqft1 Cameron St, Hornell, NY 14843For SaleMLS ID #R1724507, Brennan Thurber, Listing by: Howard Hanna. NYSAMLSs
- $259,9004 bd2 ba1.4k sqft319 Ells Rd, Alfred Station, NY 14803For SaleMLS ID #B1712241, Kevin Farrell, Listing by: REMAX North. NYSAMLSs
- $324,9002 bd1 ba2.2k sqft11775 Lapp Rd, Fillmore, NY 14735For SaleMLS ID #B1722924, Andrew Roorbach, Listing by: NextHome Prosper. NYSAMLSs
- $179,9003 bd2 ba1.7k sqft26 Minard St, Fillmore, NY 14735For SaleMLS ID #B1713073, Susan Drake, Listing by: Howard Hanna WNY Inc.. NYSAMLSs
- $285,0005 bd2 ba2.1k sqft9691 Route 19, Houghton, NY 14744For SaleMLS ID #B1721359, Thomas A Rhett, Listing by: HUNT Real Estate ERA. NYSAMLSs
- $235,0003 bd2 ba1.6k sqft8078 Higgins Rd, Fillmore, NY 14735For SaleMLS ID #B1720866, Ann M Croakman, Listing by: Howard Hanna WNY Inc.. NYSAMLSs
- $199,9003 bd2 ba1.5k sqft10925 Route 19, Fillmore, NY 14735For SaleMLS ID #B1723254, Robyn Sansone, Listing by: WNYbyOwner.com. NYSAMLSs
- $184,9003 bd2 ba1.3k sqft208 Dennis Ave, Hornell, NY 14843For SaleMLS ID #R1723349, Jesse A. Ells, Listing by: Howard Hanna. NYSAMLSs
- $266,9003 bd3 ba1.4k sqft1951 Belle Haven Rd, Hornell, NY 14843For SaleMLS ID #R1694115, Shaune Henry, Listing by: Hunt Real Estate ERA. NYSAMLSs
- $187,0004 bd2 ba1.5k sqft14 N Dansville St, Cohocton, NY 14826For SaleMLS ID #R1705674, Dineen J. Snyder, Listing by: Empire Realty Group. NYSAMLSs
- $260,0002 bd2 ba1k sqft3849 E Perry Ave #3849, Perry, NY 14530For SaleMLS ID #R1721063, Samantha C. Raduns, Listing by: BHHS Zambito Realtors. NYSAMLSs
- $265,0005 bd3 ba2.2k sqft20 Reynolds St, Alfred, NY 14802For SaleMLS ID #B1719707, Andrew Roorbach, Listing by: NextHome Prosper. NYSAMLSs
- $199,9006 bd2 ba2.8k sqft7331 Campus Heights Rd, Houghton, NY 14744For SaleMLS ID #B1711981, Andrew Roorbach, Listing by: NextHome Prosper. NYSAMLSs
- $185,0003 bd2 ba1.1k sqft32 Mechanic St, Angelica, NY 14709For SaleMLS ID #B1721378, Amy M Wolski, Listing by: Howard Hanna WNY Inc.. NYSAMLSs
