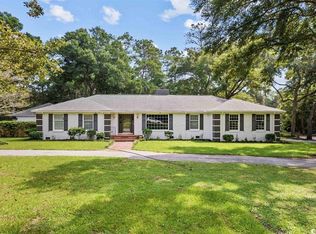
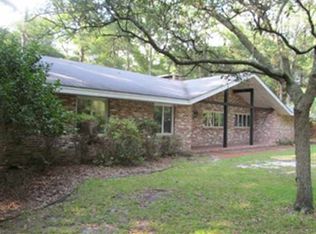
Welcome to 241 Center Drive in the highly sought-after Briarcliffe Acres community, a hidden gem along the Grand Strand known for its peaceful setting and beautiful private beach access. Situated on a spacious lot just under one acre, this property is surrounded by mature landscaping, creating a private and serene retreat just minutes from everything Myrtle Beach has to offer. This charming 4-bedroom, 3-bath home offers the ease of one-level living with timeless architectural details, including soaring high ceilings, exposed beams, and an abundance of natural light throughout. Two inviting fireplaces add warmth and character, making the home perfect for both everyday living and entertaining. The classic brick exterior provides lasting curb appeal, while the oversized 2-car garage and detached 16’ x 24’ storage shed/workshop offer exceptional space for hobbies, projects, or extra storage. Whether you’re looking for a primary residence or a coastal retreat, this property offers a rare opportunity to enjoy the charm, privacy, and lifestyle that make Briarcliffe Acres one of the area’s best-kept secrets.
For sale
$1,125,000
241 Center Dr., Myrtle Beach, SC 29572
4beds
2,713sqft
Single Family Residence
Built in 1970
0.89 Acres Lot
$1,058,700 Zestimate®
$415/sqft
$-- HOA
What's special
Ease of one-level livingBeautiful private beach accessSurrounded by mature landscapingTimeless architectural detailsExposed beamsClassic brick exteriorSoaring high ceilings
- 118 days
- 617
- 30
Zillow last checked:
Listing updated:
Listed by:
Sara Boling Cell:843-997-7126,
CENTURY 21 Boling & Associates
Source: CCAR,MLS#: 2615119 Originating MLS: Coastal Carolinas Association of Realtors
Originating MLS: Coastal Carolinas Association of RealtorsFacts & features
Interior
Bedrooms & bathrooms
- Bedrooms: 4
- Bathrooms: 3
- Full bathrooms: 3
Rooms
- Room types: Bathroom, Utility Room
Primary bedroom
- Features: Main Level Primary, Walk-In Closet(s)
- Level: First
Primary bathroom
- Features: Tub Shower, Vanity
Dining room
- Features: Beamed Ceilings, Separate/Formal Dining Room
Family room
- Features: Beamed Ceilings, Ceiling Fan(s), Fireplace, Vaulted Ceiling(s)
Kitchen
- Features: Breakfast Bar, Breakfast Area, Dishwasher, Kitchen Island, Stainless Steel Appliances, Solid Surface Counters
Living room
- Features: Beamed Ceilings, Ceiling Fan(s), Fireplace, Vaulted Ceiling(s)
Other
- Features: Bedroom on Main Level, Utility Room
Heating
- Central
Cooling
- Central Air
Appliances
- Included: Cooktop, Dishwasher, Disposal, Microwave, Refrigerator, Dryer, Washer
- Laundry: Washer Hookup
Features
- Fireplace, Main Level Primary, Skylights, Tub Shower, Vanity, Walk-In Closet(s), Window Treatments, Breakfast Bar, Bedroom on Main Level, Breakfast Area, Kitchen Island, Stainless Steel Appliances, Solid Surface Counters
- Flooring: Carpet, Tile, Wood
- Windows: Skylight(s), Window Treatments
- Basement: Crawl Space
- Has fireplace: Yes
Interior area
- Total structure area: 3,328
- Total interior livable area: 2,713 sqft
Property
Parking
- Total spaces: 8
- Parking features: Attached, Two Car Garage, Garage, Garage Door Opener
- Attached garage spaces: 2
Features
- Levels: One
- Stories: 1
- Patio & porch: Patio
- Exterior features: Patio, Storage
Lot
- Size: 0.89 Acres
- Dimensions: 207 x 190 x 229 x 174
- Features: Corner Lot, Irregular Lot
Details
- Additional parcels included: ,
- Parcel number: 39012020019
- Zoning: RES
- Special conditions: None
Construction
Type & style
- Home type: SingleFamily
- Architectural style: Ranch
- Property subtype: Single Family Residence
Materials
- Brick
- Foundation: Crawlspace
Condition
- Resale
- Year built: 1970
Utilities & green energy
- Sewer: Septic Tank
- Water: Public
- Utilities for property: Electricity Available, Phone Available, Septic Available, Water Available
Community & HOA
Community
- Features: Beach, Private Beach, Long Term Rental Allowed
- Security: Smoke Detector(s)
- Subdivision: Briarcliffe Acres
HOA
- Has HOA: Yes
- Amenities included: Beach Rights, Private Membership
Location
- Region: Myrtle Beach
Financial & listing details
- Price per square foot: $415/sqft
- Date on market: 6/12/2026
- Listing terms: Cash,Conventional
- Electric utility on property: Yes
Estimated market value
$1,058,700
$1.01M - $1.11M
$3,212/mo
Price history
| Date | Event | Price |
|---|---|---|
| 6/12/2026 | Listed for sale | $1,125,000$415/sqft |
Source:  CCAR #2615119 Report a problem CCAR #2615119 Report a problem | ||
Public tax history
Tax history is unavailable.
Monthly payment
Est. payment
Payment breakdown
Explore the cost of this home by adjusting the details. Changes won't be saved.Climate risks
Neighborhood: 29572
Nearby schools
Schools provided by the listing agent
- Elementary: Myrtle Beach Elementary School
- Middle: Myrtle Beach Middle School
- High: Myrtle Beach High School
Source: CCAR. This data may not be complete. We recommend contacting the local school district to confirm school assignments for this home.
Similar homes
- $935,0003 bd3 ba3k sqft942 Old Bridge Rd., Myrtle Beach, SC 29572For Sale
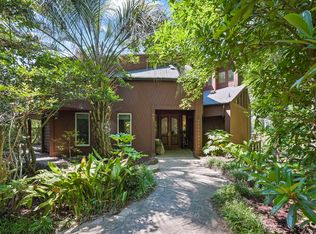
 MLS ID #2614665, Kinsey McGonigal, GRANDE DUNES PROPERTIES. CCAR
 - $1,200,0004 bd3 ba1.9k sqft4705 Lewis Dr., North Myrtle Beach, SC 29582For Sale
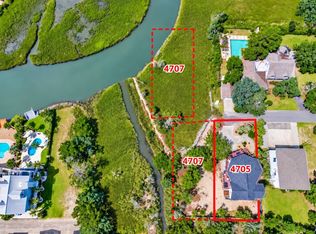 MLS ID #2622981, Zackary L Kirkbride, Elliott Commercial Real Estate. CCAR
 - $739,9004 bd4 ba2.2k sqft406 Lafayette Rd., Myrtle Beach, SC 29572For Sale
 MLS ID #2623926, Adam Levy, Century 21 The Harrelson Group. CCAR
 - $995,0004 bd5 ba3.5k sqft9325 Cove Dr., Myrtle Beach, SC 29572For Sale
 MLS ID #2422116, Sara Boling, CENTURY 21 Boling & Associates. CCAR
 - $725,0004 bd3 ba2.4k sqft9624 Chestnut Ridge Dr., Myrtle Beach, SC 29572For SaleMLS ID #2613690, Jane Daniel, Sea Oats Real Estate. CCAR
- $1,395,0004 bd5 ba3.4k sqft406 Dunes Dr., Myrtle Beach, SC 29572For SaleMLS ID #2615049, JSprings Team, Century 21 Barefoot Realty. CCAR
- $1,099,9996 bd3 ba2.8k sqft2306 S Ocean Blvd., North Myrtle Beach, SC 29582For SaleMLS ID #2618476, Erin Parker, RE/MAX Southern Shores. CCAR
- $753,0003 bd3 ba2.5k sqft4000 Poinsett St., North Myrtle Beach, SC 29582For SaleMLS ID #2617307, Elizabeth A Fresh, Beach & Forest Realty. CCAR
- $824,9994 bd3 ba2.5k sqft1000 Strand Ave., North Myrtle Beach, SC 29582For SaleMLS ID #2611353, Darrin W Green, Weichert Realtors Southern Coast. CCAR
- $1,125,0003 bd2 ba2k sqft4337 Highway 65, Conway, SC 29526For SaleMLS ID #2618587, Jason T Ellis, JTE Real Estate. CCAR
- $699,9004 bd3 ba1.9k sqft6303 Porcher Dr., Myrtle Beach, SC 29572For SaleMLS ID #2619340, Greg Harrelson Sales Team, Century 21 The Harrelson Group. CCAR
- $1,300,0003 bd3 ba3k sqft589 Loop Circle #603 Loop Circle, Longs, SC 29568For SaleMLS ID #2513485, Christopher Hanna, CB Sea Coast Advantage CF. CCAR
- $965,9994 bd3 ba2.7k sqft5185 Alwoodley Ln., Myrtle Beach, SC 29579For SaleMLS ID #2622558, Brandon L Brookshire, Carolina Strand Realty. CCAR
- $965,0005 bd5 ba3.2k sqft410 31st Ave. N, Myrtle Beach, SC 29577For SaleMLS ID #2618544, Liat Edri, Realty ONE Group Dockside. CCAR
- $589,0005 bd4 ba1.8k sqft4506 Eyerly St., North Myrtle Beach, SC 29582For SaleMLS ID #2622507, Jay R Gray, Keller Williams Innovate South. CCAR
- $1,299,9004 bd3 ba3k sqft2672 Neil Branch Rd., Loris, SC 29569For SaleMLS ID #2622709, Christine M Howard, CRG Homes. CCAR
- $689,0004 bd3 ba2.2k sqft2209 Gazebo Ct., North Myrtle Beach, SC 29582For SaleMLS ID #2624216, Derrick Legacy Team, EXP Realty LLC. CCAR
- $774,9004 bd3 ba2k sqft703 27th Ave. S, North Myrtle Beach, SC 29582For SaleMLS ID #2620984, Trey W White, White Realty, LLC. CCAR
- $599,0003 bd2 ba1.8k sqft7711 Woodland Dr., Myrtle Beach, SC 29572For SaleMLS ID #2621470, Jackie S Edwards, INNOVATE Real Estate. CCAR
- $1,399,0004 bd4 ba3.8k sqft3766 Annandale Dr., Myrtle Beach, SC 29577For SaleMLS ID #2620279, Deck Dargan, Dargan Real Estate. CCAR
