If you're in the market for a remarkable home situated mere blocks from the beach on a vast .34-acre lot, look no further. This single-owner property boasts no HOA and permits short-term rentals, making it an ideal investment for those seeking an income-generating rental home. Located just minutes from the beach, it offers ample space for large rental groups. The home features a wrap-around deck and a spacious yard on a corner lot, nestled among majestic live oaks and exquisite landscaping. An oversized two-car garage and extensive parking are included. The first-floor entry leads to one of two expansive living areas, perfect for entertaining or unwinding. On this level, two bedrooms are present, with one offering substantial space and access to the ground-level patio. Also on the first floor is a room perfect for an office or extra sleeping space. Ascend the stairs to discover another generous living space centered around the kitchen and dining area. Adjacent lies an immense Carolina Room, bathed in light from windows on every side and a door to the upper deck. The second floor also houses two more bedrooms and a bonus room. The primary suite features en-suite facilities and sliding doors to the wrap-around deck. A fully enclosed outdoor shower allows for a refreshing clean-up post-beach visit. Adjacent to the residence is a sizable two-car garage with a workshop and extra space to park your golf cart. _____________________________________________________________
For sale
Price cut: $75K (10/1)
$824,999
1000 Strand Ave., North Myrtle Beach, SC 29582
4beds
2,592sqft
Single Family Residence
Built in 1967
0.34 Acres Lot
$793,500 Zestimate®
$318/sqft
$-- HOA
What's special
Wrap-around deckFirst-floor entryExtensive parkingFully enclosed outdoor showerOversized two-car garage
- 164 days
- 261
- 17
Zillow last checked:
Listing updated:
Listed by:
Darrin W Green Cell:843-283-0494,
Weichert Realtors Southern Coast,
Stuart Hill 843-251-3910,
Weichert Realtors Southern Coast
Source: CCAR,MLS#: 2611353 Originating MLS: Coastal Carolinas Association of Realtors
Originating MLS: Coastal Carolinas Association of RealtorsFacts & features
Interior
Bedrooms & bathrooms
- Bedrooms: 4
- Bathrooms: 3
- Full bathrooms: 3
Rooms
- Room types: Carolina Room, Utility Room
Primary bedroom
- Level: Second
- Dimensions: 11.5x 12.5
Bedroom 1
- Level: First
- Dimensions: 11x11
Bedroom 2
- Level: Second
- Dimensions: 9x11.5
Bedroom 3
- Level: First
- Dimensions: 11x23
Dining room
- Features: Beamed Ceilings, Kitchen/Dining Combo
Family room
- Features: Wet Bar
Kitchen
- Features: Dishwasher
Living room
- Features: Ceiling Fan(s), Vaulted Ceiling(s)
Other
- Features: Utility Room
Heating
- Central
Cooling
- Central Air
Appliances
- Included: Dishwasher, Range, Refrigerator
- Laundry: Washer Hookup
Features
- Flooring: Carpet, Tile, Vinyl
Interior area
- Total structure area: 3,312
- Total interior livable area: 2,592 sqft
Property
Parking
- Total spaces: 6
- Parking features: Detached, Garage, Two Car Garage
- Garage spaces: 2
Features
- Levels: Two
- Stories: 1
- Patio & porch: Deck
- Exterior features: Deck, Storage
Lot
- Size: 0.34 Acres
Details
- Additional parcels included: ,
- Parcel number: 35712020133
- Zoning: Res
- Special conditions: None
Construction
Type & style
- Home type: SingleFamily
- Architectural style: Ranch
- Property subtype: Single Family Residence
Materials
- Wood Frame
- Foundation: Slab
Condition
- Resale
- Year built: 1967
Utilities & green energy
- Utilities for property: Electricity Available
Community & HOA
Community
- Features: Golf Carts OK, Long Term Rental Allowed, Short Term Rental Allowed
- Subdivision: Not within a Subdivision
HOA
- Has HOA: No
- Amenities included: Owner Allowed Golf Cart, Pet Restrictions
Location
- Region: North Myrtle Beach
Financial & listing details
- Price per square foot: $318/sqft
- Date on market: 5/2/2026
- Listing terms: Cash,Conventional,Portfolio Loan
- Electric utility on property: Yes
Estimated market value
$793,500
$754,000 - $833,000
$3,991/mo
Price history
| Date | Event | Price |
|---|---|---|
| 10/1/2026 | Listed for sale | $824,999-8.3%$318/sqft |
Source:  CCAR #2611353 Report a problem CCAR #2611353 Report a problem | ||
| 5/23/2026 | Contingent | $899,999$347/sqft |
Source: CCAR #2611353 Report a problem | ||
| 4/28/2026 | Price change | $899,999+0.1%$347/sqft |
Source: CCAR #2422793 Report a problem | ||
| 4/22/2026 | Price change | $899,000-2.8%$347/sqft |
Source: CCAR #2422793 Report a problem | ||
| 10/31/2025 | Listed for sale | $925,000-5.1%$357/sqft |
Source: CCAR #2422793 Report a problem | ||
| 3/26/2025 | Price change | $975,000-9.3%$376/sqft |
Source: CCAR #2422793 Report a problem | ||
| 1/6/2025 | Price change | $1,075,000-10.4%$415/sqft |
Source: CCAR #2422793 Report a problem | ||
| 10/2/2024 | Listed for sale | $1,200,000$463/sqft |
Source: CCAR #2422793 Report a problem | ||
Public tax history
Tax history is unavailable.
Monthly payment
Est. payment
Payment breakdown
Explore the cost of this home by adjusting the details. Changes won't be saved.Climate risks
Neighborhood: 29582
Nearby schools
Schools provided by the listing agent
- Elementary: Ocean Bay Elementary School
- Middle: North Myrtle Beach Middle School
- High: North Myrtle Beach High School
Source: CCAR. This data may not be complete. We recommend contacting the local school district to confirm school assignments for this home.
- $590,0004 bd3 ba3.3k sqft401 10th Ave S, North Myrtle Beach, SC 29582Off Market
- $462,2004 bd3 ba2k sqft403 10th Ave S, North Myrtle Beach, SC 29582Off Market
- $454,6006 bd2 ba2.3k sqft1000 Perrin Dr, North Myrtle Beach, SC 29582Off Market
- $965,0004 bd4 ba2.8k sqft400 10th Ave S, North Myrtle Beach, SC 29582Off Market
Similar homes
- $753,0003 bd3 ba2.5k sqft4000 Poinsett St., North Myrtle Beach, SC 29582For Sale
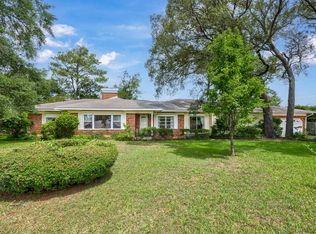
 MLS ID #2617307, Elizabeth A Fresh, Beach & Forest Realty. CCAR
 - $850,0004 bd3 ba2k sqft302 46th Ave. N, North Myrtle Beach, SC 29582For Sale
 MLS ID #2620489, McAlpine Team, REMAX Results. CCAR
 - $799,9006 bd4 ba1.9k sqft528 6th Ave. S, North Myrtle Beach, SC 29582For Sale
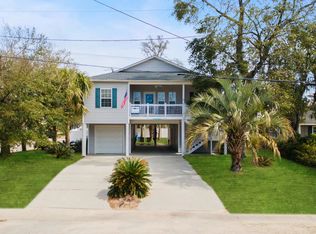 MLS ID #2607283, Janice L Nichols, NorthGroup Real Estate LLC. CCAR
 - $699,9234 bd4 ba2.4k sqft407 5th Ave S, North Myrtle Beach, SC 29582For Sale
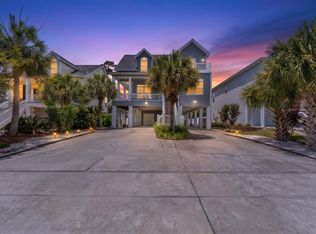 MLS ID #1592796, Scott Lyons, Pine & Parcel Realty. Greater Greenville AOR
 - $764,9004 bd3 ba2k sqft703 27th Ave. S, North Myrtle Beach, SC 29582For SaleMLS ID #2620984, Trey W White, White Realty, LLC. CCAR
- $715,0004 bd3 ba2k sqft320 5th Ave. S #The Palms at 5th Avenue, North Myrtle Beach, SC 29582For SaleMLS ID #2607082, Deborah Debbie P Cox, CENTURY 21 Thomas. CCAR
- $649,9004 bd3 ba2.4k sqft500 Roller Coaster Ln., North Myrtle Beach, SC 29582For SaleMLS ID #2604450, Kirk Nobles, RE/MAX Southern Shores NMB. CCAR
- $689,0004 bd3 ba2.2k sqft2209 Gazebo Ct., North Myrtle Beach, SC 29582For SaleMLS ID #2624216, Derrick Legacy Team, EXP Realty LLC. CCAR
- $762,5004 bd3 ba2.9k sqft4806 Bucks Bluff Dr., North Myrtle Beach, SC 29582For SaleMLS ID #2608760, Heather H Ramsey, BHHS Myrtle Beach Real Estate. CCAR
- $699,0004 bd3 ba1.7k sqft2306 Holly Dr., North Myrtle Beach, SC 29582For SaleMLS ID #2611953, Sheila C Fleming, Real Broker, LLC. CCAR
- $956,9006 bd4 ba1.6k sqft1418 S Ocean Blvd., North Myrtle Beach, SC 29582For SaleMLS ID #2607065, R. Edward Thomas, North Beach Realty. CCAR
- $450,0004 bd2 ba1.3k sqft2307 Curley St., North Myrtle Beach, SC 29582For SaleMLS ID #2624835, Pivot Properties Team, Keller Williams Innovate South. CCAR
- $599,0004 bd3 ba2.8k sqft1622 25th Ave. N, North Myrtle Beach, SC 29582For SaleMLS ID #2613820, Amy H Moss, Keller Williams Pawleys Island. CCAR
- $539,9003 bd2 ba2k sqft1401 Brigantine Rd., North Myrtle Beach, SC 29582For SaleMLS ID #2618004, Byron Macdonald, BeachConnection Realty. CCAR
- $719,5006 bd3 ba2.1k sqft308 54th Ave. N, North Myrtle Beach, SC 29582For SaleMLS ID #2622318, Nicholas G Strumke, Century 21 Palms Realty. CCAR
- $715,0003 bd4 ba2.6k sqft928 Heshbon Dr., North Myrtle Beach, SC 29582For SaleMLS ID #2620186, Helen H Ashby, New Way Properties MB. CCAR
- $525,0002 bd2 ba1.4k sqft509 14th Ave. S, North Myrtle Beach, SC 29582For SaleMLS ID #2611894, Sara Boling, CENTURY 21 Boling & Associates. CCAR
- $789,9006 bd4 ba2.2k sqft6210 Nixon St., North Myrtle Beach, SC 29582For SaleMLS ID #2602172, Nathan F Cook, Latitude Realty. CCAR
- $440,0003 bd2 ba1.6k sqft942 Tiffany Ln. #Tiffany Plantation, North Myrtle Beach, SC 29582For SaleMLS ID #2615039, Matt M Becker, BH & G Elliott Coastal Living. CCAR
