Charming Coastal Retreat in Crescent Beach in North Myrtle Beach – East of Hwy 17. Welcome to your dream home in the heart of North Myrtle Beach, ideally located east of Highway 17 and just a short walk from the sandy shores of the Atlantic. Nestled among stunning live oak trees and vibrant azaleas, this unique property offers the perfect blend of coastal charm and modern comfort. Step inside to find beautiful hardwood floors bathed in abundant natural light, creating a warm and inviting atmosphere. A double-sided fireplace serves as the heart of the home, adding elegance and coziness to the living spaces. Enjoy the coastal breeze from the expansive back porch, perfect for entertaining or unwinding in the shade of mature trees. Need extra space? A detached climate-controlled flex space is ideal for a home office or studio. The primary bedroom is a true sanctuary, featuring a private library with built-in cabinets, offering a peaceful space to relax and unwind. This one-of-a-kind home offers a rare combination of character, location, and functionality. Don’t miss your chance to own this charming coastal retreat.
Pending
$525,000
509 14th Ave. S, North Myrtle Beach, SC 29582
2beds
1,473sqft
Single Family Residence
Built in 1964
7,840 Square Feet Lot
$440,300 Zestimate®
$356/sqft
$-- HOA
What's special
Double-sided fireplaceExpansive back porchVibrant azaleasBeautiful hardwood floorsShade of mature treesDetached climate-controlled flex spaceAbundant natural light
- 136 days
- 106
- 2
Zillow last checked:
Listing updated:
Listed by:
Sara Boling Cell:843-997-7126,
CENTURY 21 Boling & Associates
Source: CCAR,MLS#: 2611894 Originating MLS: Coastal Carolinas Association of Realtors
Originating MLS: Coastal Carolinas Association of RealtorsFacts & features
Interior
Bedrooms & bathrooms
- Bedrooms: 2
- Bathrooms: 2
- Full bathrooms: 2
Rooms
- Room types: Bathroom, Foyer, Other, Utility Room
Primary bedroom
- Features: Ceiling Fan(s), Main Level Primary
- Level: First
Primary bathroom
- Features: Tub Shower
Family room
- Features: Beamed Ceilings, Ceiling Fan(s), Fireplace, Vaulted Ceiling(s)
Kitchen
- Features: Dishwasher, Stainless Steel Appliances
Other
- Features: Bedroom on Main Level, Entrance Foyer, Other, Utility Room
Heating
- Central, Electric
Cooling
- Central Air, Wall/Window Unit(s)
Appliances
- Included: Dishwasher, Microwave, Range, Refrigerator, Dryer, Washer
- Laundry: Washer Hookup
Features
- Ceiling Fan(s), Fireplace, Main Level Primary, Sitting Area in Primary, Skylights, Tub Shower, Window Treatments, Bedroom on Main Level, Entrance Foyer, Stainless Steel Appliances
- Flooring: Carpet, Luxury Vinyl, Luxury VinylPlank, Wood
- Windows: Skylight(s), Window Treatments
- Basement: Crawl Space
- Has fireplace: Yes
Interior area
- Total structure area: 1,473
- Total interior livable area: 1,473 sqft
Property
Parking
- Total spaces: 4
- Parking features: Driveway
- Has uncovered spaces: Yes
Features
- Levels: One
- Stories: 1
- Patio & porch: Deck, Front Porch
- Exterior features: Deck, Fence, Sprinkler/Irrigation, Storage
Lot
- Size: 7,840 Square Feet
- Dimensions: 59 x 131 x 60 x 131
- Features: City Lot, Rectangular, Rectangular Lot
Details
- Additional parcels included: ,
- Parcel number: 35711030175
- Zoning: RES
- Special conditions: None
Construction
Type & style
- Home type: SingleFamily
- Architectural style: Traditional
- Property subtype: Single Family Residence
Materials
- Wood Frame
- Foundation: Crawlspace
Condition
- Resale
- Year built: 1964
Utilities & green energy
- Water: Public
- Utilities for property: Cable Available, Electricity Available, Sewer Available, Water Available
Community & HOA
Community
- Features: Golf Carts OK, Long Term Rental Allowed
- Security: Smoke Detector(s)
- Subdivision: Jordan Terrace
HOA
- Has HOA: No
- Amenities included: Owner Allowed Golf Cart, Owner Allowed Motorcycle
Location
- Region: North Myrtle Beach
Financial & listing details
- Price per square foot: $356/sqft
- Tax assessed value: $305,680
- Annual tax amount: $1,606
- Date on market: 5/7/2026
- Listing terms: Cash,Conventional
- Electric utility on property: Yes
Estimated market value
$440,300
$418,000 - $462,000
$2,118/mo
Price history
| Date | Event | Price |
|---|---|---|
| 6/29/2026 | Pending sale | $525,000$356/sqft |
Source:  CCAR #2611894 Report a problem CCAR #2611894 Report a problem | ||
| 6/16/2026 | Listed for sale | $525,000$356/sqft |
Source: CCAR #2611894 Report a problem | ||
| 6/5/2026 | Pending sale | $525,000$356/sqft |
Source: CCAR #2611894 Report a problem | ||
| 5/19/2026 | Contingent | $525,000$356/sqft |
Source: CCAR #2611894 Report a problem | ||
| 5/7/2026 | Listed for sale | $525,000$356/sqft |
Source: CCAR #2611894 Report a problem | ||
| 6/9/2025 | Listing removed | $525,000$356/sqft |
Source: CCAR #2506702 Report a problem | ||
| 5/30/2025 | Price change | $525,000-4.5%$356/sqft |
Source: CCAR #2506702 Report a problem | ||
| 4/29/2025 | Price change | $550,000-8.3%$373/sqft |
Source: CCAR #2506702 Report a problem | ||
| 3/18/2025 | Listed for sale | $599,900+37.9%$407/sqft |
Source: CCAR #2506702 Report a problem | ||
| 7/23/2021 | Sold | $435,000-3.3%$295/sqft |
Source: CCAR #2112034 Report a problem | ||
| 6/13/2021 | Pending sale | $450,000$305/sqft |
Source:  RE/MAX International #2112034 Report a problem RE/MAX International #2112034 Report a problem | ||
| 6/2/2021 | Listed for sale | $450,000$305/sqft |
Source: RE/MAX International #2112034 Report a problem | ||
Public tax history
| Year | Property taxes | Tax assessment |
|---|---|---|
| 2025 | $1,606 | $123,754 |
| 2024 | $1,606 +8.4% | $123,754 +15% |
| 2023 | $1,481 +1.3% | $107,612 |
| 2022 | $1,462 | $107,612 |
| 2021 | $1,462 +1.1% | -- |
| 2020 | $1,446 | -- |
| 2019 | -- | -- |
| 2018 | $1,286 | $5,610 -8.1% |
| 2017 | -- | $6,107 |
| 2016 | -- | $6,107 0% |
| 2015 | -- | $6,108 |
| 2014 | -- | $6,108 |
| 2013 | -- | -- |
| 2012 | -- | -- |
| 2010 | -- | $4,884 +79.3% |
| 2009 | -- | $2,724 |
| 2008 | -- | $2,724 |
| 2007 | -- | $2,724 +50% |
| 2005 | -- | $1,816 |
| 2004 | $319 +17% | $1,816 +17% |
| 2003 | $273 | $1,552 |
| 2001 | -- | -- |
| 2000 | -- | -- |
Find assessor info on the county website
Monthly payment
Est. payment
Payment breakdown
Explore the cost of this home by adjusting the details. Changes won't be saved.Climate risks
Neighborhood: 29582
Nearby schools
Schools provided by the listing agent
- Elementary: Ocean Drive Elementary
- Middle: North Myrtle Beach Middle School
- High: North Myrtle Beach High School
Source: CCAR. This data may not be complete. We recommend contacting the local school district to confirm school assignments for this home.
- $318,3002 bd1 ba810 sqft507 14th Ave S, North Myrtle Beach, SC 29582Off Market
- $439,0004 bd2 ba1k sqft1421 Havens Dr, North Myrtle Beach, SC 29582Sold

- $543,4005 bd3 ba2.8k sqft1409 Hillside Dr S, North Myrtle Beach, SC 29582Off Market
- $534,1004 bd4 ba2k sqft1422 Havens Dr, North Myrtle Beach, SC 29582Off Market

Similar homes
- $550,0004 bd4 ba1.8k sqft1902 Edge Dr., North Myrtle Beach, SC 29582For Sale
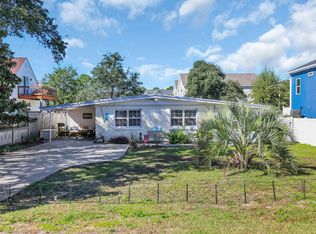
 MLS ID #2525545, Scott Ellis & Ty Bellamy Team, RE/MAX Southern Shores NMB. CCAR
 - $589,0005 bd4 ba1.8k sqft4506 Eyerly St., North Myrtle Beach, SC 29582For Sale
 MLS ID #2622507, Jay R Gray, Keller Williams Innovate South. CCAR
 - $449,9993 bd2 ba1.4k sqft1911C Edge Dr., North Myrtle Beach, SC 29582For Sale
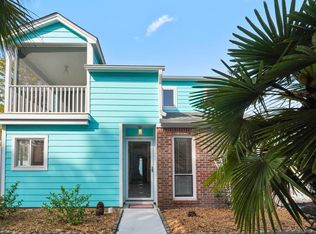 MLS ID #2609713, William Jackson, Weichert Realtors Southern Coast. CCAR
 - $450,0003 bd2 ba1.6k sqft942 Tiffany Ln. #Tiffany Plantation, North Myrtle Beach, SC 29582For Sale
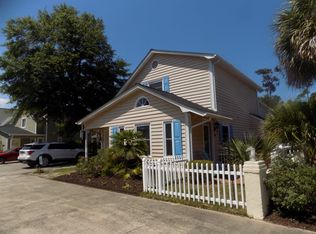 MLS ID #2615039, Matt M Becker, BH & G Elliott Coastal Living. CCAR
 - $399,9993 bd2 ba1.4k sqft1807 Hillside Dr. S #C, North Myrtle Beach, SC 29582For SaleMLS ID #2620233, Sharon Chrzanowski, Realty One Group Dockside Cnwy. CCAR
- $409,0003 bd2 ba1.6k sqft705 11th Ave. S Unit B, North Myrtle Beach, SC 29582For SaleMLS ID #2608517, The Engler Group, Rowles Real Estate. CCAR
- $433,5002 bd2 ba1k sqft609 33rd Ave. S, North Myrtle Beach, SC 29582For SaleMLS ID #2612082, Jolene K Puffer, JP Real Estate and Consulting. CCAR
- $539,9003 bd2 ba2k sqft1401 Brigantine Rd., North Myrtle Beach, SC 29582For SaleMLS ID #2618004, Byron Macdonald, BeachConnection Realty. CCAR
- $449,9993 bd1 ba936 sqft504 36th Avenue S, North Myrtle Beach, SC 29582For Sale
 MLS ID #100579130, Chad B Pike, EverHome Realty, LLC. Hive MLS
 - $449,9993 bd1 ba936 sqft504 36th Ave. S #504 36th Ave South, North Myrtle Beach, SC 29582For SaleMLS ID #2614290, Chad B Pike, EverHome Realty, LLC. CCAR
- $389,9004 bd2 ba1.5k sqft2707 Hillside Dr. S #8, North Myrtle Beach, SC 29582For SaleMLS ID #2622530, The Mills Group Team, Century 21 Barefoot Realty. CCAR
- $725,0004 bd3 ba1.7k sqft2306 Holly Dr., North Myrtle Beach, SC 29582For SaleMLS ID #2611953, Sheila C Fleming, Real Broker, LLC. CCAR
- $645,0003 bd3 ba2.1k sqft1207 Spinnaker Dr., North Myrtle Beach, SC 29582For SaleMLS ID #2621003, Michael A Caso, Century 21 Palms Realty. CCAR
- $534,9003 bd2 ba1.7k sqft9778 Ibis Ct., Myrtle Beach, SC 29572For SaleMLS ID #2617362, Jarrod Walls, Realty ONE Group DocksideNorth. CCAR
- $509,0003 bd2 ba1.6k sqft4720 Highway 90, Conway, SC 29526For SaleMLS ID #2616810, Prime Group Team, The Litchfield Company Real Estate-PrinceCrk. CCAR
- $650,0004 bd3 ba1.2k sqft210 60th Ave. N, North Myrtle Beach, SC 29582For SaleMLS ID #2609374, Larisa Esmat, INNOVATE Real Estate. CCAR
- $715,0004 bd3 ba2k sqft320 5th Ave. S #The Palms at 5th Avenue, North Myrtle Beach, SC 29582For SaleMLS ID #2607082, Deborah Debbie P Cox, CENTURY 21 Thomas. CCAR
- $524,9003 bd2 ba2k sqft7600 Driftwood Dr., Myrtle Beach, SC 29572For SaleMLS ID #2614270, Michael J Chimento, INNOVATE Real Estate. CCAR
- $284,9002 bd2 ba1.2k sqft705 26th Ave. S #H, North Myrtle Beach, SC 29582For SaleMLS ID #2622021, Scott Ellis & Ty Bellamy Team, RE/MAX Southern Shores NMB. CCAR
- $520,0003 bd2 ba1.7k sqft7 Valencia Circle, Myrtle Beach, SC 29572For SaleMLS ID #2616177, Seth June Team, S.H. June & Associates, LLC. CCAR
