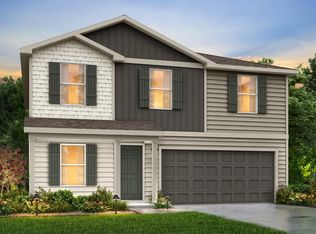
MLS# 21239364 - Built by NHC - Ready Now! ~ Model 2203 A1 - Harrison The Harrison Plan from our Liberty Series offers a perfect blend of comfort, practicality, and exceptional value. This 2-story home features 4 bedrooms, 2.5 bathrooms, a 2-car garage, and 2,203 square feet of thoughtfully designed living space. As you step inside, you’ll pass the versatile flex room before reaching the staircase to the upper level, a convenient closet, and half bathroom. The heart of the home is the open kitchen and living area, complete with a central island, a dining area, and a spacious family room — perfect for entertaining or relaxing with loved ones. Upstairs, the private primary suite awaits, featuring an en suite bathroom. Three additional bedrooms, one more full bathroom, a loft area for additional living space, and a convenient laundry room complete the upper level.
Pending
$294,990
241 Coyote Creek Ct, Abilene, TX 79602
4beds
2,203sqft
Single Family Residence
Built in 2026
3,053 Square Feet Lot
$295,100 Zestimate®
$134/sqft
$-- HOA
What's special
Dining areaSpacious family roomCentral islandVersatile flex roomEn suite bathroomConvenient laundry roomPrivate primary suite
- 136 days
- 6
- 0
Zillow last checked:
Listing updated:
Listed by:
Ben Caballero 888-872-6006,
HomesUSA.com 888-872-6006
Source: NTREIS,MLS#: 21239364
Facts & features
Interior
Bedrooms & bathrooms
- Bedrooms: 4
- Bathrooms: 3
- Full bathrooms: 2
- 1/2 bathrooms: 1
Primary bedroom
- Features: Walk-In Closet(s)
- Level: Second
- Dimensions: 14 x 13
Bedroom
- Level: Second
- Dimensions: 12 x 10
Bedroom
- Level: Second
- Dimensions: 13 x 12
Bedroom
- Level: Second
- Dimensions: 12 x 10
Dining room
- Level: First
- Dimensions: 11 x 9
Game room
- Level: Second
- Dimensions: 13 x 12
Kitchen
- Features: Breakfast Bar, Built-in Features, Eat-in Kitchen, Pantry
- Level: First
- Dimensions: 14 x 9
Living room
- Level: First
- Dimensions: 19 x 16
Office
- Level: First
- Dimensions: 14 x 11
Heating
- Electric
Cooling
- Central Air, Electric
Appliances
- Included: Dishwasher, Electric Range, Microwave
Features
- Double Vanity, Eat-in Kitchen, Walk-In Closet(s)
- Flooring: Carpet, Laminate, Luxury Vinyl Plank
- Has basement: No
- Has fireplace: No
Interior area
- Total interior livable area: 2,203 sqft
Video & virtual tour
Property
Parking
- Total spaces: 3
- Parking features: Garage Faces Front
- Garage spaces: 2
- Carport spaces: 1
Features
- Levels: Two
- Stories: 2
- Pool features: None
Lot
- Size: 3,053 Square Feet
Details
- Parcel number: 241 Coyote Creek
Construction
Type & style
- Home type: SingleFamily
- Architectural style: Traditional,Detached
- Property subtype: Single Family Residence
Materials
- Brick
- Foundation: Slab
- Roof: Composition
Condition
- New Construction
- Year built: 2026
Utilities & green energy
- Sewer: Public Sewer
- Water: Public
- Utilities for property: Sewer Available, Water Available
Community & HOA
Community
- Subdivision: Cedar Creek On Maple
HOA
- Has HOA: No
Location
- Region: Abilene
Financial & listing details
- Price per square foot: $134/sqft
- Date on market: 4/14/2026
- Cumulative days on market: 40 days
- Listing terms: Cash,Conventional,FHA,VA Loan
Estimated market value
$295,100
$280,000 - $310,000
$3,947/mo
Price history
| Date | Event | Price |
|---|---|---|
| 5/22/2026 | Pending sale | $294,990$134/sqft |
Source: NTREIS #21239364 Report a problem | ||
| 5/4/2026 | Price change | $294,990+2.8%$134/sqft |
Source: NTREIS #21239364 Report a problem | ||
| 4/14/2026 | Listed for sale | $286,990$130/sqft |
Source: NTREIS #21239364 Report a problem | ||
Public tax history
Tax history is unavailable.
Monthly payment
Est. payment
Payment breakdown
Explore the cost of this home by adjusting the details. Changes won't be saved.Climate risks
Neighborhood: Potosi
Nearby schools
Schools provided by the listing agent
- Elementary: Jackson
- Middle: Madison
- High: Cooper
- District: Abilene ISD
Source: NTREIS. This data may not be complete. We recommend contacting the local school district to confirm school assignments for this home.
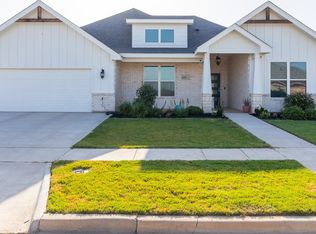
Similar homes
- $310,9905 bd3 ba2.6k sqft325 Coyote Creek Ct, Abilene, TX 79602New Construction
 MLS ID #21292145, Ben Caballero. NTREIS
 - $250,9905 bd3 ba1.8k sqft349 Coyote Creek Ct, Abilene, TX 79602New Construction
 MLS ID #21292033, Ben Caballero. NTREIS
 - $297,9904 bd3 ba2.2k sqft3510 Water Ridge Ct, Abilene, TX 79602New Construction
 MLS ID #21292162, Ben Caballero. NTREIS
 - $289,9904 bd3 ba2.2k sqft168 Creek Bend St, Abilene, TX 79602New Construction
 MLS ID #21283244, Ben Caballero. NTREIS
