MLS# 21292218 - Built by NHC - Oct 2026 completion! ~ Model 1212 B1 - Navajo The Navajo Plan from our Celebration Series offers a thoughtfully designed two-story layout that blends open main-level living with private bedroom suites upstairs. With 2 bedrooms, 2.5 bathrooms, and 1,212 square feet of well-planned space, this home is ideal for buyers seeking comfort, efficiency, and modern design. The main level welcomes you with a covered front porch and foyer, leading into a hallway that opens to the kitchen, dining, and family room. The kitchen features an island with breakfast bar seating and generous counter space, opening to the dining and family room for easy everyday living. A patio door off the dining and living space provides access to outdoor enjoyment, while a convenient half bath completes the main level. Upstairs, the primary suite offers a private retreat with a walk-in closet and a dedicated full bath. A second bedroom also features its own private bath, making it ideal for guests or shared living. The laundry room is conveniently located on the upper level for added everyday ease.
New construction
$236,990
3502 Rock Springs Ct, Abilene, TX 79602
2beds
1,212sqft
:
Get pre-qualified$1,708/mo
Single Family Residence
Built in 2026
3,053 Square Feet Lot
$237,100 Zestimate®
$196/sqft
$-- HOA
What's special
Generous counter spaceCovered front porch
- 51 days |
- 200 |
- 14 |
Zillow last checked:
Listing updated:
Listed by:
Ben Caballero 888-872-6006,
HomesUSA.com 888-872-6006
Source: NTREIS,MLS#: 21292218
Facts & features
Interior
Bedrooms & bathrooms
- Bedrooms: 2
- Bathrooms: 3
- Full bathrooms: 2
- 1/2 bathrooms: 1
Primary bedroom
- Features: Walk-In Closet(s)
- Level: Second
- Dimensions: 13 x 13
Bedroom
- Level: Second
- Dimensions: 13 x 11
Primary bathroom
- Level: Second
- Dimensions: 10 x 8
Dining room
- Level: First
- Dimensions: 11 x 4
Other
- Level: Second
- Dimensions: 10 x 8
Kitchen
- Level: First
- Dimensions: 10 x 6
Living room
- Level: First
- Dimensions: 11 x 12
Heating
- Electric
Cooling
- Central Air, Electric
Appliances
- Included: Dishwasher, Electric Range, Microwave
Features
- Eat-in Kitchen, Walk-In Closet(s)
- Flooring: Carpet, Laminate
- Has basement: No
- Has fireplace: No
Interior area
- Total interior livable area: 1,212 sqft
Video & virtual tour
Property
Parking
- Total spaces: 3
- Parking features: Garage Faces Front
- Attached garage spaces: 2
- Carport spaces: 1
Features
- Levels: One
- Stories: 1
- Pool features: None
Lot
- Size: 3,053 Square Feet
Details
- Parcel number: 3502 Rock Springs
Construction
Type & style
- Home type: SingleFamily
- Architectural style: Traditional,Detached
- Property subtype: Single Family Residence
Materials
- Brick
- Foundation: Slab
- Roof: Composition
Condition
- New construction: Yes
- Year built: 2026
Utilities & green energy
- Sewer: Public Sewer
- Water: Public
- Utilities for property: Electricity Available, Sewer Available, Water Available
Community & HOA
Community
- Subdivision: Cedar Creek On Maple
HOA
- Has HOA: No
Location
- Region: Abilene
Financial & listing details
- Price per square foot: $196/sqft
- Date on market: 6/23/2026
- Cumulative days on market: 53 days
- Listing terms: Cash,Conventional,FHA,VA Loan
Estimated market value
$237,100
$225,000 - $249,000
$2,625/mo
Price history
| Date | Event | Price |
|---|---|---|
| 6/23/2026 | Listed for sale | $236,990$196/sqft |
Source: NTREIS #21292218 Report a problem | ||
| 6/6/2026 | Listing removed | $236,990$196/sqft |
Source: NTREIS #21292218 Report a problem | ||
| 6/5/2026 | Listed for sale | $236,990$196/sqft |
Source: NTREIS #21292218 Report a problem | ||
Public tax history
Tax history is unavailable.
Monthly payment
Est. payment
Payment breakdown
Explore the cost of this home by adjusting the details. Changes won't be saved.Climate risks
Neighborhood: Potosi
Nearby schools
GreatSchools rating
- 9/10Wylie East Elementary SchoolGrades: K-3Distance: 5.1 mi
- 8/10Wylie East Junior High SchoolGrades: 6-8Distance: 4.8 mi
- 7/10Wylie High SchoolGrades: 9-12Distance: 8.2 mi
Schools provided by the listing agent
- Elementary: Jackson
- Middle: Madison
- High: Cooper
- District: Abilene ISD
Source: NTREIS. This data may not be complete. We recommend contacting the local school district to confirm school assignments for this home.
- $304,9905 bd3 ba2.6k sqft3534 Rock Springs Ct, Abilene, TX 79602Pending

- $310,9905 bd3 ba2.6k sqft325 Coyote Creek Ct, Abilene, TX 79602New Construction

- $236,9902 bd3 ba1.2k sqft448 Coyote Creek Ct, Abilene, TX 79602Pending

- $250,9905 bd3 ba1.8k sqft349 Coyote Creek Ct, Abilene, TX 79602New Construction

- $344,9906 bd4 ba3.7k sqft333 Coyote Creek Ct, Abilene, TX 79602Pending
- $236,9902 bd3 ba1.2k sqft3509 Rock Springs Ct, Abilene, TX 79602New Construction
- $390,0004 bd2 ba2.1k sqft6917 McLeod Dr, Abilene, TX 79602Pending
- $--3 bd2 ba1.2k sqft123 Tombstone Rd, Abilene, TX 79602Sold
A local agent can set up tours, give advice and negotiate with sellers.
A local lender can help you make sure your offer is ready when you are.
Similar homes
- $236,9902 bd3 ba1.2k sqft3509 Rock Springs Ct, Abilene, TX 79602New ConstructionMLS ID #21292237, Ben Caballero. NTREIS
- $250,9905 bd3 ba1.8k sqft349 Coyote Creek Ct, Abilene, TX 79602New ConstructionMLS ID #21292033, Ben Caballero. NTREIS
- $254,9003 bd2 ba1.2k sqft550 Arctic Fox Ln, Abilene, TX 79602New Construction
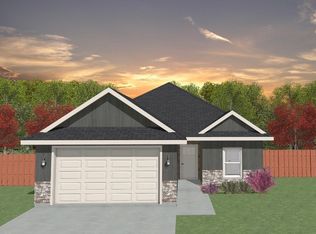 MLS ID #21321457, Laura Downey. NTREIS
 - $254,9003 bd2 ba1.2k sqft542 Arctic Fox Ln, Abilene, TX 79602New Construction
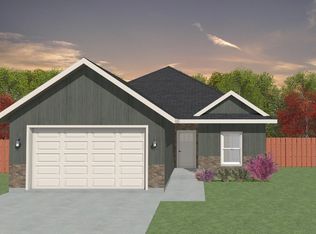 MLS ID #21319996, Laura Downey. NTREIS
 - $269,9003 bd2 ba1.4k sqft1844 Fm 1750, Abilene, TX 79602For SaleMLS ID #21308814, Amber Kimmel. NTREIS
- $235,0002 bd1 ba1.2k sqft901 Iberis Rd S, Abilene, TX 79606For SaleMLS ID #21340267, Jan McCaslin. NTREIS
- $225,0003 bd2 ba1.5k sqft1101 Eagle Cove Ln, Clyde, TX 79510For SaleMLS ID #21353964, Simone Hester. NTREIS
- $232,0004 bd2 ba1.2k sqft1625 S 23rd St, Abilene, TX 79602For SaleMLS ID #21320124, Robbie Johnson. NTREIS
- $329,9003 bd2 ba1.5k sqft533 Greenfield Rd, Abilene, TX 79602For SaleMLS ID #21241593, Staci Brodbeck. NTREIS
- $265,0003 bd2 ba1.4k sqft7949 Vita Ct, Abilene, TX 79606For SaleMLS ID #21354895, Alex Whitten. NTREIS
- $255,0003 bd2 ba1.7k sqft2522 S 25th St, Abilene, TX 79605For SaleMLS ID #21355284, Todd Rodriguez. NTREIS
- $247,9903 bd3 ba1.6k sqft2713 Autumnwood, Abilene, TX 79602New ConstructionMLS ID #21320278, Ben Caballero. NTREIS
- $199,5002 bd1 ba1.1k sqft1150 Peach St, Abilene, TX 79602For SaleMLS ID #21347811, Mitch Barnett. NTREIS
- $239,9003 bd2 ba1.7k sqft3441 S 23rd St, Abilene, TX 79605For SaleMLS ID #21342695, Shawna Abernathy. NTREIS
- $239,0003 bd2 ba1.6k sqft8001 Weehunt Ct, Abilene, TX 79606For SaleMLS ID #21316573, John Hill. NTREIS
- $185,0003 bd2 ba1.4k sqft1357 Meander St, Abilene, TX 79602For SaleMLS ID #21353188, Shanda Tijerina. NTREIS
- $269,9003 bd2 ba1.3k sqft7681 Vineyard Dr, Abilene, TX 79606For SaleMLS ID #21346441, Tony Panian Jr.. NTREIS
- $250,0003 bd2 ba1.5k sqft4082 Potomac Ave, Abilene, TX 79605For SaleMLS ID #21345559, Kristi Andrew. NTREIS
- $270,0003 bd2 ba1.7k sqft3125 Winterhawk Dr, Abilene, TX 79606For SaleMLS ID #21353717, Rebecca Huff. NTREIS
- $270,9904 bd2 ba1.8k sqft150 Lost Creek Trl, Abilene, TX 79602For SaleMLS ID #21259819, Ben Caballero. NTREIS
