Discover the Aspen model, a beautifully designed two-story home offering 4 bedrooms, 3.5 bathrooms, a dedicated office, and a spacious 2-car garage, with 2,252 square feet of living space. The main level boasts a designer kitchen featuring a center prep island, peninsula style, granite countertops, maple wood cabinetry, large pantry for ample storage. The kitchen flows seamlessly into the open dining area and family room, creating the perfect space for entertaining and everyday living. A private office/study and a convenient half bath complete the main floor. Upstairs, you will find four generously sized bedrooms and three full bathrooms. The primary suite features a walk-in closet and a luxurious en-suite bathroom. A second-floor laundry room adds extra convenience. UPGRADES included- premium color siding and garage door, upgraded lighting package and ceiling fans, stainless steel appliance package, ceramic tile backsplash, 36" kitchen cabinets, upgraded fixtures in kitchen and bathrooms, tall vanity in master bathroom, Engineered Vinyl Plank flooring throughout main level, Tiled shower master bathroom, 12x16 patio.
Pending
$491,125
241 Gardenia Ln Lot 16, Lebanon, PA 17042
4beds
2,252sqft
Single Family Residence
Built in 2026
1.09 Acres Lot
$491,400 Zestimate®
$218/sqft
$35/mo HOA
What's special
- 165 days |
- 8 |
- 0 |
Zillow last checked:
Listing updated:
Listed by:
Debbie Glover 717-991-8027,
Keller Williams Realty (717) 657-4700
Source: Bright MLS,MLS#: PALN2024944
Facts & features
Interior
Bedrooms & bathrooms
- Bedrooms: 4
- Bathrooms: 4
- Full bathrooms: 3
- 1/2 bathrooms: 1
- Main level bathrooms: 1
Rooms
- Room types: Dining Room, Primary Bedroom, Bedroom 2, Bedroom 3, Bedroom 4, Kitchen, Family Room, Laundry, Office, Primary Bathroom, Full Bath, Half Bath
Primary bedroom
- Features: Walk-In Closet(s)
- Level: Upper
- Area: 238 Square Feet
- Dimensions: 17 X 14
Bedroom 2
- Features: Walk-In Closet(s)
- Level: Upper
- Area: 192 Square Feet
- Dimensions: 16 X 12
Bedroom 3
- Level: Upper
- Area: 132 Square Feet
- Dimensions: 12 X 11
Bedroom 4
- Level: Upper
- Area: 130 Square Feet
- Dimensions: 10 X 13
Primary bathroom
- Features: Double Sink
- Level: Upper
Dining room
- Level: Main
- Area: 210 Square Feet
- Dimensions: 15 X 14
Family room
- Level: Main
- Area: 266 Square Feet
- Dimensions: 19 X 14
Other
- Level: Upper
Other
- Level: Upper
Half bath
- Level: Main
Kitchen
- Features: Granite Counters, Eat-in Kitchen, Kitchen - Gas Cooking, Pantry
- Level: Main
- Area: 168 Square Feet
- Dimensions: 12 X 14
Laundry
- Level: Upper
Office
- Level: Main
- Area: 156 Square Feet
- Dimensions: 13 X 12
Heating
- Forced Air, Natural Gas
Cooling
- Central Air, Electric
Appliances
- Included: Microwave, Dishwasher, Disposal, Oven/Range - Gas, Stainless Steel Appliance(s), Gas Water Heater
- Laundry: Upper Level, Laundry Room
Features
- Dining Area, Open Floorplan, Kitchen Island, Kitchen - Gourmet, Pantry, Primary Bath(s), Recessed Lighting, Walk-In Closet(s)
- Doors: Six Panel, Insulated, Sliding Glass
- Windows: Double Pane Windows, Insulated Windows, Low Emissivity Windows
- Has basement: No
- Has fireplace: No
Interior area
- Total structure area: 2,252
- Total interior livable area: 2,252 sqft
- Finished area above ground: 2,252
Property
Parking
- Total spaces: 4
- Parking features: Garage Faces Front, Garage Door Opener, Inside Entrance, Attached, Driveway
- Attached garage spaces: 2
- Uncovered spaces: 2
Accessibility
- Accessibility features: 2+ Access Exits
Features
- Levels: Two
- Stories: 2
- Patio & porch: Patio
- Pool features: None
Lot
- Size: 1.09 Acres
Details
- Additional structures: Above Grade
- Parcel number: NO TAX RECORD
- Zoning: RESIDENTIAL
- Special conditions: Standard
Construction
Type & style
- Home type: SingleFamily
- Architectural style: Traditional
- Property subtype: Single Family Residence
Materials
- Blown-In Insulation, T-1-11, Vinyl Siding, Stone
- Foundation: Passive Radon Mitigation
- Roof: Architectural Shingle
Condition
- Excellent
- New construction: Yes
- Year built: 2026
Details
- Builder model: Aspen
- Builder name: Richmar
Utilities & green energy
- Electric: 200+ Amp Service
- Sewer: Public Sewer
- Water: Public
Community & HOA
Community
- Subdivision: Meadow Lane Farms
HOA
- Has HOA: Yes
- Amenities included: Jogging Path
- Services included: Common Area Maintenance
- HOA fee: $425 annually
Location
- Region: Lebanon
- Municipality: NORTH CORNWALL TWP
Financial & listing details
- Price per square foot: $218/sqft
- Date on market: 3/3/2026
- Listing agreement: Exclusive Right To Sell
- Listing terms: Cash,Conventional,FHA,VA Loan
- Ownership: Fee Simple
Estimated market value
$491,400
$467,000 - $516,000
$2,612/mo
Price history
| Date | Event | Price |
|---|---|---|
| 3/3/2026 | Pending sale | $491,125$218/sqft |
Source:  Bright MLS #PALN2024944 Report a problem Bright MLS #PALN2024944 Report a problem | ||
Public tax history
Tax history is unavailable.
Monthly payment
Est. payment
Payment breakdown
Explore the cost of this home by adjusting the details. Changes won't be saved.Climate risks
Neighborhood: 17042
Nearby schools
GreatSchools rating
- 6/10Cornwall El SchoolGrades: K-5Distance: 4.3 mi
- 6/10Cedar Crest Middle SchoolGrades: 6-8Distance: 2.9 mi
- 6/10Cedar Crest High SchoolGrades: 9-12Distance: 3.1 mi
Schools provided by the listing agent
- Middle: Cedar Crest
- High: Cedar Crest
- District: Cornwall-lebanon
Source: Bright MLS. This data may not be complete. We recommend contacting the local school district to confirm school assignments for this home.
- $472,7854 bd4 ba2.2k sqft238 Gardenia Ln LOT 77, Lebanon, PA 17042Sold

- $464,1504 bd4 ba2.3k sqft237 Gardenia Ln LOT 18, Lebanon, PA 17042Sold

- $518,2404 bd4 ba2.3k sqft235 Gardenia Ln LOT 19, Lebanon, PA 17042Sold
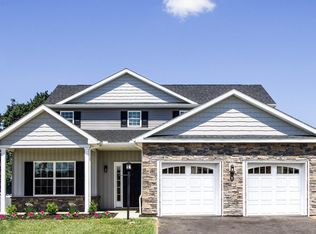
- $389,300-- bd-- ba-- sqft237 Gardenia Ln, Lebanon, PA 17042Off Market
- $487,2833 bd3 ba1.8k sqft239 Gardenia Ln LOT 17, Lebanon, PA 17042Sold
- $401,4007 bd3 ba3.8k sqft237 S 22nd St, Lebanon, PA 17042Off Market
- $399,3453 bd3 ba1.8k sqft404 Lavender Ln, Lebanon, PA 17042Sold
- $286,8003 bd2 ba1.5k sqft2185 Penn St #L-0236, Lebanon, PA 17042Off Market
A local agent can set up tours, give advice and negotiate with sellers.
A local lender can help you make sure your offer is ready when you are.
Similar homes
- $485,9004 bd4 ba2.2k sqft2 Gardenia Ln, Lebanon, PA 17042New Construction
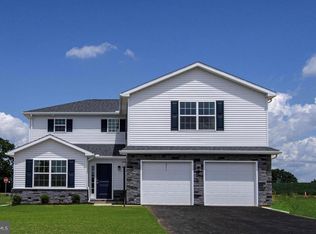
 MLS ID #PALN2012410, Debbie Glover, Keller Williams Realty. Bright MLS
 - $483,9004 bd4 ba2.3k sqft3 Gardenia Ln, Lebanon, PA 17042New Construction
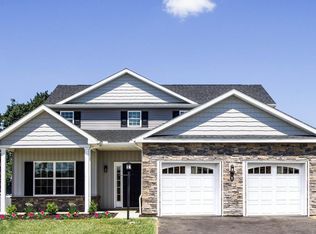 MLS ID #PALN2025586, Debbie Glover, Keller Williams Realty. Bright MLS
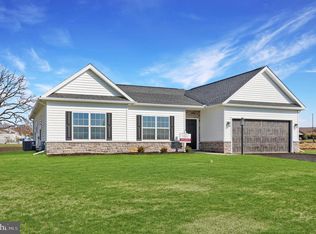
 - $472,9003 bd3 ba1.8k sqft00 Jasmine Dr, Lebanon, PA 17042New Construction
 MLS ID #PALN2007430, Debbie Glover, Keller Williams Realty. Bright MLS
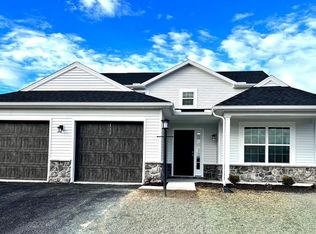
 - $443,9004 bd4 ba2.3k sqft2 Lavender Ln, Lebanon, PA 17042New Construction
 MLS ID #PALN2018678, Debbie Glover, Keller Williams Realty. Bright MLS
 - $548,7854 bd4 ba2.3k sqft201 Gardenia Ln Lot 36, Lebanon, PA 17042New ConstructionBright MLS
- $457,9003 bd3 ba1.6k sqft1 Jasmine Dr, Lebanon, PA 17042New ConstructionMLS ID #PALN2018676, Debbie Glover, Keller Williams Realty. Bright MLS
- $440,9003 bd3 ba1.6k sqft0 Gardenia Ln, Lebanon, PA 17042New ConstructionMLS ID #PALN2011566, Debbie Glover, Keller Williams Realty. Bright MLS
- $523,4153 bd3 ba1.9k sqft308 Jasmine Dr Lot 57, Lebanon, PA 17042New ConstructionBright MLS
- from $485,9004 bd4 ba2.2k sqftAspen Plan, Meadow Lane Farms, Lebanon, PA 17042New ConstructionRichmar Builders
- from $448,9004 bd4 ba2.2k sqftAspen Plan, Meadow Lane Farms, Lebanon, PA 17042New ConstructionRichmar Builders
- $421,9003 bd3 ba1.8k sqft1 Gardenia Ln, Lebanon, PA 17042New ConstructionMLS ID #PALN2012406, Debbie Glover, Keller Williams Realty. Bright MLS
- from $457,9003 bd4 ba1.7k sqftLaurel with Sunroom Plan, Meadow Lane Farms, Lebanon, PA 17042New ConstructionRichmar Builders
- $584,0004 bd3 ba2.5k sqft13 Blue Jay Way, Lebanon, PA 17042For SaleMLS ID #PALN2027214, AUDREY Wentling, Coldwell Banker Realty. Bright MLS
- from $440,9003 bd4 ba1.6k sqftLaurel Plan, Meadow Lane Farms, Lebanon, PA 17042New ConstructionRichmar Builders
- $499,9903 bd3 ba2.4k sqft194 Trailside Ct, Lebanon, PA 17042New ConstructionBright MLS
- $479,9003 bd3 ba2.3k sqft5 Rolling Meadow Rd, Lebanon, PA 17046New ConstructionMLS ID #PALN2018158, Jean Taylor, Berkshire Hathaway HomeServices Homesale Realty. Bright MLS
- $495,0003 bd2 ba1.6k sqft227 Daisy Dr #L-0017, Lebanon, PA 17046For SaleMLS ID #PALN2027532, Noah Starry, Real of Pennsylvania. Bright MLS
- $589,9004 bd3 ba3k sqft124 Forge Dr, Lebanon, PA 17042New ConstructionBright MLS
- $570,0003 bd3 ba3.2k sqft39 Blue Jay Way, Lebanon, PA 17042For SaleMLS ID #PALN2027666, Wendy Mease, Keller Williams Elite. Bright MLS
- $478,3003 bd2 ba2.2k sqft21 Rolling Meadow Rd, Lebanon, PA 17046New ConstructionMLS ID #PALN2018188, Joan Hains, Berkshire Hathaway HomeServices Homesale Realty. Bright MLS
