PRICE REDUCED!! This updated home offers a comfortable floor plan, generous living space, and improvements throughout. The heart of the home is the remodeled kitchen, featuring granite countertops, stainless steel appliances, updated finishes, and a layout for everyday living and entertaining. Spacious living areas, comfortable bedrooms, and a large lot provide plenty of room both inside and out. Schedule your showing today and come see everything this home has to offer! This is a Fannie Mae HomePath property.
For sale
$139,000
241 Hickory Lane, Aurora, NC 27806
3beds
1,228sqft
Manufactured Home
Built in 2003
0.5 Acres Lot
$-- Zestimate®
$113/sqft
$-- HOA
What's special
Updated finishesLarge lotComfortable floor planGranite countertopsRemodeled kitchenGenerous living spaceStainless steel appliances
- 50 days
- 489
- 52
Zillow last checked:
Listing updated:
Listed by:
Bertha Pyne 252-317-5020,
Selective Homes
Source: Hive MLS,MLS#: 100606081 Originating MLS: Coastal Plains Association of Realtors
Facts & features
Interior
Bedrooms & bathrooms
- Bedrooms: 3
- Bathrooms: 2
- Full bathrooms: 2
Rooms
- Room types: Living Room, Laundry, Bedroom 2, Bedroom 3, Bedroom 4, Bathroom 1
Bedroom 2
- Level: Main
Bedroom 3
- Level: Main
Bedroom 4
- Level: Main
Bathroom 1
- Level: Main
Kitchen
- Level: Main
Laundry
- Level: Main
Living room
- Level: Main
Heating
- Electric, Forced Air
Cooling
- Central Air
Appliances
- Laundry: Laundry Room
Features
- Ceiling Fan(s)
- Flooring: Carpet, Vinyl
- Basement: None
- Attic: No Access
- Has fireplace: Yes
Interior area
- Total structure area: 1,228
- Total interior livable area: 1,228 sqft
Video & virtual tour
Property
Parking
- Parking features: Gravel, Unpaved
Features
- Levels: One
- Patio & porch: Deck
- Fencing: None
- View description: None
- Waterfront features: None
- Frontage type: See Remarks
Lot
- Size: 0.5 Acres
- Dimensions: 130' x 167'
- Features: Open Lot, See Remarks
Details
- Parcel number: 22046
- Zoning: Res
- Special conditions: In Foreclosure
Construction
Type & style
- Home type: MobileManufactured
- Property subtype: Manufactured Home
Materials
- Vinyl Siding, Wood Frame
- Foundation: Brick/Mortar
- Roof: Shingle
Condition
- New construction: No
- Year built: 2003
Utilities & green energy
- Sewer: Septic Tank
- Water: County Water, Water Tap Paid
Green energy
- Green verification: None
Community & HOA
Community
- Subdivision: Not In Subdivision
HOA
- Has HOA: No
- Amenities included: None
Location
- Region: Aurora
Financial & listing details
- Price per square foot: $113/sqft
- Tax assessed value: $107,532
- Annual tax amount: $535
- Date on market: 9/25/2026
- Cumulative days on market: 50 days
- Listing agreement: Exclusive Right To Sell
- Listing terms: Cash,See Remarks
Estimated market value
Not available
Estimated sales range
Not available
Not available
Price history
| Date | Event | Price |
|---|---|---|
| 4/1/2026 | Listing removed | $105,000$86/sqft |
Source:  Hive MLS #100561335 Report a problem | ||
| 3/19/2026 | Listed for sale | $105,000$86/sqft |
Source: Hive MLS #100561335 Report a problem | ||
| 12/1/2025 | Listing removed | $105,000$86/sqft |
Source: Hive MLS #100508975 Report a problem | ||
| 11/30/2025 | Price change | $105,000-11%$86/sqft |
Source: Hive MLS #100508975 Report a problem | ||
| 11/10/2025 | Price change | $118,000-0.8%$96/sqft |
Source: Hive MLS #100508975 Report a problem | ||
| 7/26/2025 | Price change | $119,000-4%$97/sqft |
Source: Hive MLS #100508975 Report a problem | ||
| 7/15/2025 | Price change | $123,900-0.5%$101/sqft |
Source: Hive MLS #100508975 Report a problem | ||
| 7/9/2025 | Price change | $124,500-0.3%$101/sqft |
Source: Hive MLS #100508975 Report a problem | ||
| 6/23/2025 | Price change | $124,900-3.8%$102/sqft |
Source: Hive MLS #100508975 Report a problem | ||
| 5/21/2025 | Listed for sale | $129,900+106.2%$106/sqft |
Source: Hive MLS #100508975 Report a problem | ||
| 4/16/2018 | Sold | $63,000$51/sqft |
Source: Hive MLS #100082342 Report a problem | ||
Public tax history
| Year | Property taxes | Tax assessment |
|---|---|---|
| 2026 | -- | $107,532 |
| 2025 | -- | $107,532 +202.6% |
| 2024 | $243 | $35,540 |
| 2023 | $243 +9.6% | $35,540 |
| 2022 | $222 -46.3% | $35,540 |
| 2021 | $413 +0% | $35,540 |
| 2020 | $413 +2.5% | $35,540 |
| 2019 | $403 | $35,540 |
| 2018 | -- | $35,540 -21.2% |
| 2017 | -- | $45,106 |
| 2016 | -- | $45,106 |
| 2015 | -- | -- |
| 2014 | $347 | -- |
| 2013 | $347 | $45,106 |
| 2011 | -- | -- |
| 2010 | -- | -- |
Find assessor info on the county website
Monthly payment
Climate risks
Neighborhood: 27806
Nearby schools
Schools provided by the listing agent
- Elementary: Chocowinity Primary School
- Middle: Chocowinity Middle School
- High: Southside High School
Source: Hive MLS. This data may not be complete. We recommend contacting the local school district to confirm school assignments for this home.

Similar homes
- $145,0003 bd2 ba1.7k sqft24034 N Nc 33 Highway E, Aurora, NC 27806For Sale
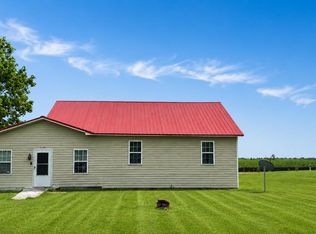
 MLS ID #100586507, Brandon Joyner, United Real Estate Coastal Carolina. Hive MLS
- $135,0003 bd2 ba1.2k sqft1035 W Bay Street, Belhaven, NC 27810For Sale
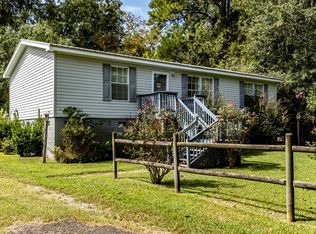 MLS ID #100605843, Shane Noblin, eXp Realty. Hive MLS
- $160,0003 bd2 ba1.2k sqft926 Railroad Street, Belhaven, NC 27810For Sale
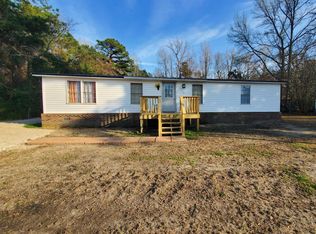 MLS ID #100561974, Tonya Ayers, Coldwell Banker Sea Coast Advantage - Washington. Hive MLS
- $119,9003 bd1 ba1k sqft609 Swamp Road, Pantego, NC 27860For Sale
 MLS ID #100585386, Hank Ray McClenney, Coldwell Banker Sea Coast Advantage - Washington. Hive MLS
- $175,0003 bd2 ba1.3k sqft270 Duck Creek Road, Washington, NC 27889For SaleMLS ID #100540599, Tonya Ayers, Coldwell Banker Sea Coast Advantage - Washington. Hive MLS
- $174,9002 bd2 ba1k sqft91 N Dawn Street, Merritt, NC 28556For SaleMLS ID #100559729, Stephen Atkins Il, Experience Realty-Waterfront Professionals. Hive MLS
- $180,0002 bd2 ba1k sqft817 Pamlico Road, Oriental, NC 28571For SaleMLS ID #100603499, Marina Ricker, Century 21 Sail/Loft Realty. Hive MLS
- $196,9003 bd2 ba1k sqft101 N Water Street, Bayboro, NC 28515For SaleMLS ID #100584464, JASON SANDERSON, SellingNorthCarolina.com. Hive MLS
- $175,0002 bd1 ba900 sqft119 N Dawn Street, Merritt, NC 28556For SaleMLS ID #100576285, Stephen Atkins Il, Experience Realty-Waterfront Professionals. Hive MLS
- $190,0003 bd1 ba1.2k sqft108 South Street, Bayboro, NC 28515For SaleMLS ID #100589490, ROWLAND & THE HOME SALES TEAM, Keller Williams Realty. Hive MLS
