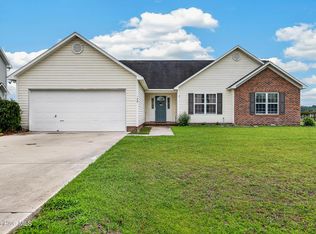
Beautifully updated 4-bedroom, 3-bath home in the desirable Maidstone Park neighborhood, offering excellent curb appeal and a bright, welcoming interior. Fresh paint throughout and new carpet upstairs and in the living room pair perfectly with durable LVP flooring on the main level. The spacious living area features a cozy gas fireplace and opens seamlessly into the kitchen, complete with granite countertops, stainless-steel appliances, rich cabinetry, and plenty of workspace.
A $4,500 flooring allowance is included, giving buyers the opportunity to select their preferred finish (estimate and invoice on file with a reputable contractor). The roof was replaced within the past two years for added peace of mind.
Enjoy a formal dining room with tray ceiling, a sunny breakfast nook, and a new sliding door leading to a patio overlooking the private backyard. Upstairs, you'll find generously sized bedrooms, including one with a versatile office/flex space. The primary suite features a tray ceiling, soaking tub, separate shower, dual vanities, and a walk-in closet. An upstairs laundry room and ample storage throughout add everyday convenience.
Move-in ready, thoughtfully updated, and located in one of Richlands' most desirable communities -- this home is a must-see.
Under contract
$345,000
241 Maidstone Drive, Richlands, NC 28574
4beds
2,374sqft
:
Get pre-qualified$2,036/mo
Single Family Residence
Built in 2011
0.35 Acres Lot
$344,800 Zestimate®
$145/sqft
$10/mo HOA
What's special
Excellent curb appealCozy gas fireplaceFresh paint throughoutSunny breakfast nookAmple storage throughoutBright welcoming interiorStainless-steel appliances
- 37 days |
- 190 |
- 9 |
Likely to sell faster than
Zillow last checked:
Listing updated:
Listed by:
Jason Bryan 910-382-8063,
Carolina Real Estate Group
Source: Hive MLS,MLS#: 100585354 Originating MLS: Jacksonville Board of Realtors
Originating MLS: Jacksonville Board of RealtorsFacts & features
Interior
Bedrooms & bathrooms
- Bedrooms: 4
- Bathrooms: 3
- Full bathrooms: 2
- 1/2 bathrooms: 1
Rooms
- Room types: Living Room, Dining Room, Laundry, Master Bedroom, Bedroom 1, Bedroom 2, Bedroom 3
Primary bedroom
- Level: Second
- Dimensions: 192 x 164
Bedroom 1
- Level: Second
- Dimensions: 137 x 1011
Bedroom 2
- Level: Second
- Dimensions: 1211 x 1311
Bedroom 3
- Level: Second
- Dimensions: 111 x 127
Dining room
- Level: First
- Dimensions: 1511 x 1311
Kitchen
- Level: First
- Dimensions: 164 x 127
Laundry
- Level: Second
- Dimensions: 94 x 54
Living room
- Level: First
- Dimensions: 301 x 164
Heating
- Propane, Heat Pump, Fireplace(s), Electric
Cooling
- Central Air, Heat Pump
Appliances
- Included: Electric Oven, Electric Cooktop, Built-In Microwave, Refrigerator, Ice Maker, Dishwasher, Cooktop, Electric Range
- Laundry: Dryer Hookup, Washer Hookup, Laundry Room
Features
- Walk-in Closet(s), Tray Ceiling(s), High Ceilings, Entrance Foyer, Ceiling Fan(s), Pantry, Blinds/Shades, Gas Log, Walk-In Closet(s)
- Flooring: LVT/LVP, Carpet, Ceramic Tile
- Basement: None
- Attic: Access Only
- Has fireplace: Yes
- Fireplace features: Gas Log
Interior area
- Total structure area: 2,374
- Total interior livable area: 2,374 sqft
Property
Parking
- Total spaces: 2
- Parking features: Garage Faces Front, Concrete, Garage Door Opener, Garage
- Attached garage spaces: 2
Accessibility
- Accessibility features: None
Features
- Levels: Two
- Patio & porch: Covered, Patio, Porch, Front Porch
- Exterior features: None
- Pool features: None
- Fencing: None
- Has view: Yes
- View description: See Remarks
- Waterfront features: None
- Frontage type: See Remarks
Lot
- Size: 0.35 Acres
Details
- Parcel number: 43e46
- Zoning: R-15
- Special conditions: Standard
Construction
Type & style
- Home type: SingleFamily
- Property subtype: Single Family Residence
Materials
- Vinyl Siding, Wood Frame, Stone Veneer
- Foundation: Slab
- Roof: Architectural Shingle,Shingle
Condition
- New construction: No
- Year built: 2011
Utilities & green energy
- Sewer: County Sewer
- Water: County Water
- Utilities for property: Sewer Connected, Water Connected
Green energy
- Green verification: None
Community & HOA
Community
- Subdivision: Maidstone Park
HOA
- Has HOA: Yes
- Amenities included: See Remarks
- HOA fee: $120 annually
- HOA name: Advantage Gold
- HOA phone: 910-353-2001
Location
- Region: Richlands
Financial & listing details
- Price per square foot: $145/sqft
- Tax assessed value: $261,960
- Annual tax amount: $2,711
- Date on market: 6/30/2026
- Cumulative days on market: 37 days
- Listing agreement: Exclusive Right To Sell
- Listing terms: Cash,Conventional,FHA,USDA Loan,VA Loan
- Road surface type: Paved
Estimated market value
$344,800
$328,000 - $362,000
$2,484/mo
Price history
| Date | Event | Price |
|---|---|---|
| 7/10/2026 | Contingent | $345,000$145/sqft |
Source:  Hive MLS #100585354 Report a problem Hive MLS #100585354 Report a problem | ||
| 6/30/2026 | Listed for sale | $345,000+59.7%$145/sqft |
Source: Hive MLS #100585354 Report a problem | ||
| 7/7/2011 | Sold | $216,000$91/sqft |
Source: Public Record Report a problem | ||
Public tax history
| Year | Property taxes | Tax assessment |
|---|---|---|
| 2025 | $2,711 | $261,960 |
| 2024 | $2,711 +0% | $261,960 |
| 2023 | $2,710 0% | $261,960 |
| 2022 | $2,711 +23.1% | $261,960 +31.5% |
| 2021 | $2,202 | $199,270 |
| 2020 | $2,202 | $199,270 |
| 2019 | $2,202 +1.8% | $199,270 |
| 2018 | $2,162 +2.2% | $199,270 -0.7% |
| 2017 | $2,116 | $200,610 |
| 2016 | $2,116 | $200,610 |
| 2015 | $2,116 | $200,610 |
| 2014 | $2,116 -1.6% | $200,610 -11.9% |
| 2013 | $2,152 -1% | $227,700 |
| 2012 | $2,175 | $227,700 |
Find assessor info on the county website
Monthly payment
Est. payment
Payment breakdown
Explore the cost of this home by adjusting the details. Changes won't be saved.Climate risks
Neighborhood: 28574
Nearby schools
GreatSchools rating
- 6/10Richlands ElementaryGrades: K-5Distance: 1.2 mi
- 4/10Trexler MiddleGrades: 6-8Distance: 0.6 mi
- 5/10Richlands HighGrades: 9-12Distance: 1.2 mi
Schools provided by the listing agent
- Elementary: Richlands
- Middle: Trexler
- High: Richlands
Source: Hive MLS. This data may not be complete. We recommend contacting the local school district to confirm school assignments for this home.
- $298,4003 bd3 ba1.6k sqft243 Maidstone Dr, Richlands, NC 28574Off Market
- $300,9003 bd3 ba1.6k sqft243 Maidstone 243 Dr, Richlands, NC 28574Off Market
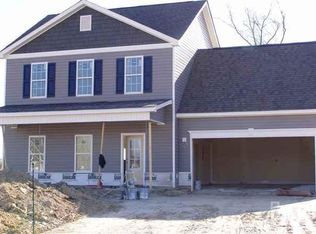
- $290,0003 bd3 ba2.2k sqft239 Maidstone Dr, Richlands, NC 28574Sold
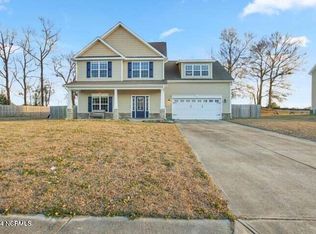
- $275,0003 bd3 ba1.6k sqft237 Maidstone Dr, Richlands, NC 28574Sold
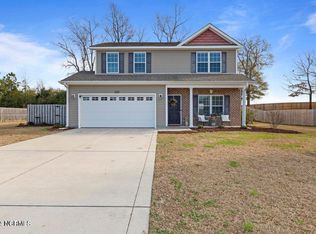
- $345,7004 bd3 ba2.4k sqft234 Maidstone Dr, Richlands, NC 28574Off Market
- $295,7003 bd3 ba1.6k sqft245 Maidstone Dr, Richlands, NC 28574Off Market
- $331,0003 bd3 ba2.2k sqft236 Maidstone Dr, Richlands, NC 28574Off Market
- $288,3003 bd3 ba1.6k sqft232 Maidstone Dr, Richlands, NC 28574Off Market
A local agent can set up tours, give advice and negotiate with sellers.
A local lender can help you make sure your offer is ready when you are.
Similar homes
- $369,9004 bd3 ba2.2k sqft135 Prelude Drive, Richlands, NC 28574For Sale
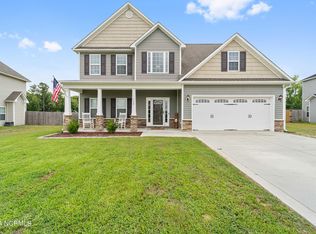
 MLS ID #100579911, Ryan McKelvey, HomeFront Realty Services. Hive MLS
 - $364,0254 bd3 ba2.4k sqft141 N Squires Run Lane, Richlands, NC 28574New Construction
 Hive MLS
 - $315,0003 bd3 ba2.2k sqft739 Francktown Road, Richlands, NC 28574For Sale
 MLS ID #100592838, LightHouse Realty Team, Keller Williams Crystal Coast. Hive MLS
 - $314,9003 bd2 ba1.5k sqft108 Farmington Drive, Richlands, NC 28574For Sale
 MLS ID #100592312, Kim Chesley, Coldwell Banker Sea Coast Advantage. Hive MLS
 - $324,9003 bd3 ba1.9k sqft217 Luther Banks Road, Richlands, NC 28574For SaleMLS ID #100587479, Rebecca Godissart, CENTURY 21 Champion Real Estate. Hive MLS
- $319,9903 bd3 ba2.1k sqft115 Cottle Court, Richlands, NC 28574For SaleMLS ID #100592583, Jarvais Roco, RE/MAX Homestead Swansboro. Hive MLS
- $309,5003 bd3 ba2.5k sqft383 Francktown Road, Richlands, NC 28574For SaleMLS ID #100572329, Marie Elstad, Tellers Truss Realty. Hive MLS
- $335,8404 bd3 ba2.3k sqft406 Driftwood Drive #2, Richlands, NC 28574New ConstructionHive MLS
- $389,9004 bd4 ba2.6k sqft121 Cottle Court, Richlands, NC 28574For SaleMLS ID #100568404, Marvelous Realty LLC, Coldwell Banker Sea Coast Advantage. Hive MLS
- $330,9904 bd2 ba1.7k sqft461 Driftwood Drive #28, Richlands, NC 28574New ConstructionHive MLS
- $322,9904 bd2 ba1.7k sqft458 Driftwood Drive #26, Richlands, NC 28574New ConstructionHive MLS
- $295,0003 bd2 ba1.5k sqft131 Fire Tower Road, Richlands, NC 28574For SaleMLS ID #100591749, Eleanor Thomas, CENTURY 21 Champion Real Estate. Hive MLS
- $379,9994 bd3 ba2.3k sqft111 Cypress Manor Court, Jacksonville, NC 28540For SaleMLS ID #100578408, Jennifer Fedele, J&J Realty Group. Hive MLS
- $374,9004 bd3 ba2.4k sqft285 Wood House Drive, Jacksonville, NC 28546For SaleMLS ID #100590692, Jenifer Kiefer, 360 REALTY. Hive MLS
- $339,0003 bd2 ba1.6k sqft309 Belgian Court, Richlands, NC 28574For SaleMLS ID #100574292, Diane M Castro-Perez, Coldwell Banker Sea Coast Advantage-Hampstead. Hive MLS
- from $301,9903 bd2 ba1.6k sqftBurton Plan, Squires Run Village, Richlands, NC 28574New ConstructionDream Finders Homes
- $389,9004 bd3 ba2.6k sqft907 Eakins Ln, Richlands, NC 28574For SaleBHHS broker feed
- $291,9003 bd2 ba1.2k sqft312 Purple Rain Court Lot 52, Richlands, NC 28574New ConstructionMLS ID #100593635, Amber Raynor, Coldwell Banker Sea Coast Advantage - Jacksonville. Hive MLS
- $370,5004 bd3 ba2.1k sqft125 Navy Blue Drive, Jacksonville, NC 28540For SaleMLS ID #100581686, Stacy L Sparks, HomeSmart Connections. Hive MLS
- $358,0003 bd3 ba2.2k sqft704 Ingram Court, Jacksonville, NC 28540For SaleMLS ID #100592000, Steven Wall, RE/MAX Elite Realty Group. Hive MLS
