Skip main navigation
Sold for $223,000
  • $223,000

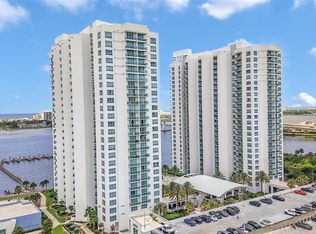
    241 Riverside Dr Unit 508, Holly Hill, FL 32117

    2beds
    1,670sqft
    Condominium
    Built in 2007
    -- sqft lot
    $224,300 Zestimate®
    $134/sqft
    $2,733 Estimated rent

    Home value

    $224,300

    $204,000 - $247,000

    $2,733/mo

    Zestimate® history
    Loading
    Loading...

    Owner options

    List your home for rent

    $2,733/mo

    Rent Zestimate®

    Find your next renter with Zillow Rental Manager. Plus, with online applications, you can quickly screen prospective tenants – for free.

    Learn more

    $2,733/mo

    Rent Zestimate®

    Refinance and save

    $2,693/mo

    Est. payment

    Refinancing to a lower rate could help reduce your monthly payments and save thousands over the life of the loan.

    See today's rates

    $2,693/mo

    Est. payment

    Explore your selling options

    Work with a Zillow partner agent

    Leverage their expertise and Zillow's premium Showcase listings to get your home seen by more buyers.

    Get started

    List with your own agent

    Get your home in front of millions of buyers by listing it on Zillow.

    Learn how to do it

    Sell it yourself

    Take full control of how buyers see your home on Zillow by listing For Sale by Owner (FSBO).

    List your home

    What's special

    Hot tubBalcony accessTwo generously sized bedroomsElegant granite countertopsSpa-like bathroomGourmet kitchenLuxurious soaking tub
    Perched on the 5th floor, this 2-bedroom, 2-bath Northside Condo offers Unobstructed views and an exceptional opportunity to create your ideal waterfront retreat. The home features two generously sized bedrooms, each with large closets. The primary suite is expansive and includes balcony access, a spa-like bathroom with dual vanities, marble countertops and flooring, a separate walk-in shower, and a luxurious soaking tub. The second bedroom also enjoys its own large bathroom with a walk-in shower, offering comfort and privacy for guests or everyday living. The gourmet kitchen is appointed with elegant granite countertops and beautiful wood cabinetry, opening to bright, open-concept living and dining areas that create an inviting space for entertaining or relaxing. This residence is ideally located close to the stairs, providing convenient access without long elevator waits. A great opportunity to install your own luxury flooring and finishes to truly make it your own. NEW AC as of November 2025.

    Zillow last checked:

    Listing updated:

    Listing Provided by:

    Priscilla Chanfrau 386-451-5123,

    ADAMS, CAMERON & CO., REALTORS 386-445-5595

    Bought with:

    Rachail Renick, 3567713

    EXIT REAL ESTATE PROPERTY SOL

    Source: Stellar MLS,MLS#: FC315295MLS LogoOriginating MLS: Flagler

    Facts & features

    Interior

    Bedrooms & bathrooms
    • Bedrooms: 2
    • Bathrooms: 2
    • Full bathrooms: 2
    Primary bedroom
    • Features: Ceiling Fan(s), Walk-In Closet(s)
    • Level: First
    Bedroom 2
    • Features: Ceiling Fan(s), Built-in Closet
    • Level: First
    Kitchen
    • Features: Breakfast Bar
    • Level: First
    Living room
    • Level: First
    Heating
    • Central
    Cooling
    • Central Air
    Appliances
    • Included: Oven, Cooktop, Dishwasher, Disposal, Dryer, Microwave, Range, Refrigerator, Washer
    • Laundry: In Kitchen, Inside
    Features
    • Ceiling Fan(s), High Ceilings, Open Floorplan, Primary Bedroom Main Floor, Split Bedroom, Thermostat, Walk-In Closet(s)
    • Flooring: Concrete
    • Doors: Sliding Doors
    • Windows: Blinds, Storm Window(s), Window Treatments
    • Has fireplace: No
    Interior area
    • Total structure area: 1,822
    • Total interior livable area: 1,670 sqft

    Property

    Parking
    • Total spaces: 1
    • Parking features: Assigned, Guest
    • Attached garage spaces: 1
    Features
    • Levels: Multi/Split
    • Patio & porch: Front Porch, Porch
    • Exterior features: Balcony, Sauna, Storage
    • Has private pool: Yes
    • Pool features: Deck, Gunite, Heated, Lap, Lighting, Other, Screen Enclosure, Tile
    • Has spa: Yes
    • Spa features: Above Ground
    • Fencing: Fenced
    • Has view: Yes
    • View description: City, Pool, Water, Intracoastal Waterway, River
    • Has water view: Yes
    • Water view: Water,Intracoastal Waterway,River
    • Waterfront features: River Front, Intracoastal Waterway Access, River Access, Fishing Pier, Sailboat Water, Seawall
    Details
    • Additional structures: Storage
    • Parcel number: 533748020508
    • Zoning: RESI
    • Special conditions: None

    Construction

    Type & style
    • Home type: Condo
    • Property subtype: Condominium
    Materials
    • Block, Concrete
    • Foundation: Block
    • Roof: Other
    Condition
    • New construction: No
    • Year built: 2007

    Utilities & green energy

    • Sewer: Public Sewer
    • Water: Public
    • Utilities for property: BB/HS Internet Available, Cable Available, Cable Connected, Electricity Available, Electricity Connected, Sewer Available, Sewer Connected, Street Lights, Underground Utilities, Water Available, Water Connected

    Community & neighborhood

    Security
    • Security features: Fire Alarm, Fire Sprinkler System, Gated Community, Security Gate, Security System, Smoke Detector(s)
    Community
    • Community features: Clubhouse, Community Mailbox, Fitness Center, Gated Community - Guard, Park, Pool, Sidewalks, Wheelchair Access
    Location
    • Region: Holly Hill
    • Subdivision: MARINA GRANDE/HALIFAX 01

    HOA & financial

    HOA
    • Has HOA: Yes
    • HOA fee: $1,073 monthly
    • Amenities included: Cable TV, Clubhouse, Elevator(s), Fitness Center, Gated, Maintenance, Sauna, Security, Spa/Hot Tub, Storage, Wheelchair Access
    • Services included: 24-Hour Guard, Cable TV, Community Pool, Insurance, Internet, Maintenance Structure, Maintenance Grounds, Maintenance Repairs, Manager, Pest Control, Pool Maintenance, Security, Sewer, Trash, Water
    • Association name: Castle Group/ Eugene Haufler
    • Association phone: 386-506-8534
    • Second association name: Marina Grande on the Halifax
    • Second association phone: 386-506-8534
    Other fees
    • Pet fee: $0 monthly
    Other financial information
    • Total actual rent: 0

    Other

    Other facts
    • Listing terms: Cash,Conventional,VA Loan
    • Ownership: Fee Simple
    • Road surface type: Asphalt

    Price history

    DateEventPrice
    2/17/2026Sold$223,000-6.7%$134/sqft
    Source: Stellar MLS #FC315295 Report a problem
    1/28/2026Pending sale$239,000$143/sqft
    Source: Stellar MLS #FC315295 Report a problem
    1/13/2026Listed for sale$239,000-31.7%$143/sqft
    Source: Stellar MLS #FC315295 Report a problem
    4/28/2023Listing removed--
    Source: Exit Realty Report a problem
    3/21/2023Price change$350,000-12.5%$210/sqft
    Source: DBAMLS #1104468 Report a problem
    3/3/2023Listed for sale$400,000$240/sqft
    Source: DBAMLS #1104468 Report a problem
    2/17/2023Listing removed--
    Source: Exit Realty Report a problem
    1/10/2023Listed for sale$400,000+100.1%$240/sqft
    Source: DBAMLS #1104468 Report a problem
    7/22/2014Sold$199,900$120/sqft
    Source: DBAMLS #561092 Report a problem
    7/11/2014Listed for sale$199,900$120/sqft
    Source: RE/MAX Signature #561092 Report a problem

    Public tax history

    YearProperty taxesTax assessment
    2025$3,481 -19.7%$195,773 -19.4%
    2024$4,333 -3.3%$242,758 +1.3%
    2023$4,482 +7%$239,551 +10%
    2022$4,190 $217,774 +10%
    2021-- $197,976 +9.6%
    2020$3,582 $180,687 -2.7%
    2019$3,582 -2.5%$185,659 -5.8%
    2018$3,673 +1.2%$197,185 +27.7%
    2017$3,628 +9.6%$154,419 -3.9%
    2016$3,309 -7%$160,686 +5.3%
    2015$3,560 +0.6%$152,652 -5%
    2014$3,537 $160,686
    2013-- $160,686 +66.7%
    2012-- $96,412 +20.9%
    2011-- $79,776 -31.4%
    2010-- $116,340 -28.4%
    2009-- $162,500

    Find assessor info on the county website

    Neighborhood: 32117

    Nearby schools

    GreatSchools rating
    Get a cash offer in 3 minutes
    Find out how much your home could sell for in as little as 3 minutes with a no-obligation cash offer.
    Estimated market value
    $224,300
    Get a cash offer in 3 minutes
    Find out how much your home could sell for in as little as 3 minutes with a no-obligation cash offer.
    Estimated market value
    $224,300